
Jake Patterson
Realty Select One
(217) 858-3002
133 Total Sales
2 in Parkland Ridge
$165K - $222K Price Range


Estimated Value: $193,372
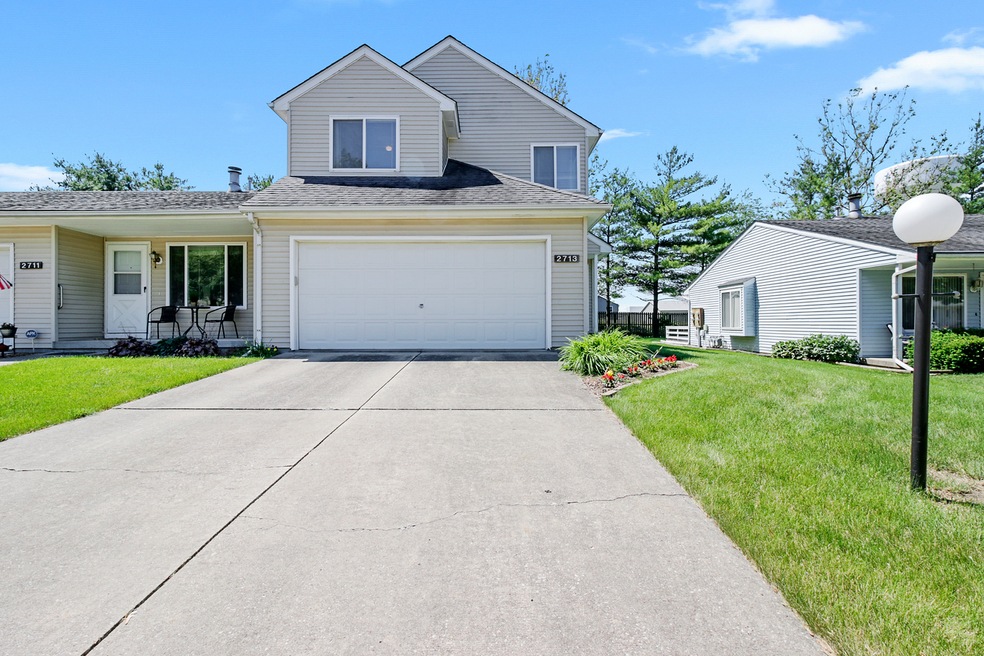
Wonderful Parkland Ridge condo. 3 bedrooms, 2 and a half baths 1392 square feet. Updated kitchen to include counter tops, lighting, flooring and appliances. Newer carpet. New deck, HV/AC 2012
Last Agent to Sell the Property
Bill Utnage
eXp Realty,LLC-Cha License #475113020 Listed on: 06/09/2020
We collect this data history from publicly available records. To have your information removed, we recommend requesting removal directly through your county’s website.
Jake Patterson
Realty Select One
(217) 858-3002
133 Total Sales
2 in Parkland Ridge
$165K - $222K Price Range
Todd Salen
KELLER WILLIAMS-TREC
(217) 858-2707
36 Total Sales
2 in Parkland Ridge
$119K - $175K Price Range
Carol Meinhart
The Real Estate Group LLC
(217) 858-4967
774 Total Sales
10 in Parkland Ridge
$119K - $256K Price Range
Bonnie Antosh
RE/MAX Suburban
(224) 877-7523
83 Total Sales
1 in Parkland Ridge
$258,500 Price
Laura Heiser
The Real Estate Group,Inc
(217) 858-3171
213 Total Sales
2 in Parkland Ridge
$91K - $175K Price Range
Barb Schwartz
Keller Williams Realty Atl. Partners
(217) 794-6090
88 Total Sales
1 in Parkland Ridge
$230,000 Price
We collect this data history from publicly available records. To have your information removed, we recommend requesting removal directly through your county’s website.
| Date | Buyer | Sale Price | Title Company |
|---|---|---|---|
| $125,000 | Attorney | ||
| $117,000 | None Available | ||
| -- | None Available | ||
| $133,000 | Allied |
We collect this data history from publicly available records. To have your information removed, we recommend requesting removal directly through your county’s website.
| Date | Status | Borrower | Loan Amount |
|---|---|---|---|
| Open | $115,000 | ||
| Previous Owner | $93,520 | ||
| Previous Owner | $106,400 |
We collect this data history from publicly available records. To have your information removed, we recommend requesting removal directly through your county’s website.
| Date | Event | Price | List to Sale | Price per Sq Ft |
|---|---|---|---|---|
| 07/20/2020 07/20/20 | Sold | $125,000 | 0.0% | $90 / Sq Ft |
| 06/09/2020 06/09/20 | Pending | -- | -- | -- |
| 06/09/2020 06/09/20 | For Sale | $125,000 | -- | $90 / Sq Ft |
We collect this data history from publicly available records. To have your information removed, we recommend requesting removal directly through your county’s website.
| Year | Tax Paid | Tax Assessment Tax Assessment Total Assessment is a certain percentage of the fair market value that is determined by local assessors to be the total taxable value of land and additions on the property. | Land | Improvement |
|---|---|---|---|---|
| 2025 | $3,803 | $55,660 | $9,770 | $45,890 |
| 2024 | $3,533 | $49,610 | $8,710 | $40,900 |
| 2023 | $3,533 | $45,180 | $7,930 | $37,250 |
| 2022 | $3,281 | $41,680 | $7,320 | $34,360 |
| 2021 | $3,192 | $40,870 | $7,180 | $33,690 |
| 2020 | $3,141 | $40,260 | $7,070 | $33,190 |
| 2019 | $3,029 | $39,430 | $6,920 | $32,510 |
| 2018 | $2,952 | $38,810 | $6,810 | $32,000 |
| 2017 | $2,965 | $38,810 | $6,810 | $32,000 |
| 2016 | $2,648 | $38,010 | $6,670 | $31,340 |
| 2015 | $2,659 | $37,340 | $6,550 | $30,790 |
| 2014 | $2,636 | $37,340 | $6,550 | $30,790 |
| 2013 | $2,613 | $37,340 | $6,550 | $30,790 |
B
Seller's Agent in 2020
Bill Utnage
eXp Realty,LLC-Cha
Buyer's Agent in 2020
Creg McDonald
Realty Select One
(217) 493-8341
17 in this area
717 Total Sales
Source: Midwest Real Estate Data (MRED)
MLS Number: MRD10736140
APN: 41-20-10-154-031
Disclaimer: Certain information contained herein is derived from information provided by parties other than Homes.com. All information provided is deemed reliable, but is not guaranteed to be accurate and should be independently verified.
All data is obtained from various sources and may not have been verified by broker or MLS GRID. Supplied Open House Information is subject to change without notice. All information should be independently reviewed and verified for accuracy. Properties may or may not be listed by the office/agent presenting the information. Some IDX listings have been excluded from this website.
Listings courtesy of Midwest Real Estate Data (MRED) as distributed by MLS GRID.
Based on information submitted to the MLS GRID
Ask me questions while you tour the home.