
Nicki Kingston
Windermere Northwest Living
(360) 803-3812
108 Total Sales
1 in Central Park
$430,400 Price

Estimated Value: $470,000 - $509,000
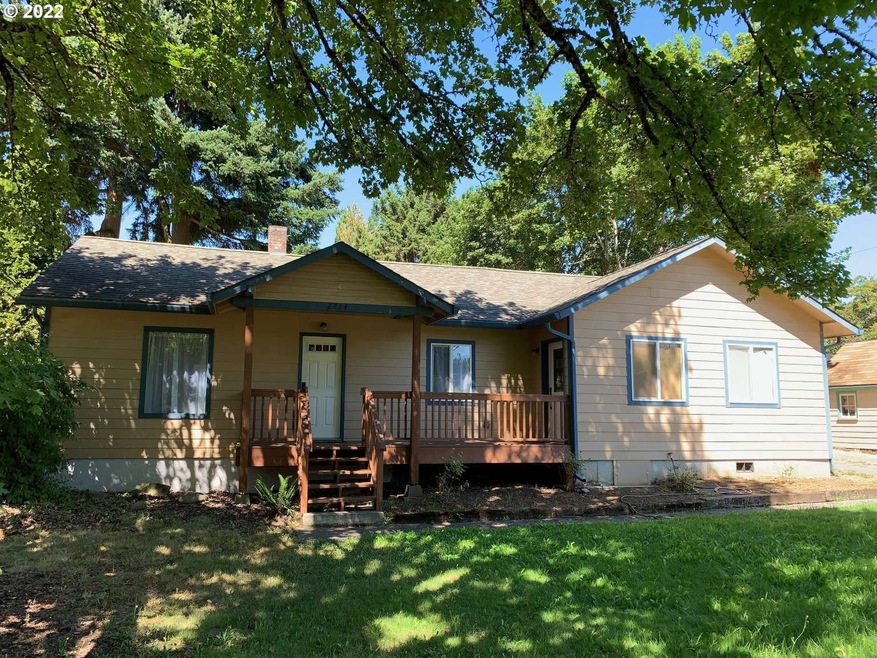
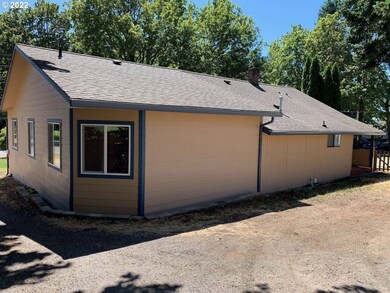
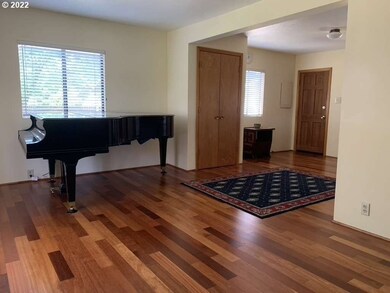
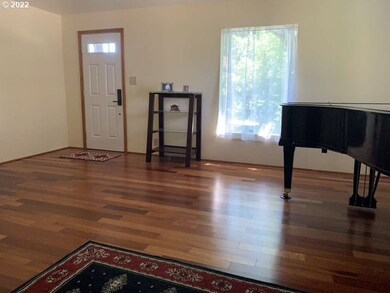
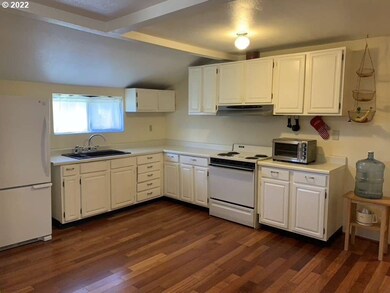
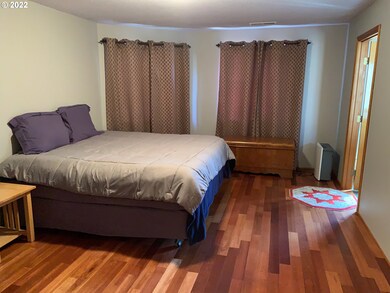
3 bed 2 bath well maintained single level 1557sf home on .32 acre lot. Convenient location, easy access to I-5/SR 14. Detached 240sf ADU w/ kitchenette/bath & 400sf shop w/elec. Mature landscaping, private front yard, fruit trees in back yard. 2005 Remodel incl. beautiful hardwood floors, lovely bathrooms w/6ft tub & nat. stone, laundry rm, 19x12ft primary suite w/ walk-in closet, spacious 2nd bedroom currently used as office w/ separate entrance. Open kitchen. Paint 2021.
Last Agent to Sell the Property
Congress Realty, Inc License #50330 Listed on: 07/11/2022
We collect this data history from publicly available records. To have your information removed, we recommend requesting removal directly through your county’s website.
Nicki Kingston
Windermere Northwest Living
(360) 803-3812
108 Total Sales
1 in Central Park
$430,400 Price
Rebecca Dunn
Keller Williams-Premier Prtnrs
(360) 869-0605
230 Total Sales
2 in Central Park
$436K - $710K Price Range
Nick Shivers
eXp Realty, LLC
(971) 232-4415
1,261 Total Sales
1 in Central Park
$425,000 Price
Israel Hill
John L. Scott Portland Central
(844) 418-2060
142 Total Sales
1 in Central Park
$455,000 Price
Laura Schott
Cascade Hasson Sotheby's International Realty
(971) 247-9893
35 Total Sales
1 in Central Park
$479,900 Price
CA
Caralee Angell
Coldwell Banker Bain
20 Total Sales
1 in Central Park
$356,000 Price
We collect this data history from publicly available records. To have your information removed, we recommend requesting removal directly through your county’s website.
| Date | Buyer | Sale Price | Title Company |
|---|---|---|---|
| -- | Clark County Title | ||
| -- | Cascade Title | ||
| -- | Washington Title Company | ||
| -- | Washington Title Co | ||
| $104,000 | Clark County Title |
We collect this data history from publicly available records. To have your information removed, we recommend requesting removal directly through your county’s website.
| Date | Status | Borrower | Loan Amount |
|---|---|---|---|
| Open | $336,000 | ||
| Previous Owner | $6,000 | ||
| Previous Owner | $103,500 |
We collect this data history from publicly available records. To have your information removed, we recommend requesting removal directly through your county’s website.
| Date | Event | Price | List to Sale | Price per Sq Ft |
|---|---|---|---|---|
| 11/21/2022 11/21/22 | Sold | $420,000 | -6.7% | $270 / Sq Ft |
| 10/03/2022 10/03/22 | Pending | -- | -- | -- |
| 09/09/2022 09/09/22 | Price Changed | $450,000 | -3.2% | $289 / Sq Ft |
| 07/28/2022 07/28/22 | Price Changed | $465,000 | -4.1% | $299 / Sq Ft |
| 07/10/2022 07/10/22 | For Sale | $485,000 | -- | $311 / Sq Ft |
We collect this data history from publicly available records. To have your information removed, we recommend requesting removal directly through your county’s website.
| Year | Tax Paid | Tax Assessment Tax Assessment Total Assessment is a certain percentage of the fair market value that is determined by local assessors to be the total taxable value of land and additions on the property. | Land | Improvement |
|---|---|---|---|---|
| 2026 | $4,604 | $504,018 | $210,408 | $293,610 |
| 2025 | $4,604 | $490,698 | $192,874 | $297,824 |
| 2024 | $4,602 | $471,448 | $192,874 | $278,574 |
| 2023 | $4,342 | $496,647 | $206,258 | $290,389 |
| 2022 | $922 | $465,067 | $200,878 | $264,189 |
| 2021 | $984 | $418,121 | $179,355 | $238,766 |
| 2020 | $973 | $392,693 | $156,368 | $236,325 |
| 2019 | $944 | $367,873 | $135,519 | $232,354 |
| 2018 | $3,447 | $131,559 | $0 | $0 |
| 2017 | $2,895 | $289,439 | $0 | $0 |
| 2016 | $2,777 | $253,692 | $0 | $0 |
| 2015 | $2,460 | $232,579 | $0 | $0 |
| 2014 | -- | $194,697 | $0 | $0 |
| 2013 | -- | $164,094 | $0 | $0 |
J
Seller's Agent in 2022
Jared English
Congress Realty, Inc
(888) 881-4118
1 in this area
4,012 Total Sales
Buyer's Agent in 2022
Amy Asivido
Keller Williams Realty
(503) 278-5058
1 in this area
853 Total Sales
Source: Regional Multiple Listing Service (RMLS)
MLS Number: 22399952
APN: 035261-000
Disclaimer: Certain information contained herein is derived from information provided by parties other than Homes.com. All information provided is deemed reliable, but is not guaranteed to be accurate and should be independently verified.
The content relating to real estate for sale on this web site comes in part from the IDX program of the RMLS™ of Portland, Oregon. Real estate listings held by brokerage firms other than Ten-X are marked with the RMLS™ logo, and detailed information about these properties includes the names of the listing brokers. Listing content is copyright © 2026 RMLS™, Portland, Oregon. Some properties which appear for sale on this web site may subsequently have sold or may no longer be available. All information provided is deemed reliable but is not guaranteed and should be independently verified.
Ask me questions while you tour the home.