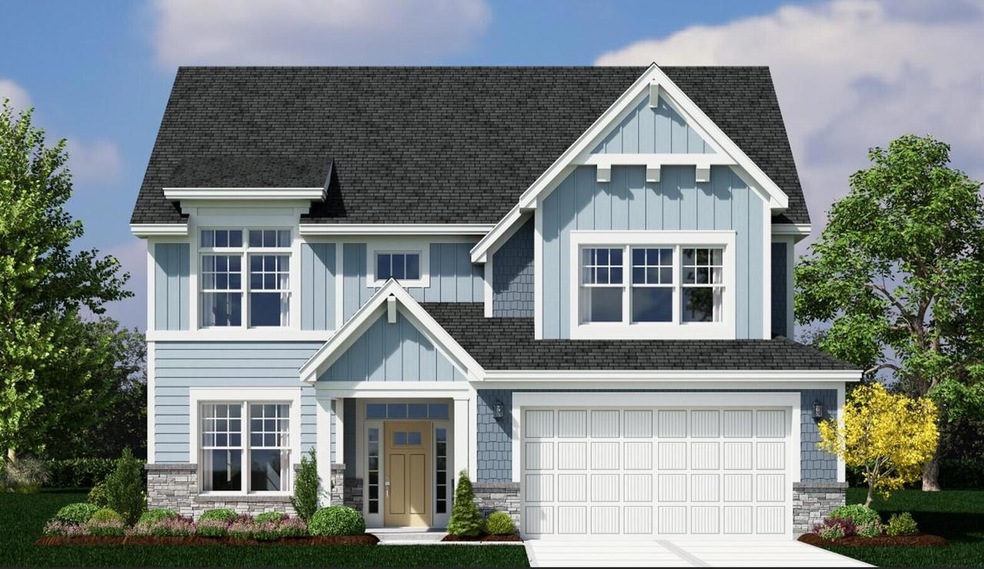
NOT LISTED FOR SALE

2714 Harbor Ct Delavan, WI 53115

Delavan Area
4 Beds
3.5 Baths
3,325 Sq Ft
4,356 Sq Ft Lot

Sale Details

Date Sold: August 29, 2024

Last sale price $1,348,480 $406 Per Sq Ft

Highlights

  • Deeded Waterfront Access Rights
  • New Construction
  • Walk-In Closet
  • Water Views
  • 2 Car Attached Garage
  • Bathtub with Shower

About This Home

As of August 2024

Nantucket home design with the Cottage exterior. This home features an open main floor with a study, expansive family room with beautiful windows, a fireplace, screen porch off the rear and a beautiful gourmet kitchen. The kitchen offers a large island, built in appliances, quartz countertops and upgraded cabinets. This home has a carpeted staircase with open railing. 4 bedrooms and 3 bathrooms are located on the second story. The primary bedroom offers a vaulted ceiling, beautiful bath and covered porch with lake views. Listed for comp purposes only.

Last Agent to Sell the Property

Kathleen Schwan

Fairwyn Realty License #88695-94 Listed on: 08/29/2024

Last Buyer's Agent

Kathleen Schwan

Fairwyn Realty License #88695-94 Listed on: 08/29/2024

Home Details

Home Type

  • Single Family

Est. Annual Taxes

  • $200

Year Built

  • Built in 2024 | New Construction

Lot Details

  • 4,356 Sq Ft Lot
  • Property is zoned PUD

HOA Fees

  • $300 Monthly HOA Fees

Parking

  • 2 Car Attached Garage
  • Garage Door Opener

Home Design

  • Brick Exterior Construction
  • Stone Siding
  • Aluminum Trim
  • Low Volatile Organic Compounds (VOC) Products or Finishes
  • Masonite

Interior Spaces

  • 3,325 Sq Ft Home
  • 2-Story Property
  • Low Emissivity Windows
  • Water Views

Kitchen

  • Cooktop
  • Microwave
  • Disposal

Bedrooms and Bathrooms

  • 4 Bedrooms
  • Primary Bedroom Upstairs
  • En-Suite Primary Bedroom
  • Walk Through Bedroom
  • Walk-In Closet
  • Bathtub with Shower
  • Bathtub Includes Tile Surround
  • Primary Bathroom includes a Walk-In Shower
  • Walk-in Shower

Laundry

  • Dryer
  • Washer

Outdoor Features

  • Deeded Waterfront Access Rights
  • Access To Lake

Schools

  • Phoenix Middle School
  • Delavan-Darien High School

Utilities

  • Forced Air Heating and Cooling System
  • Heating System Uses Natural Gas
  • Water Rights
  • High Speed Internet

Community Details

  • Harbor Club Subdivision

Home Details

Home Type

Single Family

Est. Annual Taxes

$200

Year Built

Built in 2024 | New Construction

Lot Details

4,356 Sq Ft Lot

HOA Fees

$300 per month

Parking

2

Listing Details

  • Prop. Type: Single-Family
  • Directions: Located in Harbor Club just East of Lake Lawn Resort on Highway 50.
  • New Construction: Yes
  • Year Built: 2024
  • Cleared Acreage: Less than 1/2
  • Architecture: Other, Manufactured w/ Land
  • EnvironmentallyFriendly: Low E Windows, Low VOC Materials
  • Full Street Address: 2714 Harbor COURT
  • Type 5 Heat Fuel: Natural Gas
  • HOAFeeYearly: 3600.0
  • Kitchen Level: Main
  • Lot Acreage: 0.1
  • Municipality Type: City
  • Property Water Features: Deeded Water Access, Water Access/Rights, Lake, View of Water
  • Lot Description Waterfront: No
  • Special Features: NewHome
  • Property Sub Type: Detached

Interior Features

  • Appliances: Cooktop, Disposal, Dryer, Microwave, Range, Washer
  • Has Basement: None / Slab
  • Interior Amenities: High Speed Internet, Pantry, Cathedral/vaulted ceiling, Walk-in closet(s), Walk-thru Bedroom, Wood or Sim.Wood Floors
  • Bathroom Description: Tub Only, Ceramic Tile, Master Bedroom Bath: Tub/No Shower, Master Bedroom Bath: Walk-In Shower, Master Bedroom Bath, Shower Over Tub, Shower Stall
  • Room Bedroom2 Level: Upper
  • Bedroom 3 Level: Upper
  • Bedroom 4 Level: Upper
  • Den Office Level: Main
  • Dining Room Dining Room Level: Main
  • Living Room Level: Main
  • Master Bedroom Master Bedroom Level: Upper
  • Master Bedroom Master Bedroom Width: 19
  • Second Floor Total Sq Ft: 3325.00

Exterior Features

  • Exterior Building Type: 2 Story
  • Exterior: Aluminum Trim, Masonite/PressBoard, Stone, Brick/Stone

Garage/Parking

  • Parking Features:Workshop in Garage: Opener Included, Attached, 2 Car
  • Garage Spaces: 2.0

Utilities

  • Water Waste: Municipal Sewer, Municipal Water

Condo/Co-op/Association

  • HOA Fee Frequency: Unknown

Schools

  • High School: Delavan-Darien
  • Junior High Dist: Delavan-Darien

Lot Info

  • Zoning: PUD
  • Acreage Range: 0.0 to .499

Tax Info

  • Tax Year: 2023
  • Total Taxes: 200.0

MLS Schools

  • Middle School: Phoenix
Create a Home Valuation Report for This Property
The Home Valuation Report is an in-depth analysis detailing your home's value as well as a comparison with similar homes in the area

Home Values in the Area

Source: Public Records

Average Home Value in this Area


Source: Public Records

Property History

We collect this data history from publicly available records. To have your information removed, we recommend requesting removal directly through your county’s website.

Date Event Price List to Sale Price per Sq Ft
08/29/2024 08/29/24 Sold $1,348,480 0.0% $406 / Sq Ft
08/29/2024 08/29/24 Pending -- -- --
08/29/2024 08/29/24 For Sale $1,348,480 -- $406 / Sq Ft
Source: Metro MLS

Agents Affiliated with this Home

  • Section Image
See All Agents

Map

Source: Metro MLS

MLS Number: 1889733

Metro MLS
Your Personal Tour Guide

Ask me questions while you tour the home.