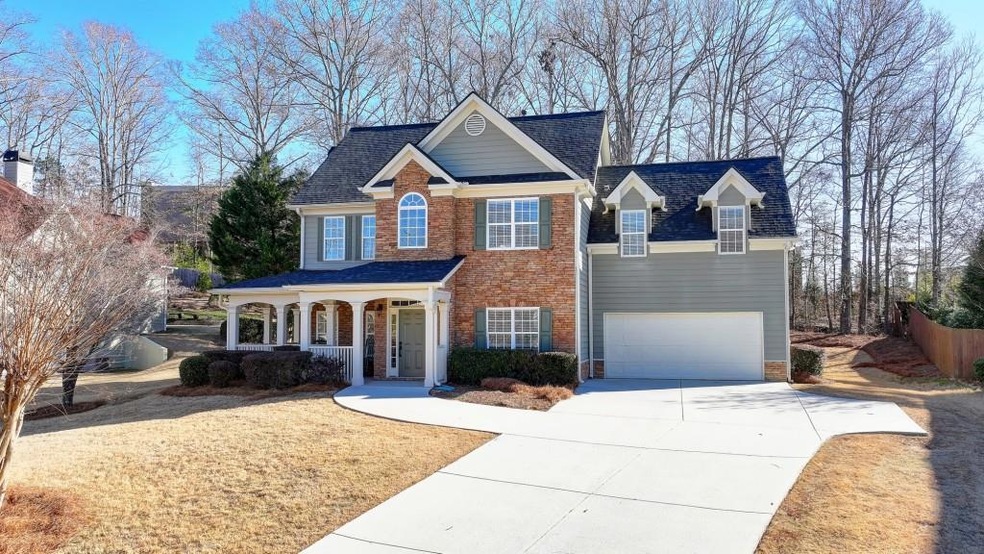
NOT LISTED FOR SALE

2714 Legislative Ln Unit 1 Buford, GA 30519

Braselton Area

Estimated Value: $493,000 - $516,000

4 Beds
2.5 Baths
2,248 Sq Ft
$224/Sq Ft Est. Value

Sale Details

Date Sold: February 7, 2025

Last sale price $500,000 $222 Per Sq Ft

Current estimated payment $3,100 / mo

13 Days on Market

Highlights

  • Tennis Courts
  • Open-Concept Dining Room
  • Craftsman Architecture
  • Cherokee Bluff High School Rated A
  • Media Room
  • Clubhouse

About This Home

As of February 2025

Freshly renovated four bedroom / two and a half bathroom with a downstairs office and upstairs media room. Home sits beautifully on top of an almost half acre lot. This Home features an open concept, straight views from the kitchen to the living room, freshly refinished hardwood floors, a kitchen with newly refinished cabinets handles and pulls, kitchen island with marble countertops and wonderfully tiled backsplash, black appliances, double oven, gas cook top, new black hardware / light fixtures and led lighting throughout. A spacious formal dining room that can easily sit ten, great for family diners and gatherings. Head into your primary bedroom with gorgeous trey ceilings, and canopy lighting, his & her closets, double vanity, soaking tub with jets, rain head shower. There are three more nicely sized bedrooms that compliment this Home. Walk down the hallway into your very own media / game room fantastic for the whole family. Then, lets take a step outside and enjoy your beautiful wrap around Front Porch or head outback to take in all the Seasons while eating smores around your handcrafted custom stone fire pit with built in seating and stepping stones surrounded by an array of beautiful landscaped crepe myrtles, dogwood trees, azaleas and a japanese maple, makes for the perfect Setting. This Home is nestled in a strong Community with Neighborhood Swim & Tennis, Basketball Goal, Playground, Nature Trails and Sidewalks. Home is conveniently located close to Restaurants, Shops and Stores, and the Hospital is Nearby. Home is owned by a licensed GA realtor.

Last Agent to Sell the Property

Russ Ratelle

Harry Norman Realtors License #409792 Listed on: 01/13/2025

Harry Norman Realtors

Last Buyer's Agent

Sharyl White

Keller Williams Rlty, First Atlanta License #389788

Keller Williams Rlty, First Atlanta

Range of Values:

--
Value Increase
--
Percent Increase
--
Adjusted for Inflation
Collateral Analytics

Collateral Analytics Collateral Analytics AVMs (Automated Valuation Model) employ a number of statistical approaches combined with neighborhood-specific comparable selection guarantees the most up-to-date and precise valuations.

Not Available

Collateral Analytics does not have data for the current month. Please view the chart for historical values.

ICE

ICE Mortgage Technology ICE Mortgage Technology’s AVM (Automated Valuation Model) is a state-of-the-art online residential property valuation tool that provides a quick and accurate estimate of the value of almost any home in the U.S.

Not Available

ICE Mortgage Technology does not have data for the current month. Please view the chart for historical values.

First American

First American First American Data & Analytics’ next-generation AVM combines unrivaled data assets with a blended ensemble of valuation models to produce highly accurate, reliable valuations you can trust.

Not Available

First American does not have data for the current month. Please view the chart for historical values.

Quantarium

Quantarium Quantarium’s valuation service, repeatedly proven the industry’s most accurate and comprehensive, is supercharged with a self-learning and auto-tuning AI engine that continually becomes smarter and more accurate as it processes daily inputs from the industry’s leading RE data lake.

Not Available

Quantarium does not have data for the current month. Please view the chart for historical values.

Average Value
Not Available
List Price
Sold Price
Create a Home Valuation Report for This Property
The Home Valuation Report is an in-depth analysis detailing your home's value as well as a comparison with similar homes in the area

Home Details

Home Type

  • Single Family

Est. Annual Taxes

  • $4,518

Year Built

  • Built in 2002 | Remodeled

Lot Details

  • 18,731 Sq Ft Lot
  • Lot Dimensions are 114x15x194x85x169
  • Landscaped
  • Level Lot
  • Irrigation Equipment
  • Private Yard
  • Back and Front Yard

HOA Fees

  • $50 Monthly HOA Fees

Parking

  • 2 Car Attached Garage
  • Parking Accessed On Kitchen Level
  • Front Facing Garage
  • Garage Door Opener
  • Drive Under Main Level

Home Design

  • Craftsman Architecture
  • Slab Foundation
  • Shingle Roof
  • Composition Roof
  • Stone Siding
  • HardiePlank Type

Interior Spaces

  • 2,248 Sq Ft Home
  • 2-Story Property
  • Tray Ceiling
  • Vaulted Ceiling
  • Ceiling Fan
  • Fireplace With Gas Starter
  • Double Pane Windows
  • Insulated Windows
  • Two Story Entrance Foyer
  • Living Room with Fireplace
  • Open-Concept Dining Room
  • Formal Dining Room
  • Media Room
  • Home Office
  • Bonus Room
  • Permanent Attic Stairs

Kitchen

  • Open to Family Room
  • Eat-In Kitchen
  • Breakfast Bar
  • Walk-In Pantry
  • Double Self-Cleaning Oven
  • Gas Cooktop
  • Range Hood
  • Microwave
  • Dishwasher
  • Kitchen Island
  • Stone Countertops
  • White Kitchen Cabinets
  • Disposal

Flooring

  • Wood
  • Carpet
  • Ceramic Tile

Bedrooms and Bathrooms

  • 4 Bedrooms
  • Dual Closets
  • Walk-In Closet
  • Vaulted Bathroom Ceilings
  • Dual Vanity Sinks in Primary Bathroom
  • Separate Shower in Primary Bathroom
  • Soaking Tub

Laundry

  • Laundry Room
  • Laundry on upper level
  • 220 Volts In Laundry

Home Security

  • Carbon Monoxide Detectors
  • Fire and Smoke Detector

Outdoor Features

  • Tennis Courts
  • Wrap Around Porch
  • Patio
  • Outdoor Storage

Location

  • Property is near schools and shops

Schools

  • Friendship Elementary School
  • Cherokee Bluff Middle School
  • Cherokee Bluff High School

Utilities

  • Forced Air Heating and Cooling System
  • Heating System Uses Natural Gas
  • Underground Utilities
  • 220 Volts
  • 110 Volts
  • High-Efficiency Water Heater
  • Gas Water Heater
  • High Speed Internet
  • Phone Available
  • Satellite Dish
  • Cable TV Available

Listing and Financial Details

  • Assessor Parcel Number 15041E000018

Community Details

Overview

  • Shaben And Associates Association, Phone Number (770) 271-2722
  • Clearwater Plantation Subdivision
  • Rental Restrictions

Amenities

  • Clubhouse

Recreation

  • Tennis Courts
  • Community Playground
  • Swim or tennis dues are required
  • Swim Team
  • Community Pool
  • Park
  • Trails

Home Details

Home Type

Single Family

Est. Annual Taxes

$4,518

Year Built

Built in 2002 | Remodeled

Lot Details

0.43 Acres

HOA Fees

$50 per month

Parking

2

Listing Details

  • Standard Status: Closed
  • Property Type: Residential
  • MLS Status: Closed
  • Property Sub Type: Single Family Residence
  • Architectural Style: Craftsman
  • Property Condition: Updated/Remodeled
  • Year Built: 2002
  • Levels Stories: Two
  • Above Grade Finished Sq Ft: 2248.00
  • Special Features: None

Property Details

  • Property: Residential Detached

Interior Features

  • Flooring: Carpet, Ceramic Tile, Hardwood
  • Fireplace Features: Gas Starter, Living Room
  • Number Of Fireplaces: 1
  • Other Equipment: Irrigation Equipment, Satellite Dish
  • Appliances: Dishwasher, Disposal, Double Oven, Gas Cooktop, Gas Water Heater, Microwave, Range Hood, Refrigerator, Self Cleaning Oven
  • Interior Amenities: Entrance Foyer 2 Story, High Ceilings 9 ft Main, High Ceilings 9 ft Upper, High Ceilings 9 ft Lower, High Speed Internet, His and Hers Closets, Permanent Attic Stairs, Tray Ceiling(s), Vaulted Ceiling(s), Walk-In Closet(s)
  • Kitchen Features: Breakfast Bar, Cabinets White, Eat-in Kitchen, Kitchen Island, Pantry Walk-In, Solid Surface Counters, Stone Counters, View to Family Room
  • Common Walls: No Common Walls
  • Additional Rooms: Bonus Room, Media Room, Office
  • Dining Room Features: Open Concept, Separate Dining Room
  • Square Footage: 2248.00
  • Spa Features: None
  • Window Features: Double Pane Windows, Insulated Windows

Beds/Baths

  • Total Bedrooms: 4
  • Total Bathrooms: 3
  • Total Full Baths: 2
  • Total Half Baths: 1
  • Main Half Bathrooms: 1
  • Master Bathroom Features: Double Vanity, Separate Tub/Shower, Soaking Tub, Vaulted Ceilings

Exterior Features

  • Other Structures: Garage(s)
  • Construction Materials: HardiPlank Type, Stone
  • Roof Type: Composition, Shingle
  • Patio And Porch Features: Covered, Front Porch, Patio, Rear Porch, Wrap Around
  • Exterior Features: Private Yard, Storage, Tennis Court(s)
  • Pool Private: No
  • Foundation: Slab

Garage/Parking

  • Number of Garage Spaces: 2
  • Number Of Parking Spaces: 4
  • Parking Features: Attached, Drive Under Main Level, Garage, Garage Door Opener, Garage Faces Front, Kitchen Level

Utilities

  • Sewer: Public Sewer
  • Water Source: Public
  • Security: Carbon Monoxide Detector(s), Fire Alarm, Smoke Detector(s)
  • Cooling: Ceiling Fan(s), Central Air, Electric
  • Heating: Forced Air, Natural Gas
  • Laundry Features: Laundry Room, Upper Level
  • Utilities: Cable Available, Electricity Available, Natural Gas Available, Phone Available, Underground Utilities
  • Electric: 110 Volts, 220 Volts, 220 Volts in Laundry

Condo/Co-op/Association

  • HOA Fee Includes: Maintenance Grounds, Swim, Tennis
  • HOA Rent Restrictions: Yes
  • Community Features: Clubhouse, Homeowners Assoc, Near Schools, Near Shopping, Near Trails/Greenway, Park, Playground, Pool, Sidewalks, Street Lights, Swim Team, Tennis Court(s)
  • Association Fee: 600
  • Association Fee Frequency: Annually
  • Swim Tennis Fee Due: Required
  • Association: Yes
  • Hoa Contact Phone: 770-271-2722
  • Management Company Email: JUSTIN@SHABENANDASSOCIATES.COM
  • Management Phone: 770-271-2722
  • Subdivision Complex: Clearwater Plantation

Association/Amenities

  • Management Company: Shaben And Associates

Lot Info

  • Acres: 0.4300
  • Lot Features: Back Yard, Front Yard, Landscaped, Level
  • Lot Dimensions: 114x15x194x85x169
  • Parcel Number: 15041E000018
  • Horse Amenities: None
  • Land Lease: No
  • Property Attached Yn: No

Green Features

  • Efficiency: Water Heater
  • Green Energy Generation: None

Tax Info

  • Taxes: 4518.00
  • Tax Year: 2024

MLS Schools

  • School Bus Route Elem: Yes
  • School Bus Route High: Yes
  • School Bus Route Middle: Yes
  • Elementary School: Friendship
  • High School: Cherokee Bluff
  • Middle School: Cherokee Bluff

Ownership History

We collect this data history from publicly available records. To have your information removed, we recommend requesting removal directly through your county’s website.

Date Name Owned For Owner Type

Purchase Details

Listed on
Jan 13, 2025
Closed on
Feb 7, 2025
Sold by
Ratelle Leslie O
Bought by
Seller's Agent
Russ Ratelle
Harry Norman Realtors
Buyer's Agent
Sharyl White
Keller Williams Rlty, First Atlanta
List Price
$509,900
Sold Price
$500,000
Premium/Discount to List
-$9,900
-1.94%
Views
39
Current Estimated Value
$498,692

Home Financials for this Owner

Home Financials are based on the most recent Mortgage that was taken out on this home.
Estimated Appreciation
-$1,308
Avg. Annual Appreciation
0.35%

Purchase Details

Closed on
Jul 10, 2002
Sold by
Jordan-Hunter Llc
Bought by
Ratelle Leslie O and Ratelle Frederick R

Home Financials for this Owner

Home Financials are based on the most recent Mortgage that was taken out on this home.
Original Mortgage
$175,900
Interest Rate
4%
Mortgage Type
New Conventional

Purchase Details

Closed on
Feb 11, 2002
Sold by
Chateau Corners Development Corp
Bought by
Jordan-Hunter Llc
Source: Public Records

Home Values in the Area

Source: Public Records

Average Home Value in this Area


Source: Public Records

Agents Specializing in Buford, GA

See All Agents

Purchase History

We collect this data history from publicly available records. To have your information removed, we recommend requesting removal directly through your county’s website.

Date Buyer Sale Price Title Company
$500,000 --
Ratelle Leslie O $219,900 --
Jordan-Hunter Llc $308,000 --
Source: Public Records

Mortgage History

We collect this data history from publicly available records. To have your information removed, we recommend requesting removal directly through your county’s website.

Date Status Borrower Loan Amount
Previous Owner $170,000
Previous Owner Ratelle Leslie O $198,525
Previous Owner Ratelle Leslie O $175,900
Source: Public Records

Property History

We collect this data history from publicly available records. To have your information removed, we recommend requesting removal directly through your county’s website.

Date Event Price List to Sale Price per Sq Ft
02/07/2025 02/07/25 Sold $500,000 -1.9% $222 / Sq Ft
01/26/2025 01/26/25 Pending -- -- --
01/13/2025 01/13/25 For Sale $509,900 -- $227 / Sq Ft
Source: First Multiple Listing Service (FMLS)

Tax History

We collect this data history from publicly available records. To have your information removed, we recommend requesting removal directly through your county’s website.

Year Tax Paid Tax Assessment Tax Assessment Total Assessment is a certain percentage of the fair market value that is determined by local assessors to be the total taxable value of land and additions on the property. Land Improvement
2025 $3,578 $198,960 $49,560 $149,400
2024 $4,702 $189,280 $48,960 $140,320
2023 $3,254 $148,200 $29,200 $119,000
2022 $3,323 $129,000 $27,600 $101,400
2021 $3,229 $123,200 $17,000 $106,200
2020 $3,231 $119,840 $17,000 $102,840
2019 $3,001 $110,480 $16,000 $94,480
2018 $2,970 $105,920 $16,000 $89,920
2017 $2,669 $93,160 $12,200 $80,960
2016 $2,283 $81,847 $12,207 $69,640
2015 $2,424 $81,847 $12,207 $69,640
2014 $2,424 $86,102 $12,207 $73,895
Source: Public Records

Agents Affiliated with this Home

  • Section Image
  • Section Image
See All Agents

Map

Source: First Multiple Listing Service (FMLS)

MLS Number: 7508437

First Multiple Listing Service (FMLS)

APN: 15-0041E-00-018

Your Personal Tour Guide

Ask me questions while you tour the home.