NOT LISTED FOR SALE

Estimated Value: $666,630

6 Beds
3 Baths
2,592 Sq Ft
$257/Sq Ft Est. Value

Highlights

  • 0.19 Acre Lot
  • Wood Flooring
  • Stainless Steel Appliances
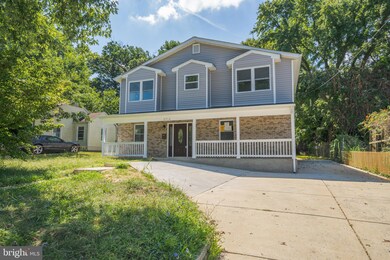
  • Colonial Architecture
  • No HOA
  • More Than Two Accessible Exits

About This Home

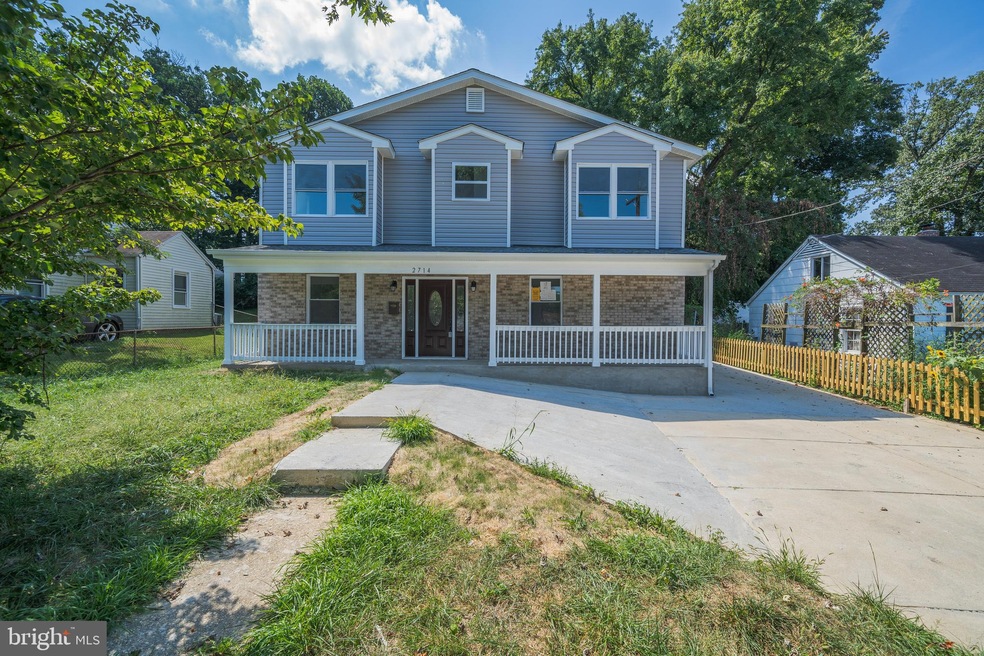
Location Location Location, just a few blocks away from Glenmont Metro and Route 97 and 10 minutes ride to Westfield shopping Mall, walking distance to supermarket and many amenities in the area.
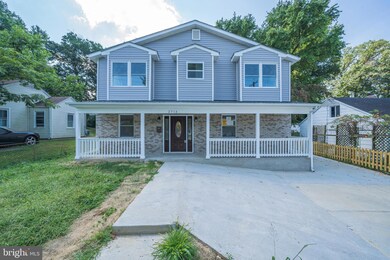
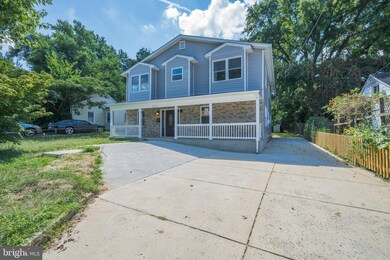
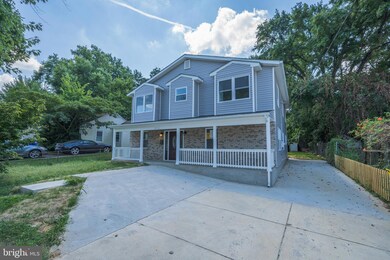
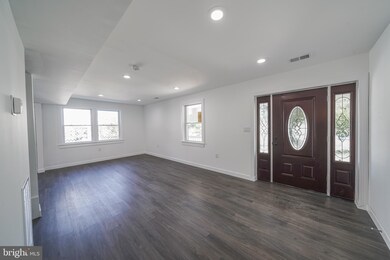
Walk in to this huge Living area of Kitchen combination Dinning area with a new driveway to fit 6 cars.
On the first level, all wood floors, Quarts Countertops, all stainless still appliances, Gas Stove, Gas Water Heater, Spacious Kitchen with Contemporaneous Glass back splash , and many more amenities.
Living Area 12 X 24
Dining Area 12 X 11
Kitchen Dimension 12 X 24
Fifth room 11 X 19.5
Six room 11 X 15.5
Upper level all Hardwood floors throughout the house including stairs.
As you walk up the stair you will find a fabulous 5 X 20 Hall Way.
Master Bedroom with a total of 14.5 X 21.5 and Walking closets and a bathroom of 8 X 8
Second Room of 14 X 13.5
Third Room 15 X 14.5
Fourth Room 11 X 15
All Appliances are new, and New HVAC System.
Conveniently located near public transportation.

Last Agent to Sell the Property

Eliseo Morales

(301) 299-4074 eliseo0505@gmail.com Deausen Realty License #671252 Listed on: 07/28/2022

Last Buyer's Agent

MOTI SHIFERAW

(202) 243-7700 moti@motirealestate.com Keller Williams Capital Properties License #5007399

Keller Williams Capital Properties
Create a Home Valuation Report for This Property
The Home Valuation Report is an in-depth analysis detailing your home's value as well as a comparison with similar homes in the area

Home Details

Home Type

  • Single Family

Est. Annual Taxes

  • $3,422

Year Built

  • Built in 1950 | Remodeled in 2022

Lot Details

  • 8,400 Sq Ft Lot
  • Wood Fence
  • Back Yard Fenced
  • Aluminum or Metal Fence
  • Property is in excellent condition
  • Property is zoned R60

Parking

  • Driveway

Home Design

  • Colonial Architecture
  • Permanent Foundation
  • Frame Construction
  • Architectural Shingle Roof
  • Concrete Perimeter Foundation

Interior Spaces

  • 2,592 Sq Ft Home
  • Property has 2 Levels
  • Combination Dining and Living Room
  • Wood Flooring
  • Crawl Space

Kitchen

  • Microwave
  • Dishwasher
  • Stainless Steel Appliances

Bedrooms and Bathrooms

Laundry

  • Dryer
  • Washer

Accessible Home Design

  • More Than Two Accessible Exits

Utilities

  • Central Heating and Cooling System
  • Cooling System Utilizes Natural Gas
  • Heating System Uses Natural Gas
  • Natural Gas Water Heater

Community Details

  • No Home Owners Association
  • Glenmont Village Subdivision

Listing and Financial Details

  • Tax Lot 16
  • Assessor Parcel Number 161301250927

Home Details

Home Type

Single Family

Est. Annual Taxes

$3,422

Year Built

Built in 1950 | Remodeled in 2022

Lot Details

8,400 Sq Ft Lot

Listing Details

  • Property Type: Residential
  • Structure Type: Detached
  • Architectural Style: Colonial
  • Accessibility Features: 2+ Access Exits
  • Ownership: Fee Simple
  • Historic: No
  • Home Warranty: No
  • New Construction: No
  • Story List: Main, Upper 1
  • Expected On Market: 2022-07-29
  • Federal Flood Zone: No
  • Year Built: 1950
  • Year Renovated: 2022
  • Automatically Close On Close Date: No
  • Building Winterized: No
  • Special Features: NewHome
  • Property Sub Type: Detached

Interior Features

  • Appliances: Dishwasher, Dryer, Microwave, Stainless Steel Appliances, Washer
  • Flooring Type: Hardwood
  • Interior Amenities: Dining Area, Combination Dining/Living
  • Fireplace: No
  • Wall Ceiling Types: Dry Wall
  • Foundation Details: Concrete Perimeter, Crawl Space, Permanent, Other
  • Levels Count: 2
  • Basement: No
  • Total Sq Ft: 2592
  • Living Area Sq Ft: 2592
  • Price Per Sq Ft: 239.20
  • Above Grade Finished Sq Ft: 2592
  • Above Grade Finished Area Units: Square Feet

Beds/Baths

  • Bedrooms: 6
  • Main Level Bedrooms: 2
  • Total Bathrooms: 3
  • Full Bathrooms: 3
  • Main Level Bathrooms: 1.00
  • Upper Level Bathrooms: 2
  • Upper Level Bathrooms: 2.00
  • Main Level Full Bathrooms: 1

Exterior Features

  • Other Structures: Above Grade, Below Grade
  • Construction Materials: Frame
  • Road Surface Type: Concrete
  • Roof: Architectural Shingle
  • Spa: No
  • Water Access: No
  • Waterfront: No
  • Water Oriented: No
  • Pool: No Pool
  • Tidal Water: No
  • Water View: No

Garage/Parking

  • Garage: No
  • Parking Features: Concrete Driveway
  • Type Of Parking: Driveway

Utilities

  • Refuse: 478.24
  • Central Air Conditioning: Yes
  • Cooling Fuel: Natural Gas
  • Cooling Type: Central A/C
  • Heating Fuel: Natural Gas
  • Heating Type: Central
  • Heating: Yes
  • Hot Water: Natural Gas
  • Sewer/Septic System: Public Sewer
  • Water Source: Public

Condo/Co-op/Association

  • Condo Co-Op Association: No
  • HOA: No
  • Senior Community: No
  • Association Recreation Fee: No

Fee Information

  • Loss Mitigation Fee?: No

Schools

  • School District Source: Listing Agent

Lot Info

  • Additional Parcels: No
  • Fencing: Aluminum, Rear, Wood
  • Improvement Assessed Value: 91700.00
  • Land Assessed Value: 164600.00
  • Lot Size Acres: 0.19
  • Lot Dimensions: 8400
  • Lot Size Units: Square Feet
  • Lot Sq Ft: 8400.00
  • Property Condition: Excellent
  • Zoning: R60
  • In City Limits: No

Green Features

  • Clean Green Assessed: No

Rental Info

  • Lease Considered: No
  • Pets: Cats Ok, Dogs Ok
  • Pets Allowed: Yes
  • Vacation Rental: No
  • Property Manager: No

Tax Info

  • Assessor Parcel Number: 14027829
  • Tax Annual Amount: 3422.00
  • Assessor Parcel Number: 161301250927
  • Tax Lot: 16
  • County Tax Payment Frequency: Annually
  • Tax Data Updated: No
  • Tax Year: 2022

MLS Schools

  • School District Name: MONTGOMERY COUNTY PUBLIC SCHOOLS

Ownership History

We collect this data history from publicly available records. To have your information removed, we recommend requesting removal directly through your county’s website.

Date Name Owned For Owner Type

Purchase Details

Listed on
Jul 28, 2022
Closed on
Nov 8, 2022
Sold by
Omar Flooring Contractors Inc
Bought by
Seller's Agent
Eliseo Morales
Deausen Realty
Buyer's Agent
MOTI SHIFERAW
Keller Williams Capital Properties
List Price
$640,000
Sold Price
$600,000
Premium/Discount to List
-$40,000
-6.25%
Views
19
Current Estimated Value
$666,630

Home Financials for this Owner

Home Financials are based on the most recent Mortgage that was taken out on this home.
Estimated Appreciation
$66,630
Avg. Annual Appreciation
2.76%
Original Mortgage
$528,000
Outstanding Balance
$506,117
Interest Rate
7.08%
Mortgage Type
New Conventional
Estimated Equity
$160,513

Purchase Details

Listed on
Jun 3, 2021
Closed on
Jul 27, 2021
Sold by
Pammer Diane and Estate Of Rosemary Bennett
Bought by
Omar Flooring Contractors Inc
Seller's Agent
Val Puddington
Long & Foster Real Estate, Inc.
Buyer's Agent
Eliseo Morales
Deausen Realty
List Price
$270,000
Sold Price
$250,000
Premium/Discount to List
-$20,000
-7.41%

Home Financials for this Owner

Home Financials are based on the most recent Mortgage that was taken out on this home.
Avg. Annual Appreciation
98.17%

Purchase Details

Closed on
Sep 15, 1994
Sold by
Samuels Kenneth L
Bought by
Bennett Rosemary
Source: Public Records

Home Values in the Area

Source: Public Records

Average Home Value in this Area


Source: Public Records

Purchase History

We collect this data history from publicly available records. To have your information removed, we recommend requesting removal directly through your county’s website.

Date Buyer Sale Price Title Company
$600,000 First American Title
Omar Flooring Contractors Inc $250,000 Jacquies Title Group
Bennett Rosemary $102,000 --
Source: Public Records

Mortgage History

We collect this data history from publicly available records. To have your information removed, we recommend requesting removal directly through your county’s website.

Date Status Borrower Loan Amount
Open $528,000
Previous Owner Bennett Rosamary $40,000
Source: Public Records

Tax History

We collect this data history from publicly available records. To have your information removed, we recommend requesting removal directly through your county’s website.

Year Tax Paid Tax Assessment Tax Assessment Total Assessment is a certain percentage of the fair market value that is determined by local assessors to be the total taxable value of land and additions on the property. Land Improvement
2025 $8,638 $685,600 $164,600 $521,000
2024 $8,115 $647,367 $0 $0
2023 $7,658 $609,133 $0 $0
2022 $3,422 $256,300 $164,600 $91,700
2021 $6,844 $253,667 $0 $0
2020 $2,577 $251,033 $0 $0
2019 $2,516 $248,400 $164,600 $83,800
2018 $2,418 $241,933 $0 $0
2017 $2,363 $235,467 $0 $0
2016 -- $229,000 $0 $0
2015 $2,017 $223,200 $0 $0
2014 $2,017 $217,400 $0 $0
Source: Public Records

Map

Source: Bright MLS

MLS Number: MDMC2060218

Bright MLS

APN: 13-01250927

Your Personal Tour Guide

Ask me questions while you tour the home.