J
Seller's Agent in 2026
Jade Redden
Coldwell Banker Realty FM
(859) 341-9000
50 Total Sales


Estimated Value: $347,000 - $356,605
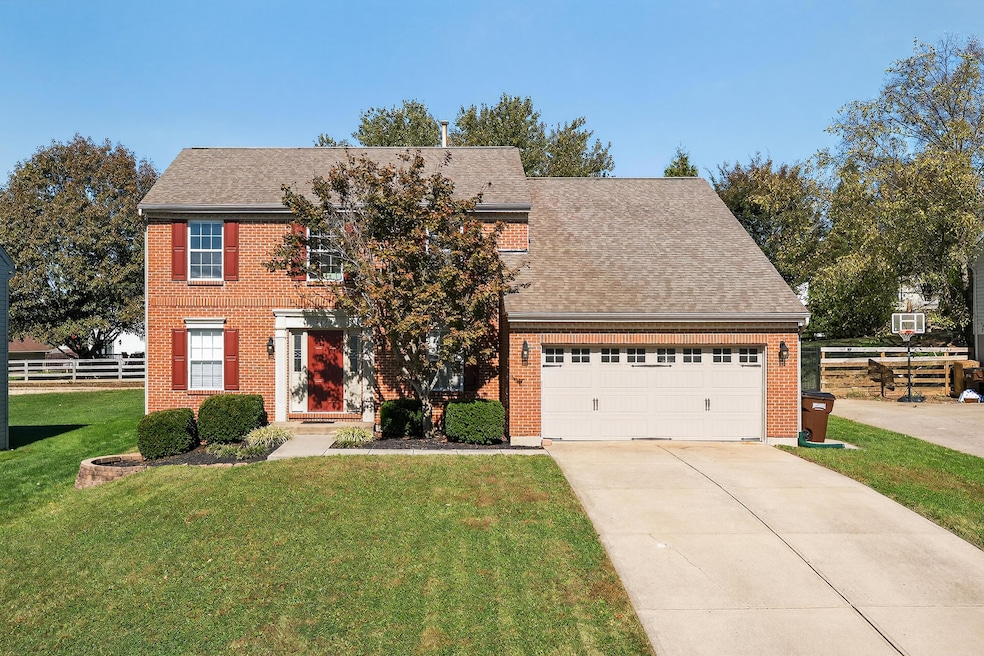
Welcome to 2714 Running Creek Drive! Located in the Cooper School District, this spacious 4-bedroom home offers 2 full baths and 2 half baths, perfect for comfortable family living and entertaining. Enjoy the beautifully finished basement—ideal for a media room, home gym, or play area. Step outside to a flat, fenced-in backyard, perfect for pets, play, and outdoor gatherings. Large kitchen with granite countertops and stainless steel appliances. Located at the end of a quiet cul-da-sac in a desirable Florence neighborhood minutes from the Union Promenade, this home combines space, functionality, and charm. Don't miss your chance to make it yours!
Last Agent to Sell the Property
Coldwell Banker Realty FM License #216164 Listed on: 11/04/2025

We collect this data history from publicly available records. To have your information removed, we recommend requesting removal directly through your county’s website.
We collect this data history from publicly available records. To have your information removed, we recommend requesting removal directly through your county’s website.
| Date | Buyer | Sale Price | Title Company |
|---|---|---|---|
| $350,000 | None Listed On Document | ||
| $240,000 | Kentucky Land Title Agcy Inc | ||
| $146,300 | -- |
We collect this data history from publicly available records. To have your information removed, we recommend requesting removal directly through your county’s website.
| Date | Status | Borrower | Loan Amount |
|---|---|---|---|
| Open | $343,660 | ||
| Previous Owner | $192,000 | ||
| Previous Owner | $137,000 | ||
| Previous Owner | $140,000 | ||
| Previous Owner | $60,000 | ||
| Previous Owner | $145,500 | ||
| Previous Owner | $34,757 | ||
| Previous Owner | $24,654 |
We collect this data history from publicly available records. To have your information removed, we recommend requesting removal directly through your county’s website.
| Date | Event | Price | List to Sale | Price per Sq Ft |
|---|---|---|---|---|
| 02/06/2026 02/06/26 | Sold | $350,000 | 0.0% | $207 / Sq Ft |
| 12/20/2025 12/20/25 | Pending | -- | -- | -- |
| 12/10/2025 12/10/25 | Off Market | $349,900 | -- | -- |
| 11/18/2025 11/18/25 | Price Changed | $349,900 | -1.4% | $207 / Sq Ft |
| 11/04/2025 11/04/25 | For Sale | $354,900 | -- | $210 / Sq Ft |
We collect this data history from publicly available records. To have your information removed, we recommend requesting removal directly through your county’s website.
| Year | Tax Paid | Tax Assessment Tax Assessment Total Assessment is a certain percentage of the fair market value that is determined by local assessors to be the total taxable value of land and additions on the property. | Land | Improvement |
|---|---|---|---|---|
| 2025 | $2,289 | $240,000 | $30,000 | $210,000 |
| 2024 | $2,243 | $240,000 | $30,000 | $210,000 |
| 2023 | $2,263 | $240,000 | $30,000 | $210,000 |
| 2022 | $2,274 | $240,000 | $30,000 | $210,000 |
| 2021 | $2,945 | $240,000 | $30,000 | $210,000 |
| 2020 | $2,328 | $240,000 | $30,000 | $210,000 |
| 2019 | $1,665 | $170,200 | $30,000 | $140,200 |
| 2018 | $1,594 | $158,110 | $30,000 | $128,110 |
| 2017 | $1,531 | $158,110 | $30,000 | $128,110 |
| 2015 | $1,518 | $158,110 | $30,000 | $128,110 |
| 2013 | -- | $158,610 | $25,000 | $133,610 |
J
Seller's Agent in 2026
Jade Redden
Coldwell Banker Realty FM
(859) 341-9000
50 Total Sales
Buyer's Agent in 2026
Adrean Henson
KW Seven Hills Realty
(859) 444-8159
102 Total Sales
Source: Northern Kentucky Multiple Listing Service
MLS Number: 637709
APN: 051.00-02-068.00
Disclaimer: Certain information contained herein is derived from information provided by parties other than Homes.com. All information provided is deemed reliable, but is not guaranteed to be accurate and should be independently verified.
The data relating to real estate for sale on this web site comes in part from the Internet Data Exchange Program of NKMLS. Real estate listings held by IDX Brokerage firms other than Ten-X are marked with the Internet Data Exchange logo or the Internet Data Exchange thumbnail logo and detailed information about them includes the name of the listing Brokers.
Listing information is deemed reliable, but not guaranteed.
Copyright 2026 Northern Kentucky Multiple Listing Service, Inc. All rights reserved.
Ask me questions while you tour the home.