
Christine Anthony
Russ Lyon Sotheby's International Realty
(480) 470-8741
82 Total Sales
1 in Rancho de Arboleda
$2,500,000 Price
Estimated Value: $590,000 - $657,000
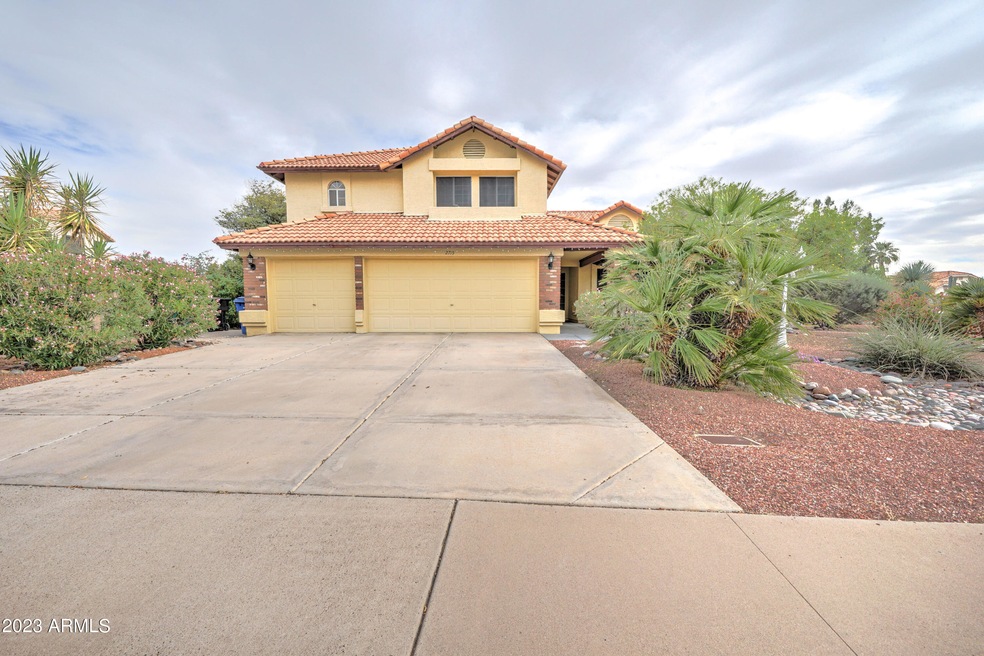
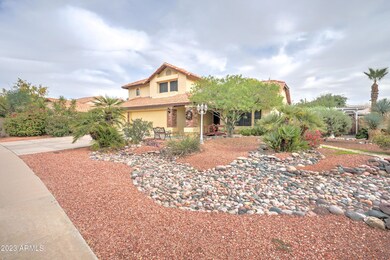
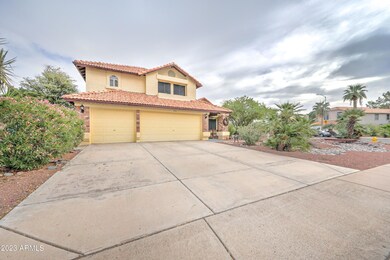
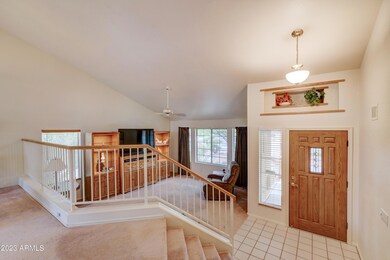
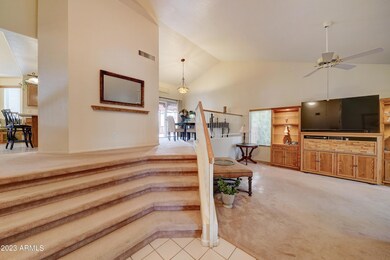
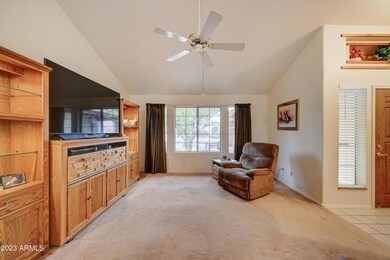

Welcome Home to Kristen in the sought after Pacific Palms neighborhood! Located on one of the largest lots in the NO HOA neighborhood, this home is ready for its next owner. Pull up and fall in love with the front yard that has two bridges, river rocks and low maintenance plants throughout. Head inside and you will step into an open foyer that leads into the first of two living spaces on the ground level. This split level offers both the eat in kitchen and formal dining room on the first level and an additional family room off the kitchen on the main level that leads to the back yard. A bedroom, guest bathroom, and laundry room are also located off of the family room. Head upstairs and you will find the two remaining guest rooms, an additional bathroom and the master suite. (CONTINUED) The master suite has everything you were looking for. With a walk in closet and en suite, this space is a perfect place to relax after a long day. The en suite boasts double sinks, a vanity area, separate walk in shower and soaking tub areas and a private toilet room. Head outside and you will step into your private desert oasis. This large backyard has something for everyone. The covered patio area and ramada section would be perfect for enjoying an outdoor meal. The grassy area will be great for the kids or pets to play in and the pool area is an essential for the Arizona summers. Please make sure to use Aligned to schedule showings!
Last Agent to Sell the Property
Keller Williams Realty Phoenix License #SA662931000 Listed on: 12/14/2023
We collect this data history from publicly available records. To have your information removed, we recommend requesting removal directly through your county’s website.
Christine Anthony
Russ Lyon Sotheby's International Realty
(480) 470-8741
82 Total Sales
1 in Rancho de Arboleda
$2,500,000 Price
Katie Taylor
eXp Realty
(844) 725-3549
167 Total Sales
1 in Rancho de Arboleda
$480,000 Price
James Leonard (Jase)
Realty ONE Group
(779) 256-6043
287 Total Sales
1 in Rancho de Arboleda
$501,200 Price
Irma Rascon
HomeSmart
(888) 487-2412
68 Total Sales
1 in Rancho de Arboleda
$700,000 Price
Alexander Prewitt
Real Broker
(520) 214-6602
442 Total Sales
2 in Rancho de Arboleda
$350K - $370K Price Range
Scott Harris
Edge Realty, LLC
(480) 372-8849
42 Total Sales
3 in Rancho de Arboleda
$424K - $741K Price Range
We collect this data history from publicly available records. To have your information removed, we recommend requesting removal directly through your county’s website.
| Date | Buyer | Sale Price | Title Company |
|---|---|---|---|
| -- | -- |
We collect this data history from publicly available records. To have your information removed, we recommend requesting removal directly through your county’s website.
| Date | Status | Borrower | Loan Amount |
|---|---|---|---|
| Open | $383,500 | ||
| Closed | Jeffery Jon | $290,000 |
We collect this data history from publicly available records. To have your information removed, we recommend requesting removal directly through your county’s website.
| Date | Event | Price | List to Sale | Price per Sq Ft |
|---|---|---|---|---|
| 04/12/2024 04/12/24 | Sold | $590,000 | -5.6% | $250 / Sq Ft |
| 02/12/2024 02/12/24 | Price Changed | $625,000 | -3.1% | $265 / Sq Ft |
| 12/14/2023 12/14/23 | For Sale | $645,000 | -- | $273 / Sq Ft |
We collect this data history from publicly available records. To have your information removed, we recommend requesting removal directly through your county’s website.
| Year | Tax Paid | Tax Assessment Tax Assessment Total Assessment is a certain percentage of the fair market value that is determined by local assessors to be the total taxable value of land and additions on the property. | Land | Improvement |
|---|---|---|---|---|
| 2025 | $2,566 | $30,196 | ||
| 2024 | $2,593 | $28,758 | ||
| 2023 | $2,593 | $44,060 | $8,810 | $35,250 |
| 2022 | $2,538 | $35,150 | $7,030 | $28,120 |
| 2021 | $2,596 | $33,980 | $6,790 | $27,190 |
| 2020 | $2,560 | $31,220 | $6,240 | $24,980 |
| 2019 | $2,375 | $29,450 | $5,890 | $23,560 |
| 2018 | $2,265 | $27,320 | $5,460 | $21,860 |
| 2017 | $2,195 | $26,930 | $5,380 | $21,550 |
| 2016 | $2,145 | $27,130 | $5,420 | $21,710 |
| 2015 | $2,032 | $25,370 | $5,070 | $20,300 |
Seller's Agent in 2024
Eric Brossart
Keller Williams Realty Phoenix
(602) 741-6394
1 in this area
354 Total Sales
Buyer's Agent in 2024
Jennifer Goode
Realty One Group
(480) 205-6982
1 in this area
2 Total Sales
Source: Arizona Regional Multiple Listing Service (ARMLS)
MLS Number: 6640670
APN: 141-05-128
Disclaimer: Certain information contained herein is derived from information provided by parties other than Homes.com. All information provided is deemed reliable, but is not guaranteed to be accurate and should be independently verified.
All information should be verified by the recipient and none is guaranteed as accurate by ARMLS
Listing Information presented by local MLS brokerage: Ten-X, local REALTOR®- Arlene Richardson - (888)-952-6393
Ask me questions while you tour the home.