
Tammy Mason
Weichert, Realtors Mason - Davis
(757) 709-6419
134 Total Sales
3 in Cape Charles
$39K - $145K Price Range
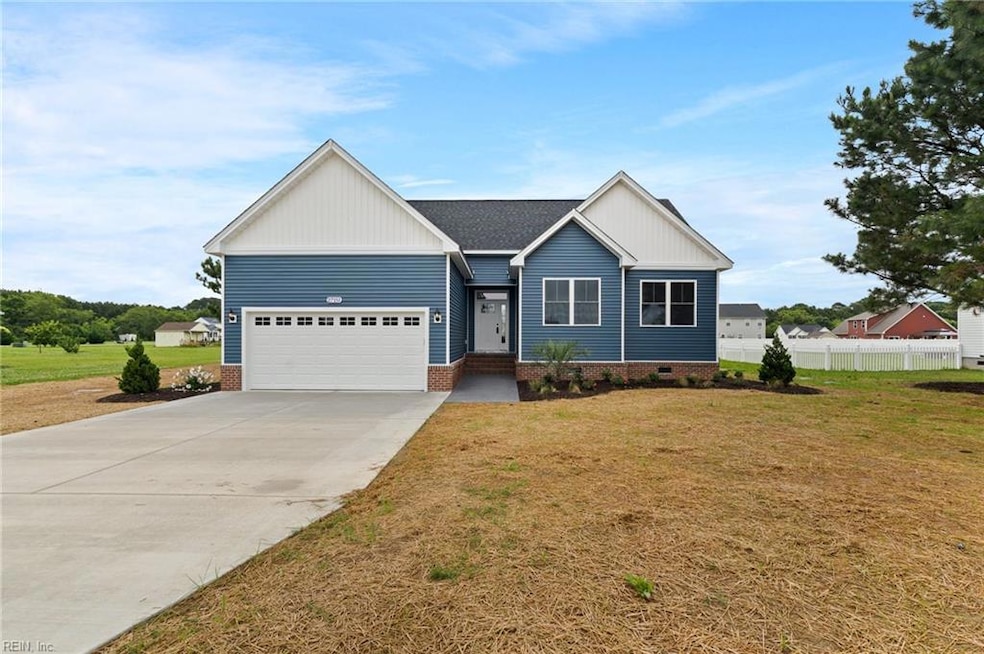
Welcome home to this beautiful new-construction 3-bedroom, 2-bath ranch in the sought-after Nottingham Estates. Boasting vaulted ceilings, an open-concept living area, and a gourmet kitchen with stainless-steel appliances, this home seamlessly blends style and comfort. The primary suite offers a vaulted ceiling and en-suite bath.
This home offers a big interior and sits on over half an acre lot. Step outside to an attached two-car garage and paved driveway. Just minutes from Cape Charles Beach, waterfront dining, marinas, and the Chesapeake Bay Bridge-Tunnel, it’s ideal for full-time living, vacationing, or investing. Schedule your showing today!
Last Buyer's Agent
Non-Member Selling Agent
Non-Member Selling Firm
Tammy Mason
Weichert, Realtors Mason - Davis
(757) 709-6419
134 Total Sales
3 in Cape Charles
$39K - $145K Price Range
Lori Carlson
Mission Realty Group
(757) 330-3452
74 Total Sales
1 in Cape Charles
$670,000 Price
Susan Jenkins
Better Homes & Gdns Ntv Am Grp
(757) 996-5148
431 Total Sales
4 in Cape Charles
$50K - $80K Price Range
Eric Reed
Verian Realty
(757) 997-1298
115 Total Sales
2 in Cape Charles
$260K - $420K Price Range
Deborah Baisden
BHHS RW Towne Realty
(757) 294-8349
106 Total Sales
2 in Cape Charles
$506,500 Price Range
Kimberly Denton
BHHS RW Towne Realty
(757) 794-4496
89 Total Sales
1 in Cape Charles
$369,000 Price
We collect this data history from publicly available records. To have your information removed, we recommend requesting removal directly through your county’s website.
| Date | Event | Price | List to Sale | Price per Sq Ft |
|---|---|---|---|---|
| 01/22/2026 01/22/26 | Sold | $325,000 | -1.2% | $283 / Sq Ft |
| 01/14/2026 01/14/26 | Pending | -- | -- | -- |
| 12/08/2025 12/08/25 | Price Changed | $329,000 | -2.9% | $286 / Sq Ft |
| 11/13/2025 11/13/25 | For Sale | $339,000 | -- | $295 / Sq Ft |
Seller's Agent in 2026
Raul Mendez
EXP Realty LLC
(757) 575-1186
147 Total Sales
Seller Co-Listing Agent in 2026
Erik Sanchez
EXP Realty LLC
(757) 678-3704
24 Total Sales
N
Buyer's Agent in 2026
Non-Member Selling Agent
Non-Member Selling Firm
Source: Real Estate Information Network (REIN)
MLS Number: 10610208
Disclaimer: Certain information contained herein is derived from information provided by parties other than Homes.com. All information provided is deemed reliable, but is not guaranteed to be accurate and should be independently verified.
The listings data displayed on this medium comes in part from the Real Estate Information Network, Inc. (REIN) and has been authorized by participating listing Broker Members of REIN for display. REIN's listings are based upon Data submitted by its Broker Members, and REIN therefore makes no representation or warranty regarding the accuracy of the Data. All users of REIN's listings database should confirm the accuracy of the listing information directly with the listing agent.
Copyright 2026 REIN. REIN's listings Data and information is protected under federal copyright laws. Federal law prohibits, among other acts, the unauthorized copying or alteration of, or preparation of derivative works from, all or any part of copyrighted materials, including certain compilations of Data and information. COPYRIGHT VIOLATORS MAY BE SUBJECT TO SEVERE FINES AND PENALTIES UNDER FEDERAL LAW.
REIN updates its listings on a daily basis.
Some listings may be duplicated in the search results due to the co-mingling of listings from more than one multiple listing service. Should there be different listing information between the duplicated listings; user is advised to verify the accuracy of the listing information before making any financial decisions.
Some or all of the listings (or listings Data) represented in this application have been enhanced with Data not provided by REIN. The enhancements are as follows: mapping, demographics, and economics. The source of these enhancements are: GreatSchools, CoStar, Google, Walk Score, How Loud, Collateral Analytics, Black Knight, First American, and Quantarium.
This application does not include information on all of the properties available for sale at this time.
Ask me questions while you tour the home.