
Tom Weeks
BHHS Fox & Roach-Haverford
(484) 742-3589
28 Total Sales
1 in Marple
$728,000 Price
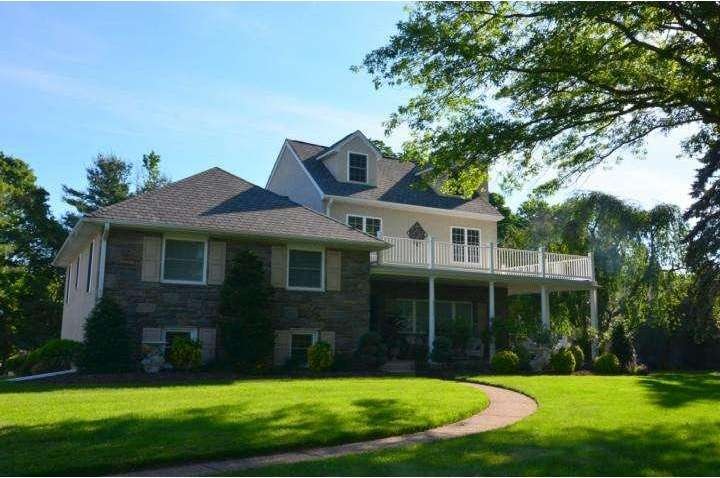
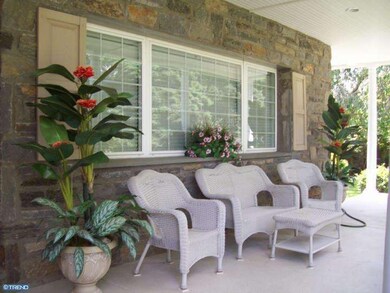
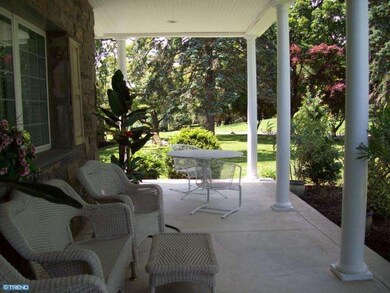
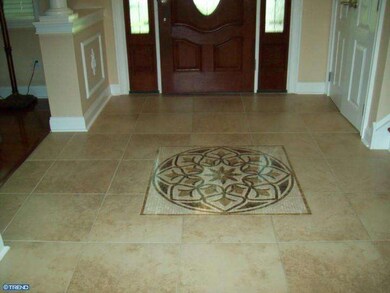
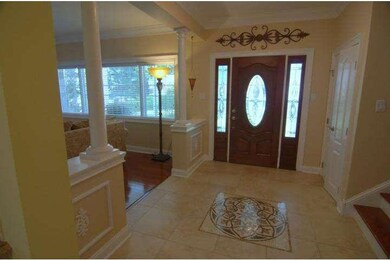
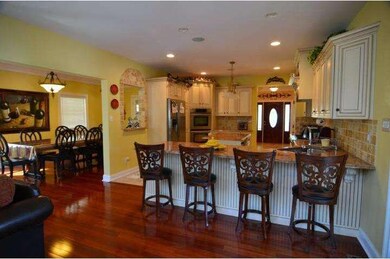
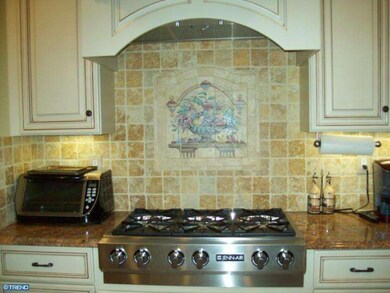
Homes like this do not come on the market everyday! Beautiful stone & stucco bi-level colonial that has been completely updated.Inviting front patio leads to the impressive entrance w/ etched glass door.Foyer boasts porcelain tiles and tumbled marble medallion,coat closet.Formal living room w/ crown moulding,formal mantel w/ gas fireplace,French doors to dining room.Porcelain hallway leads to your dream kitchen (14.5'x20') w/ center island w/ storage & seating;Tiled grotto with 6-burner gas Jenn-Aire range; double Jenn-Aire ovens; side by side refrigerator with water dispenser and ice maker; Bosch dishwasher. 9' counter easily seats 4. Loads of counterspace, spacious drawers & cabinets,a large pantry completes this modern gourmet kitchen. Kitchen opens to Great Room (23'x25') with many windows for great light. Gas FP w/ charming mantel displays TV that is included in this sale.Formal dining room with crown moulding.Doors from great room lead to large trek deck.Great flow from kitchen to deck for entertaining! Just a few steps up from the foyer leads to three spacious bedrooms, one of which has a full floor to ceiling tiled bath with stall shower and vanity. The hall bath is updated w/ a large vanity w/ drawers & shower tub. These 3 bedrooms have ceiling fans & great windows for light with blinds or plantation shutters. The master suite is a few steps up to the top level. You will love retreating to this 23'x25'+ master oasis. Tray ceiling, crown moulding, ceiling fan are just a few amenities in this area. Master bath has a soaking bath, Jack and Jill vanities with drawers, ceramic tile floor to ceiling. Don't miss the two walk-in closets. Double doors lead to your private deck. Catwalk overlooks the Great Room. Lower Recreation room has windows, track lighting and is above grade. What a wonderful space to watch TV! This level also has an updated powder room. TV on wall is also included in the sale. Another lower level houses the laundry area with laundry tub and washer and dryer that are included in the sale and lots of storage space. Don't overlook the 1.5 car garage, 23'x24' walk-in crawl space and large outside storage shed for plenty of storage space.Grounds have been lovingly maintained with loads of mature perennials. Driveway has parking for 5 cars.First and second floor have hardwood flooring. Home has 200 amp service, gas heating and central air.
Last Agent to Sell the Property
Kathy McGee
kathymcgeec21@hotmail.com Long & Foster Real Estate, Inc. Listed on: 06/12/2014
Co-Listed By
(610) 853-2700 frantruax@lnf.com Long & Foster Real Estate, Inc. License #RS196617L
Last Buyer's Agent
Patty Long
pattylongrealtor@verizon.net Irving A Miller
Tom Weeks
BHHS Fox & Roach-Haverford
(484) 742-3589
28 Total Sales
1 in Marple
$728,000 Price
Sara Moyher-Pinkerton
Compass RE
(484) 978-8170
23 Total Sales
1 in Marple
$1,650,000 Price
Heidi Foggo
Compass RE
(484) 922-9878
196 Total Sales
3 in Marple
$585K - $1.8M Price Range
Tammy Harrison
Compass RE
(484) 592-4828
92 Total Sales
1 in Marple
$1,025,000 Price
Lisie Abrams
Compass RE
(844) 686-0879
124 Total Sales
1 in Marple
$880,000 Price
Maria Doyle
Compass RE
(484) 592-6091
141 Total Sales
4 in Marple
$500K - $935K Price Range
We collect this data history from publicly available records. To have your information removed, we recommend requesting removal directly through your county’s website.
| Date | Event | Price | List to Sale | Price per Sq Ft |
|---|---|---|---|---|
| 08/29/2014 08/29/14 | Sold | $630,000 | -9.9% | $120 / Sq Ft |
| 07/18/2014 07/18/14 | Pending | -- | -- | -- |
| 06/12/2014 06/12/14 | For Sale | $699,000 | -- | $133 / Sq Ft |
K
Seller's Agent in 2014
Kathy McGee
Long & Foster
K
Seller Co-Listing Agent in 2014
Kathy Kennedy
Long & Foster
(610) 353-6359
3 Total Sales
P
Buyer's Agent in 2014
Patty Long
Irving A Miller
Source: Bright MLS
MLS Number: 1002970852
Disclaimer: Certain information contained herein is derived from information provided by parties other than Homes.com. All information provided is deemed reliable, but is not guaranteed to be accurate and should be independently verified.
The data relating to real estate for sale on this website appears in part through the BRIGHT Internet Data Exchange program, a voluntary cooperative exchange of property listing data between licensed real estate brokerage firms, and is provided by BRIGHT through a licensing agreement.
Listing information is from various brokers who participate in the Bright MLS IDX program and not all listings may be visible on the site.
The property information being provided on or through the website is for the personal, non-commercial use of consumers and such information may not be used for any purpose other than to identify prospective properties consumers may be interested in purchasing.
Some properties which appear for sale on the website may no longer be available because they are for instance, under contract, sold or are no longer being offered for sale.
Property information displayed is deemed reliable but is not guaranteed.
Copyright 2026 Bright MLS, Inc.
Ask me questions while you tour the home.