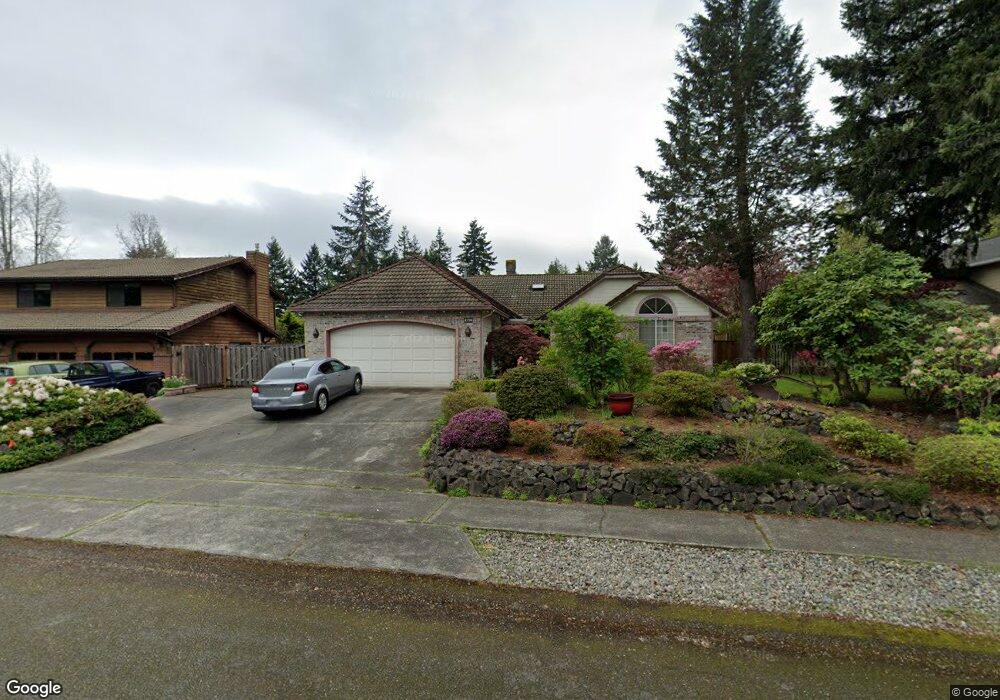
2716 Walnut Loop NW Olympia, WA 98502
Estimated payment $4,071/month
Highlights
- Two Primary Bedrooms
- Deck
- Vaulted Ceiling
- Jefferson Middle School Rated A
- Property is near public transit and bus stop
- Wood Flooring
About This Home
Stunning turnkey home blending classic elegance with modern convenience. Step inside to discover premium walnut flooring and an open layout, anchored by a formal great room with a cozy natural-gas fireplace. The updated kitchen is bright and beautiful, boasting stunning granite countertops and a seamless flow through design, making hosting a breeze. The luxurious primary en suite serves as a private retreat, featuring a relaxing jetted tub and a door that opens directly to the deck. This expansive deck spans the entire length of the home, providing seamless indoor-outdoor living. Overlook your private backyard oasis, complete with a beautifully landscaped yard, a fully automated inground watering system, and a serene pond with a soothing fountain. Elegant French doors connect the interior living spaces to this outdoor paradise. Located in a highly desirable neighborhood, this property offers incredible lifestyle perks with a beautiful nature trail. Enjoy a quiet community setting just minutes from top schools, shopping, dining, and commuter routes. Tour today! Highlights • Kitchen & Dining: Bright, updated kitchen, stunning granite, seamless dining room/family room flow. • Interior: Great room with natural gas fireplace, premium walnut flooring, and French doors. • Primary Suite: Private full-length deck access, luxurious jetted tub, private ensuite layout. • Outdoor Oasis: Full-length deck, backyard pond with fountain, automated water system.
Source: Northwest Multiple Listing Service (NWMLS)
MLS#: 2526162
Home Details
Home Type
- Single Family
Est. Annual Taxes
- $6,020
Year Built
- Built in 1988
Lot Details
- 9,503 Sq Ft Lot
- Cul-De-Sac
- Property is Fully Fenced
- Level Lot
- Sprinkler System
HOA Fees
- $13 Monthly HOA Fees
Interior Spaces
- 2,108 Sq Ft Home
- 1-Story Property
- Vaulted Ceiling
- Ceiling Fan
- Skylights
- Fireplace
- French Doors
- Dining Room
Kitchen
- Stove
- Microwave
- Dishwasher
Flooring
- Wood
- Carpet
- Vinyl
Bedrooms and Bathrooms
- 3 Main Level Bedrooms
- Double Master Bedroom
- Walk-In Closet
- Bathroom on Main Level
- 2 Full Bathrooms
- Hydromassage or Jetted Bathtub
Laundry
- Dryer
- Washer
Parking
- Attached Carport
- Driveway
- Off-Street Parking
Outdoor Features
- Deck
- Outbuilding
Location
- Property is near public transit and bus stop
Schools
- Garfield Elementary School
- Jefferson Mid Middle School
- Olympia High School
Utilities
- Forced Air Heating and Cooling System
- High Efficiency Air Conditioning
- High Efficiency Heating System
- Heat Pump System
- Water Heater
- High Speed Internet
Listing and Financial Details
- Down Payment Assistance Available
- Visit Down Payment Resource Website
- Legal Lot and Block 37 / Walnut Park Amended 23/96
- Assessor Parcel Number 82080003700
Community Details
Overview
- Association fees include common area maintenance
- Mark Ausman Association
- Olympia Subdivision
Recreation
- Trails
Map
Tax History
| Year | Tax Paid | Tax Assessment Tax Assessment Total Assessment is a certain percentage of the fair market value that is determined by local assessors to be the total taxable value of land and additions on the property. | Land | Improvement |
|---|---|---|---|---|
| 2025 | $6,672 | $572,200 | $217,700 | $354,500 |
| 2024 | $6,672 | $631,600 | $203,300 | $428,300 |
| 2023 | $6,672 | $638,100 | $174,300 | $463,800 |
| 2022 | $830 | $673,200 | $137,100 | $536,100 |
| 2021 | $909 | $541,400 | $112,600 | $428,800 |
| 2020 | $925 | $481,100 | $117,600 | $363,500 |
| 2019 | $944 | $486,200 | $76,100 | $410,100 |
| 2018 | $5,613 | $416,800 | $77,500 | $339,300 |
| 2017 | $4,583 | $366,950 | $77,250 | $289,700 |
| 2016 | $4,145 | $344,550 | $83,550 | $261,000 |
| 2014 | -- | $331,550 | $83,550 | $248,000 |
Property History
| Date | Event | Price | List to Sale | Price per Sq Ft |
|---|---|---|---|---|
| 05/19/2026 05/19/26 | For Sale | $657,000 | -- | $312 / Sq Ft |
Purchase History
We collect this data history from publicly available records. To have your information removed, we recommend requesting removal directly through your county’s website.
| Date | Type | Sale Price | Title Company |
|---|---|---|---|
| Warranty Deed | -- | First American Title Ins Co | |
| Contract Of Sale | $189,900 | First American Title Ins Co | |
| Contract Of Sale | $85,000 | First American Title Ins Co |
Mortgage History
We collect this data history from publicly available records. To have your information removed, we recommend requesting removal directly through your county’s website.
| Date | Status | Loan Amount | Loan Type |
|---|---|---|---|
| Previous Owner | $164,900 | No Value Available | |
| Previous Owner | $70,000 | No Value Available |
Source: Northwest Multiple Listing Service (NWMLS)
MLS Number: 2526162
APN: 82080003700
- 2702 Walnut Loop NW
- 2537 Walnut Loop NW
- 1430 Ethel St
- 2404 Bowman Ave NW
- 2225 Dickinson Ave NW
- 1220 Tabitha Ct NW
- 1822 Jonquil Ln NW
- 707 Wily St NW
- 2601 Conger Ave NW
- 2016 Dickinson Ave NW
- 923 Sarah Ct NW
- 1827 Cyrene Dr NW
- 1909 Division St NW
- 2403 Elliott Ave NW
- 1203 Bowman Ave NW
- 1912 Elliott Ave NW
- 2124 Division St NW
- 1505 Dickinson Ave NW
- 409 Milroy St NW
- 1422 Brawne Ave NW
- 300 Kenyon St NW
- 2800 Limited Ln NW
- 600 Black Lake Blvd SW
- 701 Alta St NW
- 3311 6th Ave SW
- 2323 9th Ave SW
- 1000 Fern St SW
- 420 Sherman St SW
- 800 Yauger Way SW
- 4125 Capital Mall Dr SW
- 821 Kaiser Rd NW
- 410 5th Ave
- 510 Capitol Way N
- 4701 7th Ave SW
- 310 Capitol Way
- 123 4th Ave W
- 542 Meadowwood Dr SW
- 100 4th Ave E
- 110 Legion Way SE
- 5004 Fourth Way SW
Ask me questions while you tour the home.