J
Seller's Agent in 2022
Jason Lee
CENTURY 21 Property Professionals
(715) 349-5300
31 Total Sales
Estimated Value: $895,319
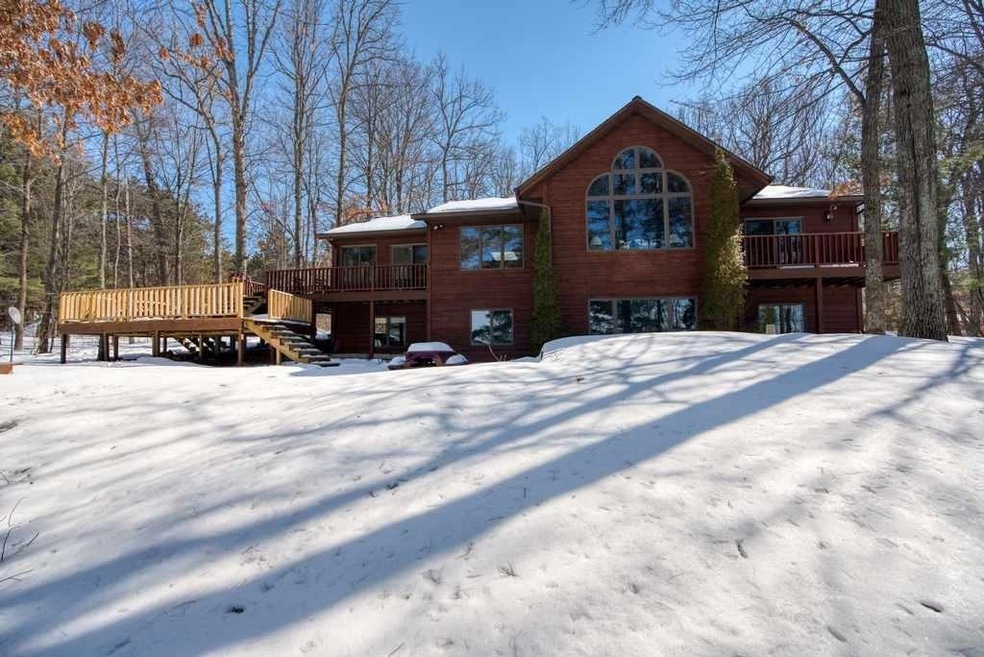
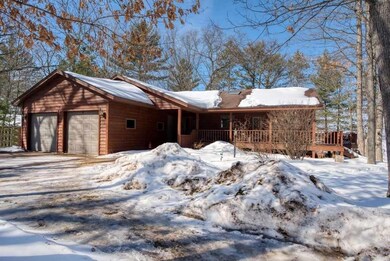
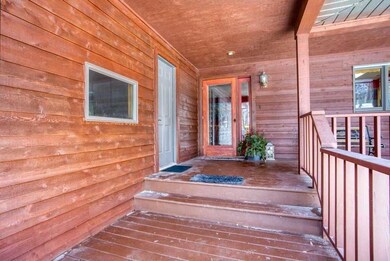
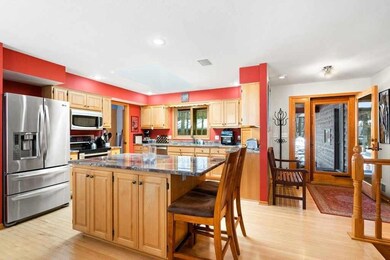
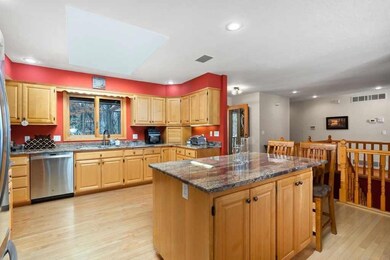
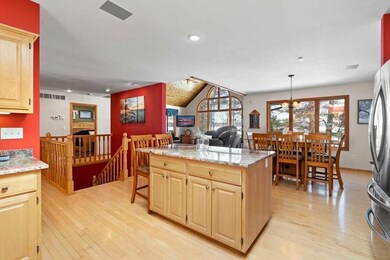
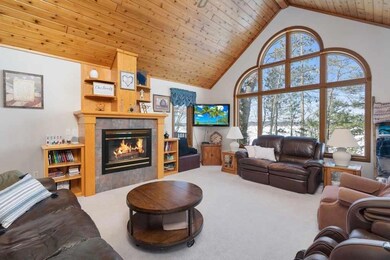
This is your Devils Lake dream property: everything you need to entertain, relax, work, or play awaits you in this gorgeous, updated 3BR/2.5 BA home on 150 feet of sand frontage. The kitchen boasts granite countertops, maple cabinets, breakfast bar and hardwood floors. Entertain in the open concept design or bring the party outside to the front porch or lake-side deck. Convenient single level living is possible with the master suite, laundry, and a large office all on the main level. Another bathroom, more bedrooms, and enviable storage space are found on the walk-out lower level. The 2-stall attached garage and detached 22x22 workshop provide plenty of storage for your lake toys. Sitting under towering pines at the end of the road, this property is the Northwoods home or cabin you have been waiting for.
Last Agent to Sell the Property
CENTURY 21 Property Professionals License #88161-94 Listed on: 03/24/2022
Last Buyer's Agent
Other Companies Non-MLS
Other Companies/Non-MLS License #0
We collect this data history from publicly available records. To have your information removed, we recommend requesting removal directly through your county’s website.
We collect this data history from publicly available records. To have your information removed, we recommend requesting removal directly through your county’s website.
| Date | Buyer | Sale Price | Title Company |
|---|---|---|---|
| $939,000 | None Listed On Document | ||
| $939,000 | None Listed On Document | ||
| -- | None Available | ||
| -- | None Available |
We collect this data history from publicly available records. To have your information removed, we recommend requesting removal directly through your county’s website.
| Date | Status | Borrower | Loan Amount |
|---|---|---|---|
| Previous Owner | $657,300 | ||
| Previous Owner | $380,000 | ||
| Previous Owner | $411,500 | ||
| Previous Owner | $50,000 |
We collect this data history from publicly available records. To have your information removed, we recommend requesting removal directly through your county’s website.
| Date | Event | Price | List to Sale | Price per Sq Ft |
|---|---|---|---|---|
| 05/26/2022 05/26/22 | Sold | $939,000 | +4.4% | $315 / Sq Ft |
| 04/26/2022 04/26/22 | Pending | -- | -- | -- |
| 03/24/2022 03/24/22 | For Sale | $899,000 | -- | $302 / Sq Ft |
We collect this data history from publicly available records. To have your information removed, we recommend requesting removal directly through your county’s website.
| Year | Tax Paid | Tax Assessment Tax Assessment Total Assessment is a certain percentage of the fair market value that is determined by local assessors to be the total taxable value of land and additions on the property. | Land | Improvement |
|---|---|---|---|---|
| 2024 | $61 | $876,200 | $288,800 | $587,400 |
| 2023 | $6,602 | $876,200 | $288,800 | $587,400 |
| 2022 | $6,303 | $538,200 | $175,000 | $363,200 |
| 2021 | $6,332 | $538,200 | $175,000 | $363,200 |
| 2020 | $5,650 | $538,200 | $175,000 | $363,200 |
| 2019 | $5,619 | $538,200 | $175,000 | $363,200 |
| 2018 | $5,446 | $538,200 | $175,000 | $363,200 |
| 2017 | $5,356 | $538,200 | $175,000 | $363,200 |
| 2016 | $5,410 | $538,200 | $175,000 | $363,200 |
| 2015 | $5,211 | $538,200 | $175,000 | $363,200 |
| 2013 | $5,620 | $538,200 | $175,000 | $363,200 |
J
Seller's Agent in 2022
Jason Lee
CENTURY 21 Property Professionals
(715) 349-5300
31 Total Sales
O
Buyer's Agent in 2022
Other Companies Non-MLS
Other Companies/Non-MLS
Source: Northwestern Wisconsin Multiple Listing Service
MLS Number: 1562298

APN: 07-018-2-39-16-03-5-05-002-030000
Disclaimer: Certain information contained herein is derived from information provided by parties other than Homes.com. All information provided is deemed reliable, but is not guaranteed to be accurate and should be independently verified.
IDX information is provided exclusively for personal, non-commercial use, and may not be used for any purpose other than to identify prospective properties consumers may be interested in purchasing. Information is deemed reliable but not guaranteed.
Ask me questions while you tour the home.