NOT LISTED FOR SALE

2718 Leichester Dr Spring, TX 77386

Estimated Value: $184,000 - $227,393

3 Beds
2 Baths
1,582 Sq Ft
$127/Sq Ft Est. Value

Sale Details

Date Sold: May 30, 2025

Current estimated payment $1,129 / mo

7 Days on Market

Highlights

  • Deck
  • Traditional Architecture
  • Community Pool
  • Cox Intermediate School Rated A
  • High Ceiling
  • 2 Car Attached Garage

About This Home

As of May 2025

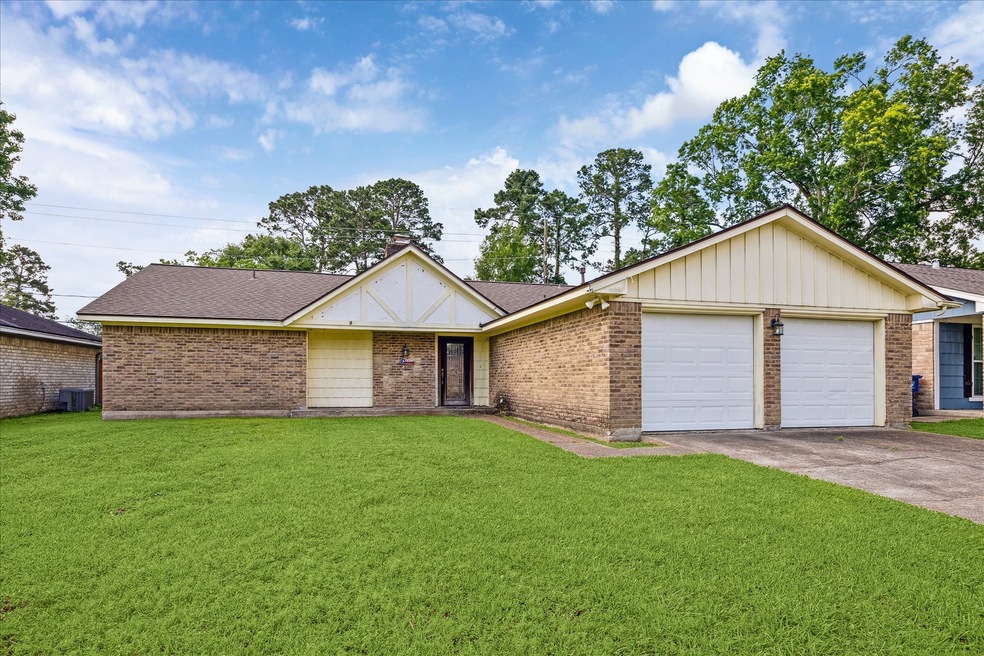
INVESTOR'S DREAM HOME!! Cute traditional home waiting to be renovated back to the glory days. Aesthetic structural beauty includes: HIGH vaulted ceilings WITH RUSTIC BEAMS in the family room, OPEN FLOORPLAN with site view from the kitchen, breakfast room to the family room. Fantastic opportunity to enlarge the kitchen - with enough room to add a MASSIVE island! PRIVATE primary bedroom & great size secondary bedrooms. The roofing shingles were replaced BRAND NEW in July 2023. NEW 3 Ton 14 Series American Standard Unit with matching evaporator coil (installed 10/2024). Located within the Highly Acclaimed Schools of Conroe ISD, convenient to shopping and dining and access to Hwy 99. WIDE lot and an OVERSIZE BACKYARD for family gatherings... NEVER FLOODED, per Seller. HURRY!! HOME IS SOLD AS-IS. Seller will do NO REPAIRS.

Last Agent to Sell the Property

Terri Lyons

Lyons Key Realty License #0513659 Listed on: 05/20/2025

Last Buyer's Agent

Michelle Cecil

Walzel Properties - Corporate Office License #0634366

Walzel Properties - Corporate Office

Home Details

Home Type

  • Single Family

Est. Annual Taxes

  • $3,405

Year Built

  • Built in 1974

Lot Details

  • 9,034 Sq Ft Lot
  • Back Yard Fenced

HOA Fees

  • $31 Monthly HOA Fees

Parking

  • 2 Car Attached Garage
  • Garage Door Opener

Home Design

  • Traditional Architecture
  • Brick Exterior Construction
  • Slab Foundation
  • Composition Roof

Interior Spaces

  • 1,582 Sq Ft Home
  • 1-Story Property
  • High Ceiling
  • Ceiling Fan
  • Wood Burning Fireplace
  • Gas Fireplace
  • Solar Screens
  • Family Room
  • Combination Kitchen and Dining Room
  • Utility Room
  • Washer and Gas Dryer Hookup
  • Fire and Smoke Detector

Kitchen

  • Breakfast Bar
  • Electric Oven
  • Electric Cooktop
  • Microwave
  • Dishwasher
  • Disposal

Flooring

  • Carpet
  • Laminate
  • Tile

Bedrooms and Bathrooms

  • 3 Bedrooms
  • 2 Full Bathrooms
  • Single Vanity
  • Bathtub with Shower

Outdoor Features

  • Deck
  • Patio

Schools

  • Ford Elementary School
  • York Junior High School
  • Grand Oaks High School

Utilities

  • Central Heating and Cooling System
  • Heating System Uses Gas

Community Details

Overview

  • Consolidated Management Services Association, Phone Number (281) 296-9775
  • Fox Run Subdivision

Recreation

  • Community Pool

Home Details

Home Type

Single Family

Est. Annual Taxes

$3,405

Year Built

Built in 1974

Lot Details

9,034 Sq Ft Lot

HOA Fees

$31 per month

Parking

2

Listing Details

  • Property Sub Type: Detached
  • Prop. Type: Residential
  • Building Stories: 1
  • Year Built: 1974
  • Lot Size Acres: 0.2074
  • Ownership: Full Ownership
  • Subdivision Name: Fox Run
  • Architectural Style: Traditional
  • Garage Yn: Yes
  • Unit Levels: One
  • New Construction: No
  • Efficiency: Solar Screens
  • UniversalParcelId: urn:reso:upi:2.0:US:48339:5174-00-11500
  • Special Features: None
  • Stories: 1

Interior Features

  • Appliances: Dishwasher, Electric Cooktop, Electric Oven, Disposal, Microwave
  • Full Bathrooms: 2
  • Total Bedrooms: 3
  • Fireplace Features: Gas, Wood Burning
  • Fireplaces: 1
  • Fireplace: Yes
  • Flooring: Carpet, Laminate, Tile
  • Interior Amenities: Breakfast Bar, High Ceilings, Pantry, Tub Shower, Vanity, Ceiling Fan(s), Kitchen/Dining Combo
  • Living Area: 1582.0
  • Dining Room Type: Family Room, Kitchen, Utility Room

Exterior Features

  • Disclosures: Municipal Utility District Disclosure, Seller Disclosure
  • Roof: Composition
  • Fencing: Back Yard
  • Lot Features: Subdivision
  • Pool Private: No
  • Construction Type: Brick
  • Exterior Features: Deck, Fence, Patio, Private Yard
  • Foundation Details: Slab
  • Patio And Porch Features: Deck, Patio

Garage/Parking

  • Attached Garage: Yes
  • Garage Spaces: 2.0
  • Parking Features: Attached, Garage, Garage Door Opener

Utilities

  • Laundry Features: Washer Hookup, Electric Dryer Hookup, Gas Dryer Hookup
  • Security: Smoke Detector(s)
  • Cooling: Central Air, Electric
  • Cooling Y N: Yes
  • Heating: Central, Gas
  • Heating Yn: Yes
  • Sewer: Public Sewer
  • Water Source: Public

Condo/Co-op/Association

  • Community Features: Community Pool
  • Association Fee: 375.0
  • Association Fee Frequency: Annually
  • Association Name: Consolidated Management Services
  • Phone: 281-296-9775
  • Association: Yes

Schools

  • Elementary School: FORD ELEMENTARY SCHOOL (CONROE)
  • Junior High Dist: 11 - Conroe
  • High School: GRAND OAKS HIGH SCHOOL
  • Middle Or Junior School: YORK JUNIOR HIGH SCHOOL

Tax Info

  • Tax Year: 2024
  • Tax Annual Amount: 3405.0

Ownership History

We collect this data history from publicly available records. To have your information removed, we recommend requesting removal directly through your county’s website.

Date Name Owned For Owner Type

Purchase Details

Listed on
May 20, 2025
Closed on
May 30, 2025
Sold by
Bought by
Seller's Agent
Terri Lyons
Lyons Key Realty
Buyer's Agent
Michelle Cecil
Walzel Properties - Corporate Office
List Price
$159,900
Views
79
Current Estimated Value
$200,348

Home Financials for this Owner

Home Financials are based on the most recent Mortgage that was taken out on this home.
Avg. Annual Appreciation
10.13%

Purchase Details

Closed on
Mar 3, 2010
Sold by
Bought by

Purchase Details

Closed on
Jul 1, 2004
Sold by
Bought by

Purchase Details

Closed on
Jan 28, 2000
Sold by
Bought by

Purchase Details

Closed on
Nov 11, 1994
Sold by
Bought by

Purchase Details

Closed on
Oct 27, 1989
Sold by
Bought by

Purchase Details

Closed on
Sep 1, 1987
Bought by
Source: Public Records

Range of Values:

--
Value Increase
--
Percent Increase
--
Adjusted for Inflation
Collateral Analytics

Collateral Analytics Collateral Analytics AVMs (Automated Valuation Model) employ a number of statistical approaches combined with neighborhood-specific comparable selection guarantees the most up-to-date and precise valuations.

Not Available

Collateral Analytics does not have data for the current month. Please view the chart for historical values.

ICE

ICE Mortgage Technology ICE Mortgage Technology’s AVM (Automated Valuation Model) is a state-of-the-art online residential property valuation tool that provides a quick and accurate estimate of the value of almost any home in the U.S.

Not Available

ICE Mortgage Technology does not have data for the current month. Please view the chart for historical values.

First American

First American First American Data & Analytics’ next-generation AVM combines unrivaled data assets with a blended ensemble of valuation models to produce highly accurate, reliable valuations you can trust.

Not Available

First American does not have data for the current month. Please view the chart for historical values.

Quantarium

Quantarium Quantarium’s valuation service, repeatedly proven the industry’s most accurate and comprehensive, is supercharged with a self-learning and auto-tuning AI engine that continually becomes smarter and more accurate as it processes daily inputs from the industry’s leading RE data lake.

Not Available

Quantarium does not have data for the current month. Please view the chart for historical values.

Average Value
Not Available
List Price
Sold Price
Create a Home Valuation Report for This Property
The Home Valuation Report is an in-depth analysis detailing your home's value as well as a comparison with similar homes in the area

Purchase History

We collect this data history from publicly available records. To have your information removed, we recommend requesting removal directly through your county’s website.

Date Buyer Sale Price Title Company
-- Texas Tradition Title
-- None Available
-- South Land Title Of Montgome
-- American Title Co
-- Title Agency #40
-- --
-- --
Source: Public Records

Property History

We collect this data history from publicly available records. To have your information removed, we recommend requesting removal directly through your county’s website.

Date Event Price List to Sale Price per Sq Ft
05/30/2025 05/30/25 Sold -- -- --
05/27/2025 05/27/25 Pending -- -- --
05/20/2025 05/20/25 For Sale $159,900 -- $101 / Sq Ft
Source: Houston Association of REALTORS®

Tax History

We collect this data history from publicly available records. To have your information removed, we recommend requesting removal directly through your county’s website.

Year Tax Paid Tax Assessment Tax Assessment Total Assessment is a certain percentage of the fair market value that is determined by local assessors to be the total taxable value of land and additions on the property. Land Improvement
2025 $258 $141,603 $10,392 $131,211
2024 $258 $138,171 -- --
2023 $239 $125,610 $10,380 $129,330
2022 $3,020 $114,190 $10,380 $122,960
2021 $2,926 $103,810 $10,380 $93,430
2020 $2,916 $99,040 $10,380 $88,660
2019 $2,728 $90,510 $10,380 $86,240
2018 $919 $82,280 $10,380 $71,900
2017 $2,478 $82,280 $10,380 $71,900
2016 $2,478 $82,280 $10,380 $80,620
2015 $1,860 $74,800 $10,380 $75,420
2014 $1,860 $77,000 $10,380 $79,130
Source: Public Records

Agents Affiliated with this Home

  • Section Image
  • Section Image
See All Agents

Map

Source: Houston Association of REALTORS®

MLS Number: 77571753

Houston Association of REALTORS®

APN: 5174-00-11500

Your Personal Tour Guide

Ask me questions while you tour the home.