
Danice Mobley
Real Broker LLC
(608) 292-4035
76 Total Sales
1 in McFarland
$445,000 Price
Estimated Value: $408,488
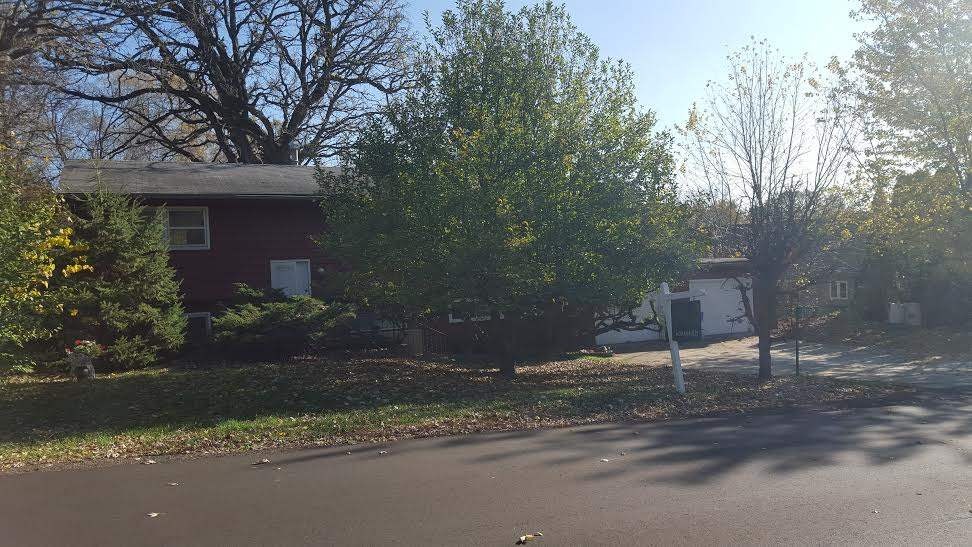
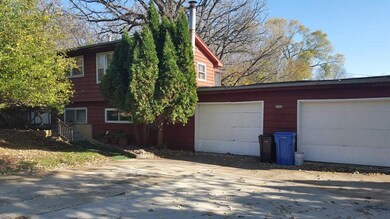
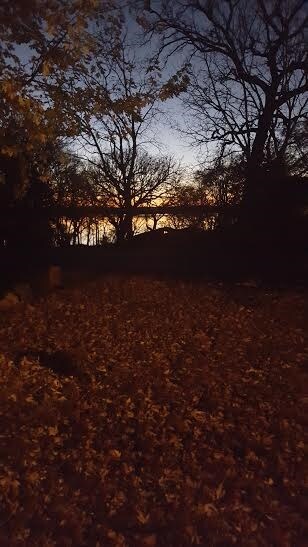
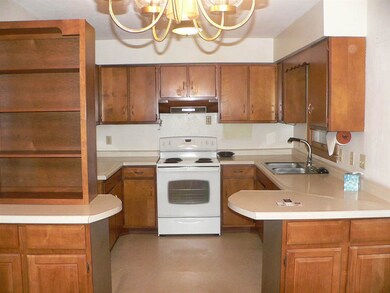
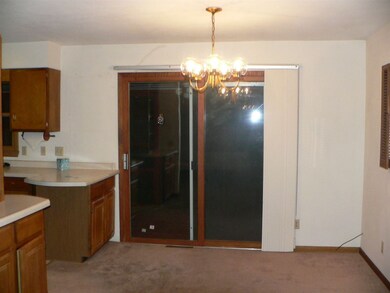
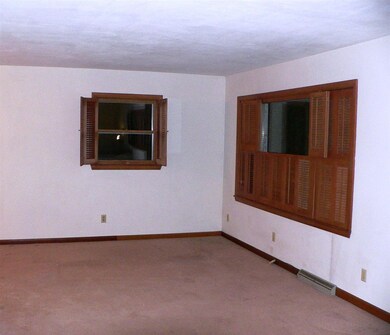
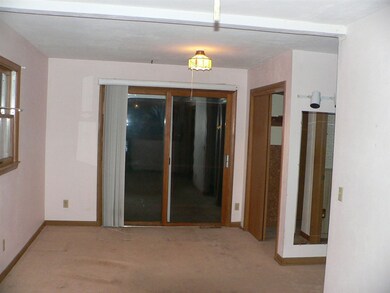
Opportunity to be a part of beautiful Greenridge Park Subdivision...Lake Access & views without the taxes of Waterfront. HOME NEEDS WORK... ..Seller believes hardwood under carpet in some areas ( buyer to verify). Showings to begin November 6th. Note: Parcel #'s 0610-093-1100-3(lot 10) and 0610-093-1111-0(lot 11) together with ownership with all owners of the Greenridge Park subdivision the 4 add'l "Park" lots. Buyer to verify and make sure to check all restrictions.....Property being sold "AS IS".
Last Agent to Sell the Property
Brenda Bunbury-Carlson
Brenda Bunbury Realty LLC License #50384-90 Listed on: 11/04/2015
Last Buyer's Agent
Brenda Bunbury-Carlson
Brenda Bunbury Realty LLC License #50384-90 Listed on: 11/04/2015
We collect this data history from publicly available records. To have your information removed, we recommend requesting removal directly through your county’s website.
Danice Mobley
Real Broker LLC
(608) 292-4035
76 Total Sales
1 in McFarland
$445,000 Price
Tommy Van Ess
First Weber Inc
(608) 292-3518
199 Total Sales
2 in McFarland
$488K - $885K Price Range
Jacqueline Watson-Giese
Century 21 Affiliated
(608) 292-5277
107 Total Sales
2 in McFarland
$396K - $400K Price Range
Jessica Kayhart
Castle Rock Realty
(608) 933-9357
309 Total Sales
1 in McFarland
$510,000 Price
Kelley Muselman
Realty Executives Cooper Spransy
(608) 292-6215
115 Total Sales
2 in McFarland
$420K - $505K Price Range
Frank Pohlkamp
Assist 2 Sell Homes 4 You Realty
(608) 292-4041
72 Total Sales
2 in McFarland
$295K - $370K Price Range
We collect this data history from publicly available records. To have your information removed, we recommend requesting removal directly through your county’s website.
| Date | Buyer | Sale Price | Title Company |
|---|---|---|---|
| $115,000 | Knight Barry Title Svcs Llc |
We collect this data history from publicly available records. To have your information removed, we recommend requesting removal directly through your county’s website.
| Date | Status | Borrower | Loan Amount |
|---|---|---|---|
| Open | $128,532 |
We collect this data history from publicly available records. To have your information removed, we recommend requesting removal directly through your county’s website.
| Date | Event | Price | List to Sale | Price per Sq Ft |
|---|---|---|---|---|
| 03/18/2016 03/18/16 | Sold | $115,000 | -17.8% | $77 / Sq Ft |
| 11/18/2015 11/18/15 | Pending | -- | -- | -- |
| 11/04/2015 11/04/15 | For Sale | $139,900 | -- | $93 / Sq Ft |
We collect this data history from publicly available records. To have your information removed, we recommend requesting removal directly through your county’s website.
| Year | Tax Paid | Tax Assessment Tax Assessment Total Assessment is a certain percentage of the fair market value that is determined by local assessors to be the total taxable value of land and additions on the property. | Land | Improvement |
|---|---|---|---|---|
| 2025 | $5,192 | $246,300 | $104,800 | $141,500 |
| 2023 | $4,399 | $246,300 | $104,800 | $141,500 |
| 2022 | $4,260 | $246,300 | $104,800 | $141,500 |
| 2021 | $4,193 | $246,300 | $104,800 | $141,500 |
| 2020 | $3,989 | $167,200 | $67,300 | $99,900 |
| 2019 | $3,842 | $167,200 | $67,300 | $99,900 |
| 2018 | $3,714 | $167,200 | $67,300 | $99,900 |
| 2017 | $3,664 | $167,200 | $67,300 | $99,900 |
| 2016 | $3,707 | $167,200 | $67,300 | $99,900 |
| 2015 | $3,477 | $167,200 | $67,300 | $99,900 |
| 2014 | $3,383 | $167,200 | $67,300 | $99,900 |
| 2013 | $3,374 | $167,200 | $67,300 | $99,900 |
B
Seller's Agent in 2016
Brenda Bunbury-Carlson
Brenda Bunbury Realty LLC
Source: South Central Wisconsin Multiple Listing Service
MLS Number: 1761413
APN: 0610-093-1100-3
Disclaimer: Certain information contained herein is derived from information provided by parties other than Homes.com. All information provided is deemed reliable, but is not guaranteed to be accurate and should be independently verified.
IDX information is provided exclusively for personal, non-commercial use, and may not be used for any purpose other than to identify prospective properties consumers may be interested in purchasing. Information is deemed reliable but not guaranteed.
Ask me questions while you tour the home.