
Rich Giddings
Model Perfect Homes
(623) 257-5482
71 Total Sales
2 in Rancho de Arboleda
$472K - $750K Price Range

Estimated Value: $615,000 - $746,000
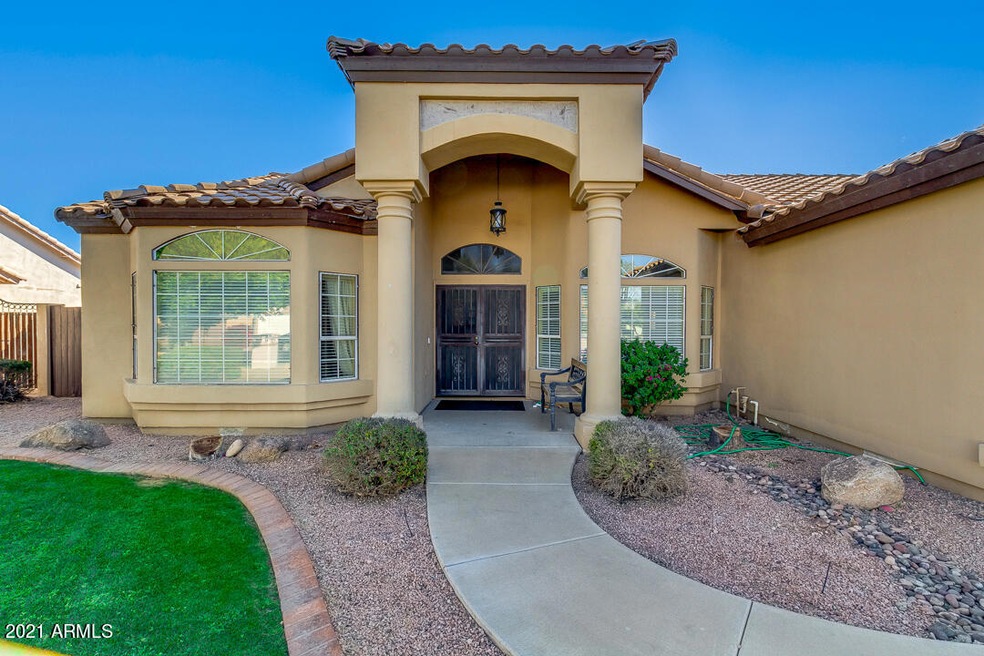
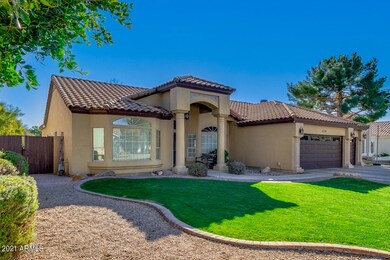
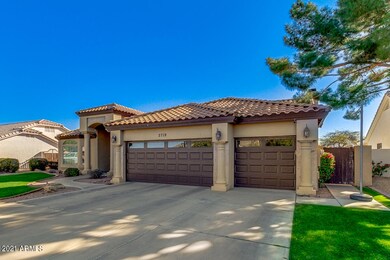
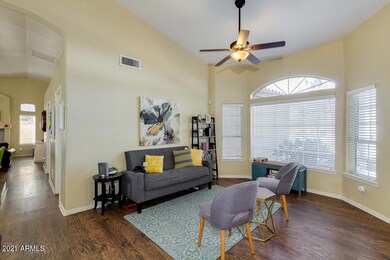
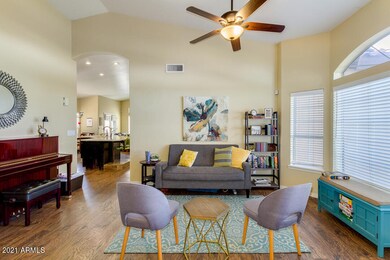
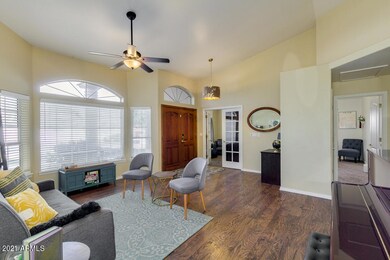
Back on Market after 35K in updates, see ... more for full list. Gracious living in Village View Estates a NO HOA community! Great curb appeal, easy-care landscaping, and a 3 car garage. Captivating interior shouts attention to detail throughout! Large living area, lovely chandeliers, family room w/ a cozy fireplace, neutral paint, nice size den fit for an office w/bay windows that let in lots of light. Open kitchen with SS appliances, ample cabinets and counter space. A large island w/sink and breakfast bar make for a family friendly layout. Master retreat includes a lavish bath with closet, his/her sink, separate tub, step-in shower & private toilet room. Serene backyard is your personal paradise w/covered patio, outdoor kitchen w/built in BBQ, and a storage shed, perfect for relaxing afternoons. Recent updates include new roof underlayment and additional roof repairs with 10 yr warranty, fresh paint inside and out, both gates replaced, new H/W heater, updated plumbing fixtures, new lights & fans on the back porch, new shower in master bath and new tile in the entire master bath suite including the toilet room. Termite Treatment with transferable 1 yr warranty and many small fixes and updates too numerous to mention. Schedule an appointment to come see for yourself!
Last Agent to Sell the Property
AZ Flat Fee License #SA672256000 Listed on: 03/04/2021
Rich Giddings
Model Perfect Homes
(623) 257-5482
71 Total Sales
2 in Rancho de Arboleda
$472K - $750K Price Range
Christine Anthony
Russ Lyon Sotheby's International Realty
(480) 470-8741
82 Total Sales
1 in Rancho de Arboleda
$2,500,000 Price
Katie Taylor
eXp Realty
(844) 725-3549
167 Total Sales
1 in Rancho de Arboleda
$480,000 Price
James Leonard (Jase)
Realty ONE Group
(779) 256-6043
287 Total Sales
1 in Rancho de Arboleda
$501,200 Price
Irma Rascon
HomeSmart
(888) 487-2412
68 Total Sales
1 in Rancho de Arboleda
$700,000 Price
Alexander Prewitt
Real Broker
(520) 214-6602
442 Total Sales
2 in Rancho de Arboleda
$350K - $370K Price Range
We collect this data history from publicly available records. To have your information removed, we recommend requesting removal directly through your county’s website.
| Date | Event | Price | List to Sale | Price per Sq Ft |
|---|---|---|---|---|
| 06/15/2021 06/15/21 | Sold | $477,000 | +6.2% | $212 / Sq Ft |
| 05/14/2021 05/14/21 | Pending | -- | -- | -- |
| 05/13/2021 05/13/21 | For Sale | $449,000 | 0.0% | $200 / Sq Ft |
| 05/08/2021 05/08/21 | Pending | -- | -- | -- |
| 05/04/2021 05/04/21 | Price Changed | $449,000 | -5.5% | $200 / Sq Ft |
| 04/29/2021 04/29/21 | For Sale | $475,000 | 0.0% | $211 / Sq Ft |
| 04/29/2021 04/29/21 | Price Changed | $475,000 | -0.4% | $211 / Sq Ft |
| 03/12/2021 03/12/21 | Off Market | $477,000 | -- | -- |
| 03/12/2021 03/12/21 | For Sale | $460,000 | 0.0% | $205 / Sq Ft |
| 03/08/2021 03/08/21 | Pending | -- | -- | -- |
| 03/04/2021 03/04/21 | For Sale | $460,000 | -- | $205 / Sq Ft |
We collect this data history from publicly available records. To have your information removed, we recommend requesting removal directly through your county’s website.
| Year | Tax Paid | Tax Assessment Tax Assessment Total Assessment is a certain percentage of the fair market value that is determined by local assessors to be the total taxable value of land and additions on the property. | Land | Improvement |
|---|---|---|---|---|
| 2025 | $2,662 | $31,268 | ||
| 2024 | $2,625 | $29,779 | ||
| 2023 | $2,625 | $46,280 | $9,250 | $37,030 |
| 2022 | $2,568 | $33,320 | $6,660 | $26,660 |
| 2021 | $2,638 | $32,170 | $6,430 | $25,740 |
| 2020 | $3,027 | $29,720 | $5,940 | $23,780 |
| 2019 | $2,829 | $27,750 | $5,550 | $22,200 |
| 2018 | $2,715 | $28,470 | $5,690 | $22,780 |
| 2017 | $2,230 | $25,450 | $5,090 | $20,360 |
| 2016 | $2,189 | $25,550 | $5,110 | $20,440 |
| 2015 | $2,067 | $24,980 | $4,990 | $19,990 |
Seller's Agent in 2021
Richard Harless
AZ Flat Fee
(480) 680-6871
6 in this area
850 Total Sales
Seller Co-Listing Agent in 2021
Marjan Polek
AZ Flat Fee
(480) 780-1047
3 in this area
305 Total Sales
Buyer's Agent in 2021
Patricia Costa
Real Broker
(480) 625-5656
20 Total Sales
TC
Buyer's Agent in 2021
Tricia Costa
West USA Realty
Source: Arizona Regional Multiple Listing Service (ARMLS)
MLS Number: 6202591
APN: 141-06-096
Disclaimer: Certain information contained herein is derived from information provided by parties other than Homes.com. All information provided is deemed reliable, but is not guaranteed to be accurate and should be independently verified.
All information should be verified by the recipient and none is guaranteed as accurate by ARMLS
Listing Information presented by local MLS brokerage: Ten-X, local REALTOR®- Arlene Richardson - (888)-952-6393
Ask me questions while you tour the home.