
Mahdi Salarfar
RE/MAX Gateway, LLC
(571) 410-3574
56 Total Sales
1 in Wormans Mill
$474,900 Price
Estimated Value: $457,997 - $493,000
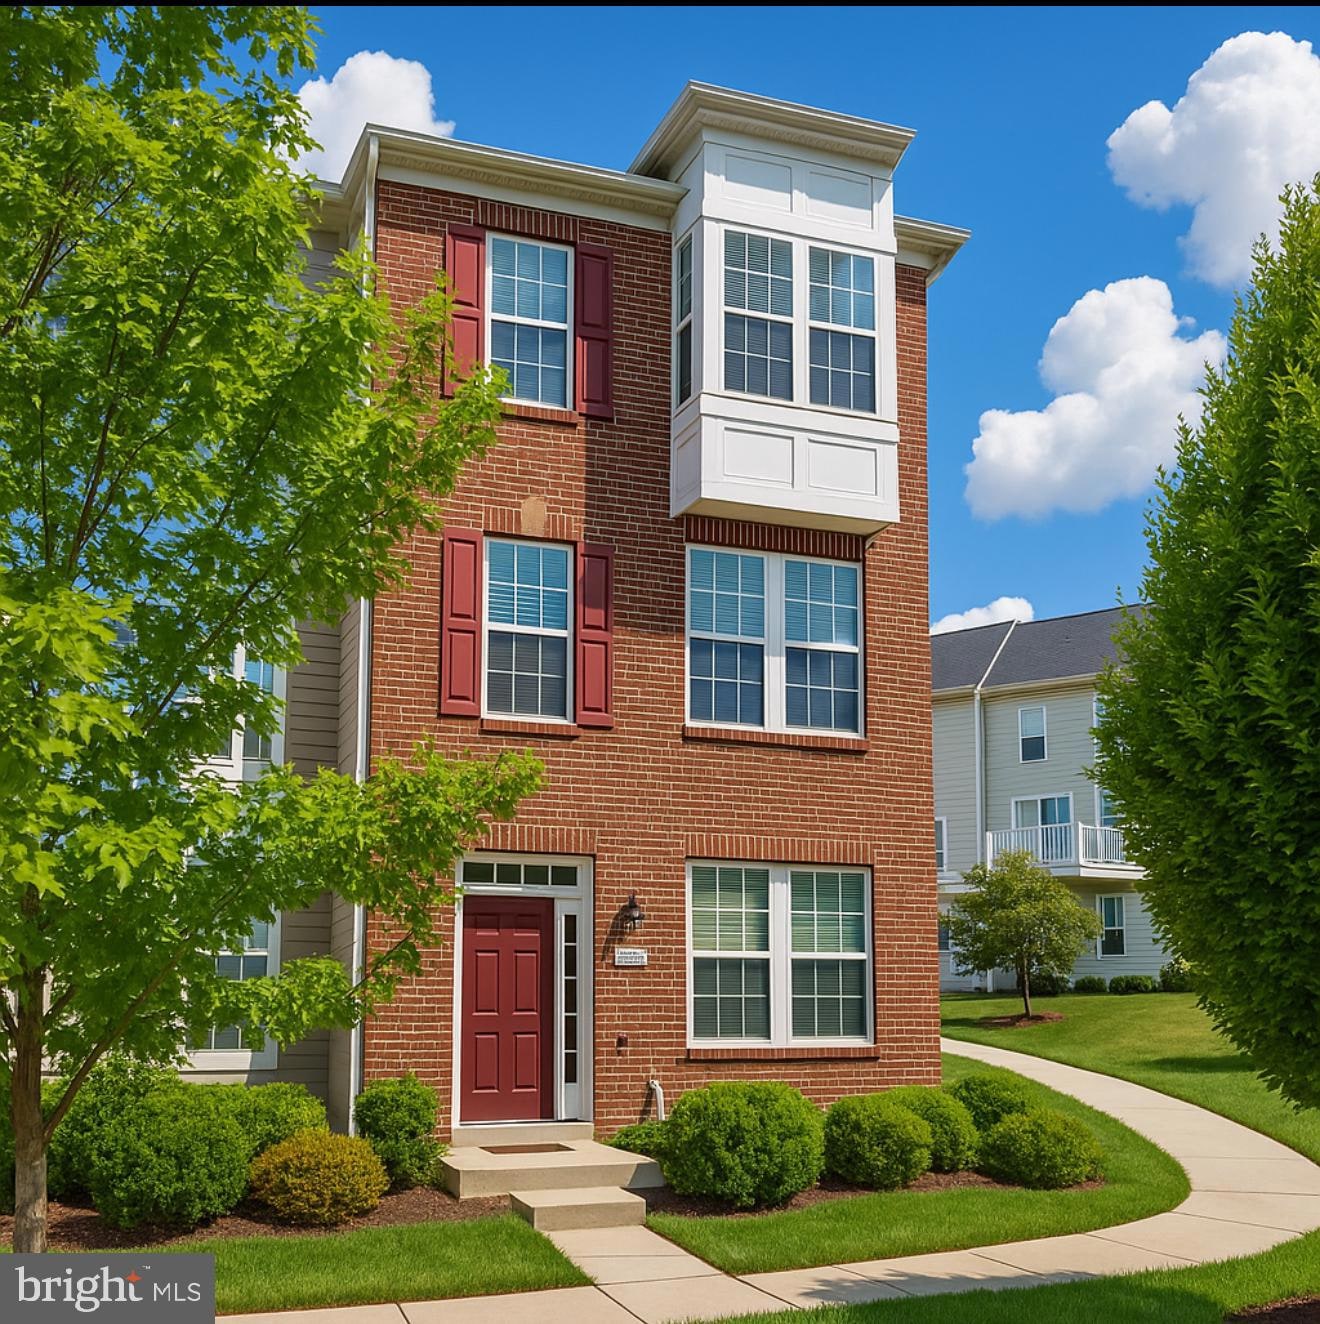
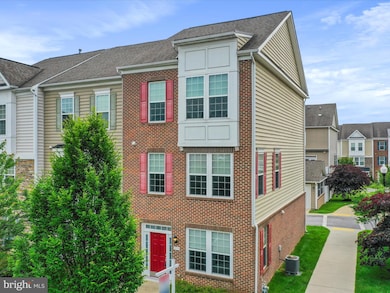
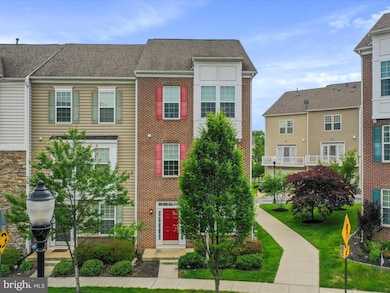
Beautiful 4BR/3 Full + 1 Half Bath End-Unit Brick Face Townhome.
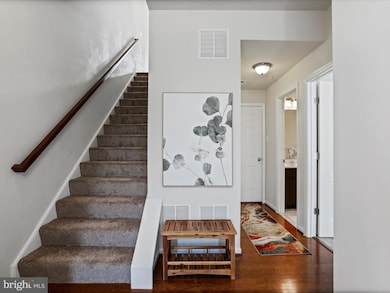
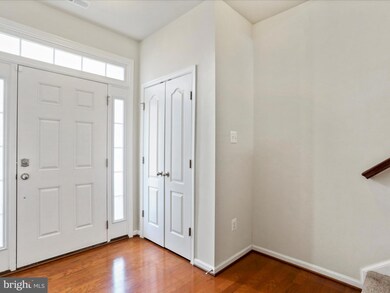
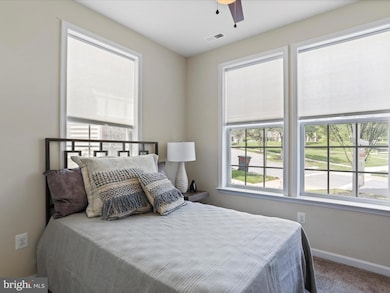
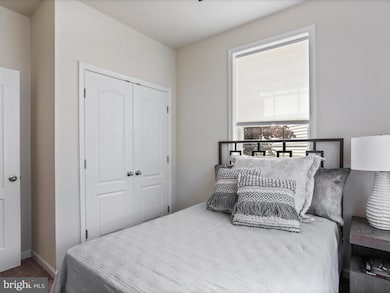
Welcome to this beautifully maintained brick-face end-unit townhome, featuring 4 bedrooms, 3 full bathrooms, and 1 half bath, with an attached finished garage. Step inside to find brand new carpeting and gleaming hardwood floors, a gourmet kitchen with miles of granite countertops, granite island, all stainless steel appliances including gas stove. The spacious living areas are ideal for entertaining and everyday comfort. The open-concept layout is complemented by new ceiling fan light fixtures and abundant natural light throughout.
The primary suite features a vaulted ceiling, large walk-in closet, and an upgraded master bath with a soaking tub and custom tile work. Two other bedrooms share a full bath. AND the first floor includes a complete guest suite with a bedroom and full bath—ideal for in-laws, visiting guests or home business.
Recent upgrades include: new carpet (2025), new insulated garage door (2024), garage floor painted (2024), new washer & microwave (2021), New dryer (2020), new WiFi thermostat (2024), and new high powered garbage disposal (2024).
Perfectly positioned facing the pristine community pool and tot lot, this home is within easy walking distance to grocery stores, restaurants, shopping, and fitness options. Wegmans, TJ Maxx, Lowe’s, One Life Fitness and banks are only some of the retail within walking distance.
Just moments from beautiful historic Downtown Frederick and major commuter routes, this townhome offers a unique blend of modern sophistication and practical living. With quick access to Route 15, and easy connections to I-270 and I-70, your commute is seamless. Baker Park and all the charm of downtown Historic Frederick City are only 3.5 miles away.
Discover your next home—where contemporary design meets effortless convenience
Last Agent to Sell the Property
(703) 378-8810 donnysamson@samsonproperties.net Samson Properties License #RSR003321 Listed on: 05/29/2025
Last Buyer's Agent
(301) 208-2288 david.lyndsay.rouse@gmail.com Century 21 Redwood Realty License #0225244594
We collect this data history from publicly available records. To have your information removed, we recommend requesting removal directly through your county’s website.
Mahdi Salarfar
RE/MAX Gateway, LLC
(571) 410-3574
56 Total Sales
1 in Wormans Mill
$474,900 Price
Brandon Spicer
RE/MAX Solutions
(667) 217-5881
110 Total Sales
1 in Wormans Mill
$450,000 Price
Bikle Metz Group
Keller Williams Realty Centre
(814) 747-5487
171 Total Sales
3 in Wormans Mill
$565K - $750K Price Range
Weston Bim
Winning Edge
(667) 200-2919
184 Total Sales
1 in Wormans Mill
$350,000 Price
Barak Sky
Serhant
(240) 363-9670
825 Total Sales
1 in Wormans Mill
$444,900 Price
Michael Kurtianyk
Mackintosh, Inc.
(240) 772-5225
53 Total Sales
3 in Wormans Mill
$350K - $663K Price Range
We collect this data history from publicly available records. To have your information removed, we recommend requesting removal directly through your county’s website.
| Date | Buyer | Sale Price | Title Company |
|---|---|---|---|
| $465,000 | Freinds Title & Escrow Co | ||
| Chan Wai Sze | $310,000 | Keystone Title Settlement Se | |
| Dan Ryan Builders Mid Atlantic Inc | $1,530,000 | Keystone Title Settlement Se |
We collect this data history from publicly available records. To have your information removed, we recommend requesting removal directly through your county’s website.
| Date | Event | Price | List to Sale | Price per Sq Ft |
|---|---|---|---|---|
| 07/16/2025 07/16/25 | Sold | $465,000 | 0.0% | $236 / Sq Ft |
| 07/04/2025 07/04/25 | Pending | -- | -- | -- |
| 05/29/2025 05/29/25 | For Sale | $465,000 | 0.0% | $236 / Sq Ft |
| 06/23/2022 06/23/22 | Rented | $2,495 | 0.0% | -- |
| 06/20/2022 06/20/22 | For Rent | $2,495 | +24.8% | -- |
| 07/26/2018 07/26/18 | Rented | $2,000 | -8.3% | -- |
| 07/25/2018 07/25/18 | Under Contract | -- | -- | -- |
| 04/19/2018 04/19/18 | For Rent | $2,180 | +1.4% | -- |
| 05/16/2016 05/16/16 | Rented | $2,150 | 0.0% | -- |
| 05/16/2016 05/16/16 | Under Contract | -- | -- | -- |
| 04/01/2016 04/01/16 | For Rent | $2,150 | 0.0% | -- |
| 03/15/2015 03/15/15 | Rented | $2,150 | -5.3% | -- |
| 03/15/2015 03/15/15 | Under Contract | -- | -- | -- |
| 12/06/2014 12/06/14 | For Rent | $2,270 | -- | -- |
We collect this data history from publicly available records. To have your information removed, we recommend requesting removal directly through your county’s website.
| Year | Tax Paid | Tax Assessment Tax Assessment Total Assessment is a certain percentage of the fair market value that is determined by local assessors to be the total taxable value of land and additions on the property. | Land | Improvement |
|---|---|---|---|---|
| 2026 | $7,161 | $407,333 | ||
| 2025 | $7,161 | $387,500 | $75,000 | $312,500 |
| 2024 | $6,827 | $367,667 | ||
| 2023 | $6,282 | $347,833 | $0 | $0 |
| 2022 | $5,908 | $328,000 | $75,000 | $253,000 |
| 2021 | $5,843 | $324,033 | $0 | $0 |
| 2020 | $5,750 | $320,067 | $0 | $0 |
| 2019 | $5,677 | $316,100 | $65,000 | $251,100 |
| 2018 | $5,631 | $310,733 | $0 | $0 |
| 2017 | $5,480 | $316,100 | $0 | $0 |
| 2016 | -- | $300,000 | $0 | $0 |
| 2015 | -- | $296,067 | $0 | $0 |
| 2014 | -- | $32,500 | $0 | $0 |
Seller's Agent in 2025
Mary Ratchford
Samson Properties
(240) 286-9862
3 in this area
105 Total Sales
Buyer's Agent in 2025
David Rouse
Century 21 Redwood Realty
(240) 762-0476
2 in this area
41 Total Sales
Buyer Co-Listing Agent in 2025
Matt Kukucka
Century 21 Redwood Realty
(301) 300-0099
2 in this area
27 Total Sales
TL
Seller's Agent in 2018
Tami Liebegott
Long & Foster
(301) 606-5801
3 in this area
47 Total Sales
Buyer's Agent in 2018
Henry Nam
Samson Properties
(240) 514-7370
2 in this area
32 Total Sales
AS
Buyer's Agent in 2016
Al Schulze
Long & Foster
(301) 639-2732
Source: Bright MLS
MLS Number: MDFR2064098
APN: 02-590347
Disclaimer: Certain information contained herein is derived from information provided by parties other than Homes.com. All information provided is deemed reliable, but is not guaranteed to be accurate and should be independently verified.
The data relating to real estate for sale on this website appears in part through the BRIGHT Internet Data Exchange program, a voluntary cooperative exchange of property listing data between licensed real estate brokerage firms, and is provided by BRIGHT through a licensing agreement.
Listing information is from various brokers who participate in the Bright MLS IDX program and not all listings may be visible on the site.
The property information being provided on or through the website is for the personal, non-commercial use of consumers and such information may not be used for any purpose other than to identify prospective properties consumers may be interested in purchasing.
Some properties which appear for sale on the website may no longer be available because they are for instance, under contract, sold or are no longer being offered for sale.
Property information displayed is deemed reliable but is not guaranteed.
Copyright 2026 Bright MLS, Inc.
Ask me questions while you tour the home.