
Loraine Burke
Signature Premier Properties
(631) 646-1371
81 Total Sales
1 in Bellmore
$735,000 Price
Estimated Value: $971,000
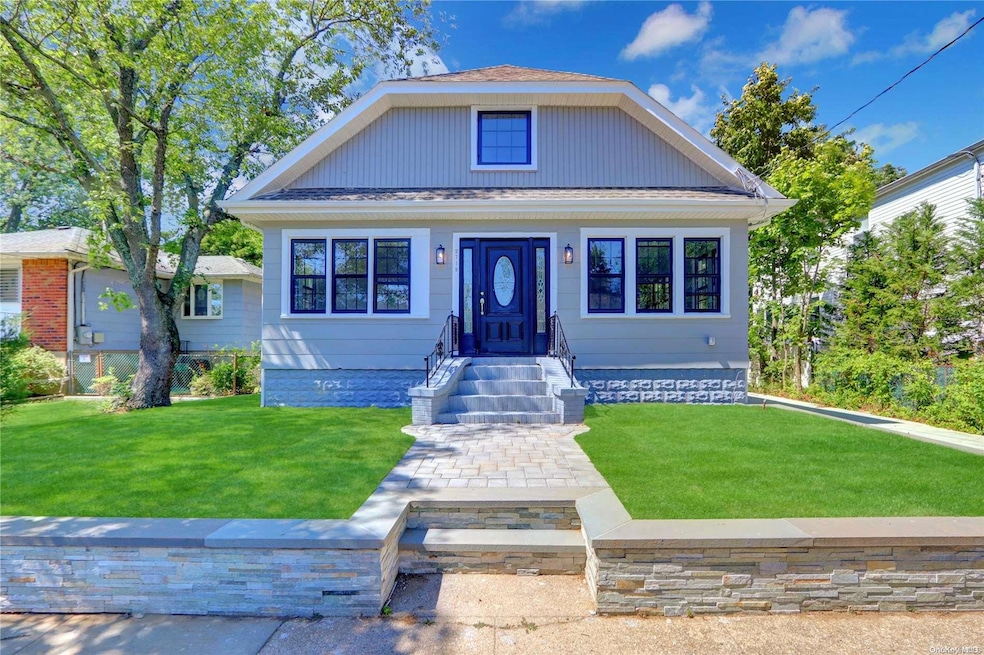
Welcome to this beautiful fully renovated Bungalow/Cottage style home nestled in the heart of Bellmore. This home has it all, everything is brand new and waiting to be yours! Home features gleaming hardwood floors throughout, gorgeous new custom kitchen with new stainless steel appliances, quartz countertops, oversized living room/dining room combo, 2 spacious first floor bedrooms with exquisite full bathroom. Second floor features 2 oversized bedrooms with walk in closet, and a beautifully renovated full bathroom. Home also includes ductless a/c, new recessed lighting, new custom windows, full basement, 2 car detached garage, new lawn sod, nice sized backyard with ample amount of room for all kinds of entertainment, and so much more.....COME SEE NOW, IT WON'T LAST!!!, Additional information: Appearance:Diamond,Interior Features:Lr/Dr
Last Agent to Sell the Property
Signature Premier Properties Brokerage Phone: 917-902-3135 License #10401269008 Listed on: 07/12/2024
We collect this data history from publicly available records. To have your information removed, we recommend requesting removal directly through your county’s website.
Loraine Burke
Signature Premier Properties
(631) 646-1371
81 Total Sales
1 in Bellmore
$735,000 Price
Tiffany Balanoff
Douglas Elliman Real Estate
(516) 871-3063
46 Total Sales
2 in Bellmore
$450K - $569K Price Range
Stephen Orlando
EXIT Realty Premier
(516) 586-0928
69 Total Sales
2 in Bellmore
$755K - $1.2M Price Range
Cathy Stone
Douglas Elliman Real Estate
(516) 550-3309
86 Total Sales
16 in Bellmore
$549K - $1.3M Price Range
Amanda Lowe
Signature Premier Properties
(631) 609-4417
68 Total Sales
1 in Bellmore
$525,000 Price
Katherine Kim
Century Homes Realty Group LLC
(855) 952-5182
67 Total Sales
1 in Bellmore
$725,000 Price
We collect this data history from publicly available records. To have your information removed, we recommend requesting removal directly through your county’s website.
| Date | Buyer | Sale Price | Title Company |
|---|---|---|---|
| $789,300 | Stewart Title Insurance Co | ||
| $516,030 | Fidelity National Ttl Ins Co |
We collect this data history from publicly available records. To have your information removed, we recommend requesting removal directly through your county’s website.
| Date | Status | Borrower | Loan Amount |
|---|---|---|---|
| Open | $721,712 |
We collect this data history from publicly available records. To have your information removed, we recommend requesting removal directly through your county’s website.
| Date | Event | Price | List to Sale | Price per Sq Ft | Prior Sale |
|---|---|---|---|---|---|
| 12/30/2024 12/30/24 | Sold | $789,500 | -1.2% | $436 / Sq Ft | |
| 10/29/2024 10/29/24 | Pending | -- | -- | -- | |
| 09/12/2024 09/12/24 | Price Changed | $799,000 | +0.1% | $441 / Sq Ft | |
| 07/12/2024 07/12/24 | For Sale | $798,000 | +61.2% | $441 / Sq Ft | |
| 09/21/2023 09/21/23 | Sold | $495,000 | 0.0% | $273 / Sq Ft | View Prior Sale |
| 07/26/2023 07/26/23 | Pending | -- | -- | -- | |
| 07/20/2023 07/20/23 | Off Market | $495,000 | -- | -- | |
| 07/16/2023 07/16/23 | For Sale | $330,000 | -33.3% | $182 / Sq Ft | |
| 07/11/2023 07/11/23 | Off Market | $495,000 | -- | -- | |
| 07/05/2023 07/05/23 | For Sale | $330,000 | -- | $182 / Sq Ft |
We collect this data history from publicly available records. To have your information removed, we recommend requesting removal directly through your county’s website.
| Year | Tax Paid | Tax Assessment Tax Assessment Total Assessment is a certain percentage of the fair market value that is determined by local assessors to be the total taxable value of land and additions on the property. | Land | Improvement |
|---|---|---|---|---|
| 2026 | $14,123 | $413 | $186 | $227 |
| 2025 | $14,123 | $465 | $209 | $256 |
| 2024 | $3,314 | $448 | $201 | $247 |
| 2023 | $11,532 | $464 | $209 | $255 |
| 2022 | $11,468 | $465 | $209 | $256 |
| 2021 | $11,045 | $453 | $204 | $249 |
| 2020 | $10,211 | $634 | $479 | $155 |
| 2019 | $3,229 | $680 | $468 | $212 |
| 2018 | $3,410 | $747 | $0 | $0 |
| 2017 | $6,780 | $747 | $514 | $233 |
| 2016 | $10,052 | $747 | $514 | $233 |
| 2015 | $3,047 | $747 | $514 | $233 |
| 2014 | $3,047 | $747 | $514 | $233 |
| 2013 | $2,860 | $747 | $514 | $233 |
Seller's Agent in 2024
Andrew Pedote
Signature Premier Properties
(917) 902-3125
54 Total Sales
Buyer's Agent in 2024
Matthew Dubinsky
Hedgestone Homes LLC
(631) 316-4346
37 Total Sales
Seller's Agent in 2023
Sandi Polinsky
David R Maltz And Co Inc
(917) 733-3059
143 Total Sales
Seller Co-Listing Agent in 2023
Richard Maltz
David R Maltz And Co Inc
(516) 349-7022
65 Total Sales
Source: OneKey® MLS
MLS Number: L3576019
APN: 2089-63-215-00-0026-0
Disclaimer: Certain information contained herein is derived from information provided by parties other than Homes.com. All information provided is deemed reliable, but is not guaranteed to be accurate and should be independently verified.
The data relating to real estate for sale or lease on this web site comes in part from OneKey® MLS. Real estate listings held by brokerage firms other than Ten-X are marked with the OneKey® MLS logo or an abbreviated logo and detailed information about them includes the name of the listing broker.
Based on information submitted to the MLS GRID. All data is obtained from various sources and may not have been verified by broker or MLS GRID. Supplied Open House Information is subject to change without notice. All information should be independently reviewed and verified for accuracy. Properties may or may not be listed by the office/agent presenting the information. Some IDX listings have been excluded from this website. IDX information is provided exclusively for personal, non-commercial use, and may not be used for any purpose other than to identify prospective properties consumers may be interested in purchasing.
Information is deemed reliable but not guaranteed.
Copyright 2026 OneKey® MLS. All rights reserved.
Based on information submitted to the MLS GRID
Listings courtesy of OneKey® MLS as distributed by MLS GRID
Ask me questions while you tour the home.