NOT LISTED FOR SALE
3 Beds
2 Baths
1,830 Sq Ft
5.22 Acre Lot

Sale Details

Date Sold: November 6, 2020

Last sale price $198,000 $108 Per Sq Ft

318 Days on Market

Highlights

  • Guest House
  • Horses Allowed On Property
  • 5.22 Acre Lot
  • Barn
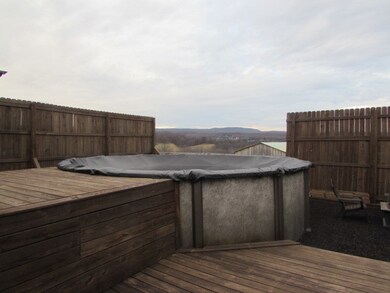
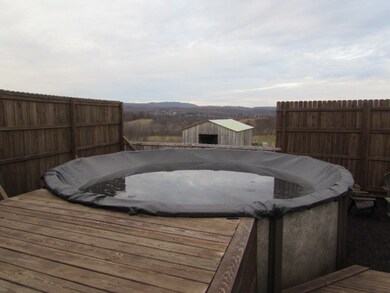
  • Above Ground Pool
  • Mature Trees

About This Home

As of November 2020

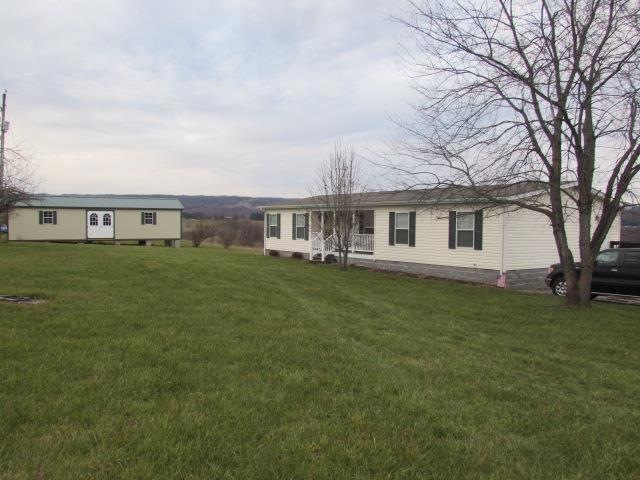
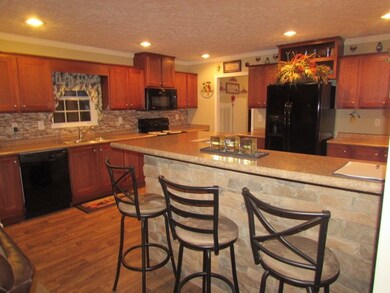
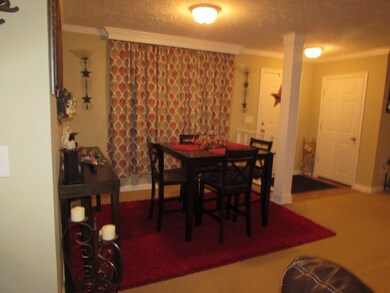
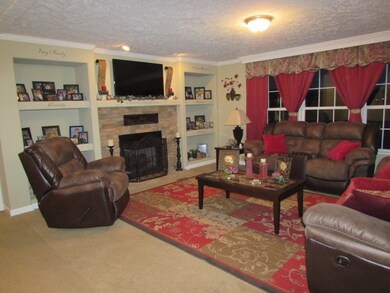
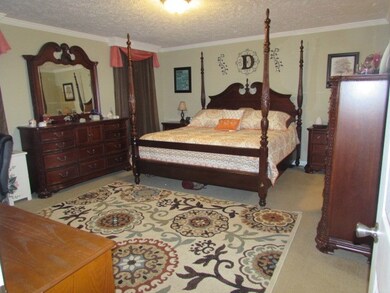
Like new 3 bedroom 2 bath home with over 1800 sq ft of living space. This open floor plan makes entertaining and enjoying the family a breeze with a high rock bar separating the kitchen area from the great room where you will find lots of natural light and a rock fireplace. The dining area which is separated by columns, joins the great room and foyer. This home has walk in closets in all bedrooms, double sinks in the master, shaker style cabinets and insulated windows. Outside you are sitting on 5.22 acres that is fenced for the animals with black heart cherry trees, pear and apple trees, a newer barn, a fenced in private pool area with sitting area and fire pit area. Also included in this package is an immaculate guest house that is a 2004 singlewide with 3 bedrooms and 2 baths, a 12x40 new outbuilding and other outbuildings for storage. This property is a must see with the acreage and views from every angle.

Last Agent to Sell the Property

Judy Short

Short Way Real Estate Inc License #0225045099 Listed on: 11/27/2019

Short Way Real Estate Inc

Last Buyer's Agent

Judy Short

Short Way Real Estate Inc License #0225045099 Listed on: 11/27/2019

Short Way Real Estate Inc
Create a Home Valuation Report for This Property
The Home Valuation Report is an in-depth analysis detailing your home's value as well as a comparison with similar homes in the area

Property Details

Home Type

  • Mobile/Manufactured

Est. Annual Taxes

  • $668

Year Built

  • Built in 2013

Lot Details

  • 5.22 Acre Lot
  • The property's road front is unimproved
  • Level Lot
  • Cleared Lot
  • Mature Trees
  • Garden

Home Design

  • Permanent Foundation
  • Block Foundation
  • Fire Rated Drywall
  • Shingle Roof
  • Vinyl Siding

Interior Spaces

  • 1,830 Sq Ft Home
  • 1-Story Property
  • Ceiling Fan
  • Gas Log Fireplace
  • Stone Fireplace
  • Insulated Windows
  • Tilt-In Windows
  • Window Treatments
  • Dining Room
  • Crawl Space
  • Fire and Smoke Detector
  • Laundry on main level
  • Property Views

Kitchen

  • Oven or Range
  • Microwave
  • Dishwasher

Flooring

  • Carpet
  • Vinyl

Bedrooms and Bathrooms

  • 3 Bedrooms
  • Walk-In Closet
  • Bathroom on Main Level
  • 2 Full Bathrooms

Outdoor Features

  • Above Ground Pool
  • Covered Patio or Porch
  • Shed
  • Outbuilding

Schools

  • Max Meadows Elementary School
  • Fort Chiswell Middle School
  • Fort Chiswell High School

Farming

  • Barn
  • Farm

Utilities

  • Central Air
  • Heat Pump System
  • Propane
  • Well
  • Electric Water Heater
  • Septic Tank
  • High Speed Internet

Additional Features

  • Guest House
  • Horses Allowed On Property
  • Double Wide

Community Details

  • No Home Owners Association

Listing and Financial Details

  • Tax Lot 13

Property Details

Home Type

Mobile/Manufactured

Est. Annual Taxes

$668

Year Built

Built in 2013

Lot Details

5.22 Acres

Listing Details

  • Property Sub Type: Doublewide,Manufactured Home
  • Prop. Type: Residential
  • Horses: Yes
  • Lot Size Acres: 5.22
  • Lot Size: 5.22 ac
  • Road Surface Type: Unimproved
  • Directions: I-81N, Exit 80. Left off ramp for 1 miles. Left onto Hager Spring Rd. Right on Adams Lane. House on right.
  • Body Type: Double Wide
  • Carport Y N: No
  • Garage Yn: No
  • Building Stories: 1
  • Year Built: 2013
  • Kitchen Level: First
  • Special Features: None
  • Stories: 1

Interior Features

  • Appliances: Dishwasher, Range/Oven, Microwave, Refrigerator, Electric Water Heater
  • Has Basement: Crawl Space
  • Full Bathrooms: 2
  • Total Bedrooms: 3
  • Fireplace Features: Gas Log, Stone, One
  • Fireplaces: 1
  • Fireplace: Yes
  • Flooring: Vinyl, Carpet
  • Interior Amenities: Other, Walk-In Closet(s), Ceiling Fan(s), High Speed Internet
  • Living Area: 1830
  • Window Features: Tilt Windows, Insulated Windows, Some Window Treatments
  • Master Bedroom Master Bedroom Level: First
  • Room Bedroom3 Level: First
  • Bathroom 2 Level: First
  • Room Bedroom2 Level: First
  • Bathroom Level: First
  • Dining Room Dining Room Level: First

Exterior Features

  • Lot Features: Level, Views, Farm, Cleared, Other
  • Pool Features: Above Ground
  • Pool Private: Yes
  • View: Yes
  • Waterfront Features: None
  • Waterfront: No
  • Disclosures: Property Disclosure
  • Construction Type: Vinyl Siding, Dry Wall
  • Exterior Features: Horses Allowed, Other, Garden, Mature Trees
  • Foundation Details: Block, Permanent
  • Other Structures: Outbuilding, Shed(s), Guest House, Barn(s)
  • Patio And Porch Features: Porch Covered
  • Property Condition: Exterior Condition: Very Good, Interior Condition: Very Good
  • Roof: Shingle

Garage/Parking

  • Attached Garage: No
  • Parking Features: None

Utilities

  • Laundry Features: First Level
  • Security: Smoke Detector(s)
  • Cooling: Central Air, Heat Pump
  • Cooling Y N: Yes
  • Heating: Heat Pump
  • Heating Yn: Yes
  • Sewer: Septic Tank
  • Utilities: Propane
  • Water Source: Well

Condo/Co-op/Association

  • Association: No

Fee Information

  • Association Fee Includes: None

Schools

  • Elementary School: Max Meadows
  • High School: Fort Chiswell
  • Middle Or Junior School: Fort Chiswell

Lot Info

  • Lot Size Sq Ft: 227383.2
  • Zoning: None
  • Irrigation Water Rights: No
  • ResoLotSizeUnits: Acres

Multi Family

  • Above Grade Finished Area Units: Square Feet

Tax Info

  • Tax Annual Amount: 668
  • Tax Lot: 13
  • Tax Map Number: 28-4-13
  • Tax Year: 2019

Ownership History

We collect this data history from publicly available records. To have your information removed, we recommend requesting removal directly through your county’s website.

Date Name Owned For Owner Type

Purchase Details

Listed on
Nov 27, 2019
Closed on
Nov 5, 2020
Sold by
Day Timothy E and Day Regina L
Bought by
Seller's Agent
Judy Short
Short Way Real Estate Inc
Buyer's Agent
Judy Short
Short Way Real Estate Inc
List Price
$229,900
Sold Price
$198,000
Premium/Discount to List
-$31,900
-13.88%

Home Financials for this Owner

Home Financials are based on the most recent Mortgage that was taken out on this home.
Original Mortgage
$158,400
Outstanding Balance
$138,316
Interest Rate
2.9%
Mortgage Type
Closed End Mortgage

Purchase Details

Closed on
May 29, 2014
Sold by
Newhouse Paul R
Bought by
Day Timothy E

Home Financials for this Owner

Home Financials are based on the most recent Mortgage that was taken out on this home.
Original Mortgage
$55,920
Interest Rate
4.26%
Mortgage Type
Land Contract Argmt. Of Sale
Source: Public Records

Home Values in the Area

Source: Public Records

Average Home Value in this Area


Source: Public Records

Agents Specializing in Max Meadows, VA

See All Agents

Purchase History

We collect this data history from publicly available records. To have your information removed, we recommend requesting removal directly through your county’s website.

Date Buyer Sale Price Title Company
$198,000 New Century Title
Day Timothy E $45,900 --
Source: Public Records

Mortgage History

We collect this data history from publicly available records. To have your information removed, we recommend requesting removal directly through your county’s website.

Date Status Borrower Loan Amount
Open $158,400
Previous Owner Day Timothy E $121,300
Previous Owner Day Timothy E $55,920
Source: Public Records

Property History

We collect this data history from publicly available records. To have your information removed, we recommend requesting removal directly through your county’s website.

Date Event Price List to Sale Price per Sq Ft
11/06/2020 11/06/20 Sold $198,000 -13.9% $108 / Sq Ft
10/14/2020 10/14/20 Pending -- -- --
11/30/2019 11/30/19 For Sale $229,900 -- $126 / Sq Ft
Source: Southwest Virginia Association of REALTORS®

Tax History

We collect this data history from publicly available records. To have your information removed, we recommend requesting removal directly through your county’s website.

Year Tax Paid Tax Assessment Tax Assessment Total Assessment is a certain percentage of the fair market value that is determined by local assessors to be the total taxable value of land and additions on the property. Land Improvement
2025 $831 $163,000 $38,400 $124,600
2024 $831 $163,000 $38,400 $124,600
2023 $831 $140,500 $38,400 $102,100
2022 $831 $163,000 $38,400 $124,600
2021 $741 $137,300 $38,400 $98,900
2020 $668 $123,700 $38,400 $85,300
2019 $668 $123,700 $38,400 $85,300
2018 $668 $123,700 $38,400 $85,300
2017 $606 $0 $0 $0
2016 -- $0 $0 $0
2015 -- $39,900 $0 $0
2014 -- $0 $0 $0
2012 -- $0 $0 $0
Source: Public Records

Agents Affiliated with this Home

  • Section Image
See All Agents

Map

Source: Southwest Virginia Association of REALTORS®

MLS Number: 72259

APN: 028 -004-0000-0013

Your Personal Tour Guide

Ask me questions while you tour the home.