
Uzoma Ogbuokiri
Long & Foster Real Estate, Inc.
(240) 221-5517
49 Total Sales
1 in Maryland City
$532,889 Price
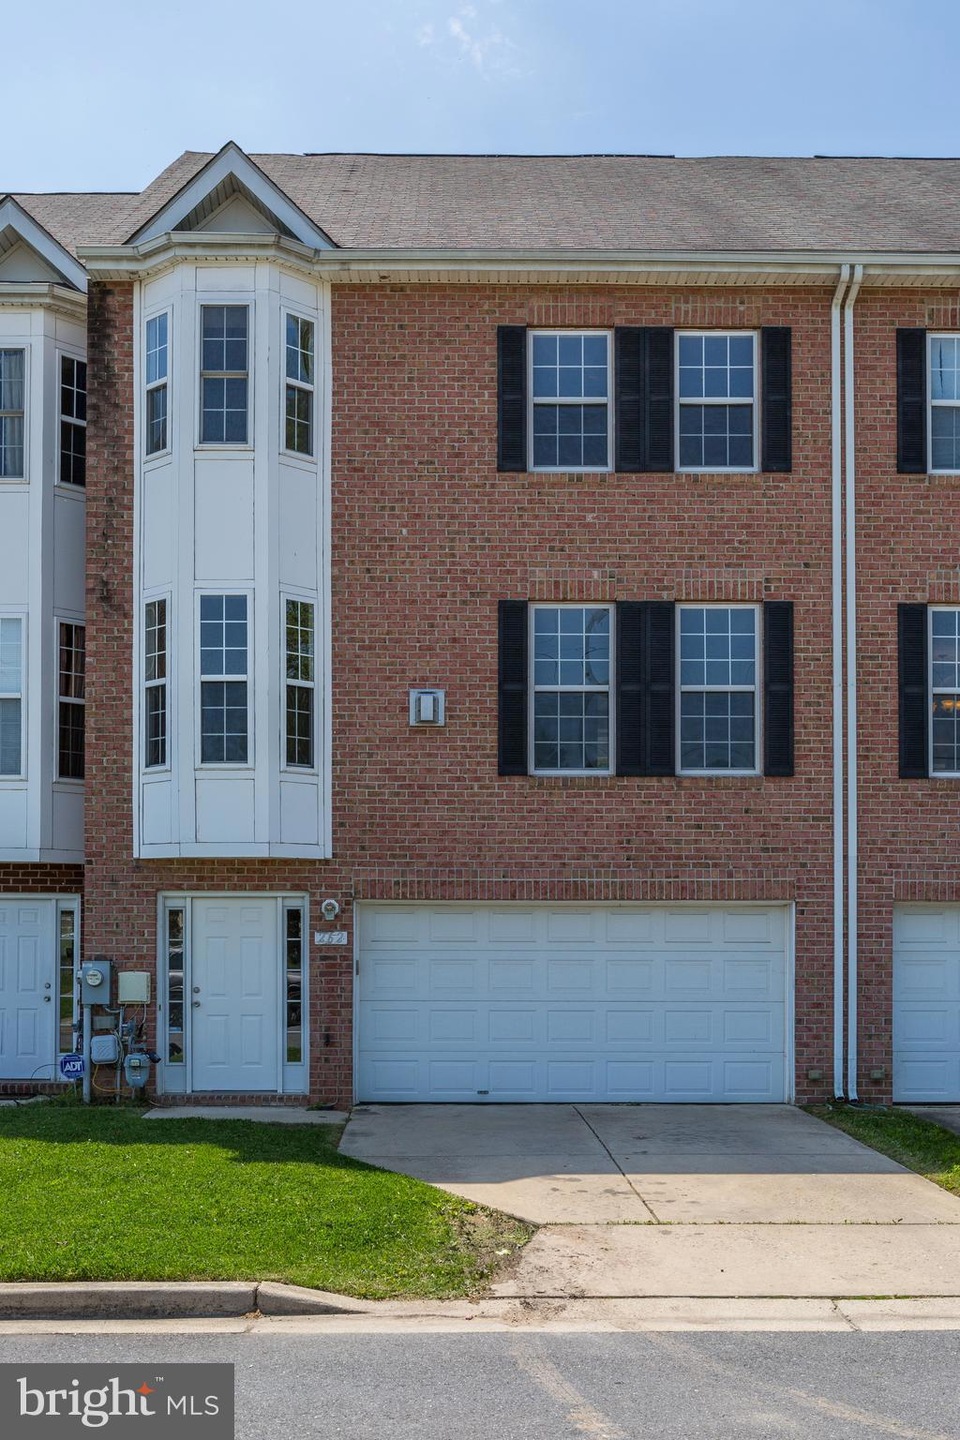
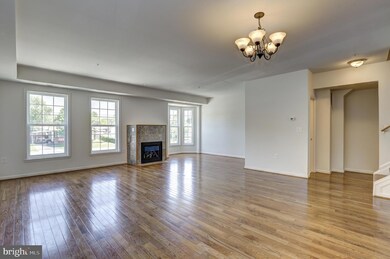
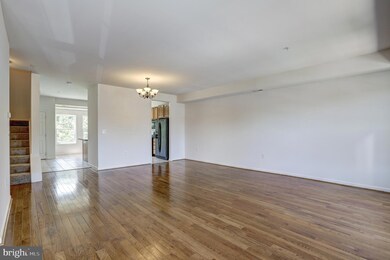
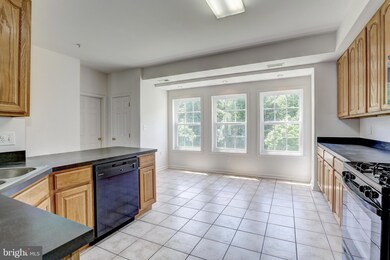
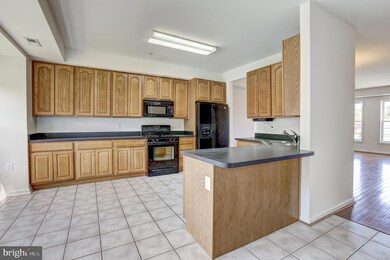
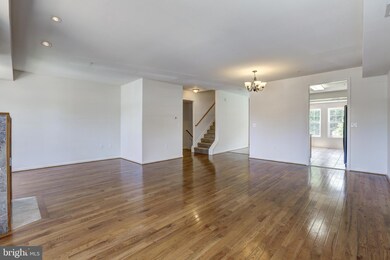
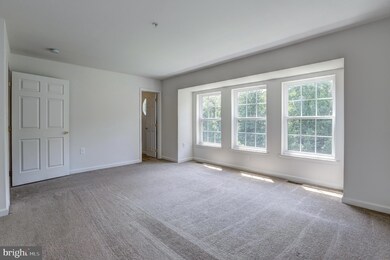
PRICE DROP! OVER 3000 SQ FEET! Fantastic and dramatic townhouse with TONS of space--ground level family room overlooks green space, main level features hardwoods, gas fireplace, bay window, and spacious, table-space kitchen. Gracious bedrooms and master bath with soaking tub, and top floor bonus loft with skylight.
Last Agent to Rent the Property
(703) 281-8500 tysonsmclean@penfedrealty.com Berkshire Hathaway HomeServices PenFed Realty License #SP101472 Listed on: 09/26/2019
Last Renter's Agent
(703) 281-8500 tysonsmclean@penfedrealty.com Berkshire Hathaway HomeServices PenFed Realty License #SP101472 Listed on: 09/26/2019
We collect this data history from publicly available records. To have your information removed, we recommend requesting removal directly through your county’s website.
Uzoma Ogbuokiri
Long & Foster Real Estate, Inc.
(240) 221-5517
49 Total Sales
1 in Maryland City
$532,889 Price
Monica Bryant
CENTURY 21 New Millennium
(202) 972-2014
93 Total Sales
3 in Maryland City
$430K - $673K Price Range
Beverly Goodwin
Brysis Realty International
(301) 960-3475
32 Total Sales
1 in Maryland City
$484,490 Price
James Allen
Jason Mitchell Group
(667) 239-9447
138 Total Sales
1 in Maryland City
$370,000 Price
Stacey Irby
RLAH @properties
(571) 536-2392
28 Total Sales
1 in Maryland City
$390,000 Price
Nancy Neel
The KW Collective
(240) 266-3350
12 Total Sales
1 in Maryland City
$475,000 Price
We collect this data history from publicly available records. To have your information removed, we recommend requesting removal directly through your county’s website.
| Date | Buyer | Sale Price | Title Company |
|---|---|---|---|
| $310,000 | Ktl Title |
We collect this data history from publicly available records. To have your information removed, we recommend requesting removal directly through your county’s website.
| Date | Event | Price | List to Sale | Price per Sq Ft |
|---|---|---|---|---|
| 11/12/2019 11/12/19 | Rented | $2,195 | 0.0% | -- |
| 11/04/2019 11/04/19 | Price Changed | $2,195 | -4.4% | $1 / Sq Ft |
| 09/26/2019 09/26/19 | For Rent | $2,295 | +15.0% | -- |
| 01/13/2014 01/13/14 | Rented | $1,995 | -13.1% | -- |
| 01/13/2014 01/13/14 | Under Contract | -- | -- | -- |
| 09/16/2013 09/16/13 | For Rent | $2,295 | 0.0% | -- |
| 09/12/2012 09/12/12 | Rented | $2,295 | 0.0% | -- |
| 09/12/2012 09/12/12 | Under Contract | -- | -- | -- |
| 07/27/2012 07/27/12 | For Rent | $2,295 | -- | -- |
We collect this data history from publicly available records. To have your information removed, we recommend requesting removal directly through your county’s website.
| Year | Tax Paid | Tax Assessment Tax Assessment Total Assessment is a certain percentage of the fair market value that is determined by local assessors to be the total taxable value of land and additions on the property. | Land | Improvement |
|---|---|---|---|---|
| 2026 | $5,774 | $493,533 | ||
| 2025 | $5,774 | $487,500 | $170,000 | $317,500 |
| 2024 | $5,390 | $451,767 | $0 | $0 |
| 2023 | $4,961 | $416,033 | $0 | $0 |
| 2022 | $4,351 | $380,300 | $105,000 | $275,300 |
| 2021 | $100 | $374,700 | $0 | $0 |
| 2020 | $4,194 | $369,100 | $0 | $0 |
| 2019 | $4,140 | $363,500 | $110,000 | $253,500 |
| 2018 | $100 | $339,533 | $0 | $0 |
| 2017 | $3,548 | $315,567 | $0 | $0 |
| 2016 | $100 | $291,600 | $0 | $0 |
| 2015 | $100 | $291,600 | $0 | $0 |
| 2014 | -- | $291,600 | $0 | $0 |
Landlord's Agent in 2019
Stacie Hatziyannis
BHHS PenFed (actual)
(301) 928-7465
8 in this area
109 Total Sales
Seller's Agent in 2014
Onix Hernandez
Results Real Estate
(301) 254-3445
3 Total Sales
Buyer's Agent in 2014
Ashley Box
Next Step Realty
(443) 351-8188
Seller's Agent in 2012
Christie Ademiluyi
MS Chris Realty LLC
(301) 362-4695
1 in this area
7 Total Sales
Buyer's Agent in 2012
Mercedes Rivera
Fairfax Realty Premier
(240) 338-1275
67 Total Sales
Source: Bright MLS
MLS Number: MDAA414598
APN: 04-132-90215824
Disclaimer: Certain information contained herein is derived from information provided by parties other than Homes.com. All information provided is deemed reliable, but is not guaranteed to be accurate and should be independently verified.
The data relating to real estate for sale on this website appears in part through the BRIGHT Internet Data Exchange program, a voluntary cooperative exchange of property listing data between licensed real estate brokerage firms, and is provided by BRIGHT through a licensing agreement.
Listing information is from various brokers who participate in the Bright MLS IDX program and not all listings may be visible on the site.
The property information being provided on or through the website is for the personal, non-commercial use of consumers and such information may not be used for any purpose other than to identify prospective properties consumers may be interested in purchasing.
Some properties which appear for sale on the website may no longer be available because they are for instance, under contract, sold or are no longer being offered for sale.
Property information displayed is deemed reliable but is not guaranteed.
Copyright 2026 Bright MLS, Inc.
Ask me questions while you tour the home.