
Arun Thomas
Public Trust Realty Group
(862) 225-6776
39 Total Sales
2 in Union
$305,000 Price Range
Estimated Value: $654,734
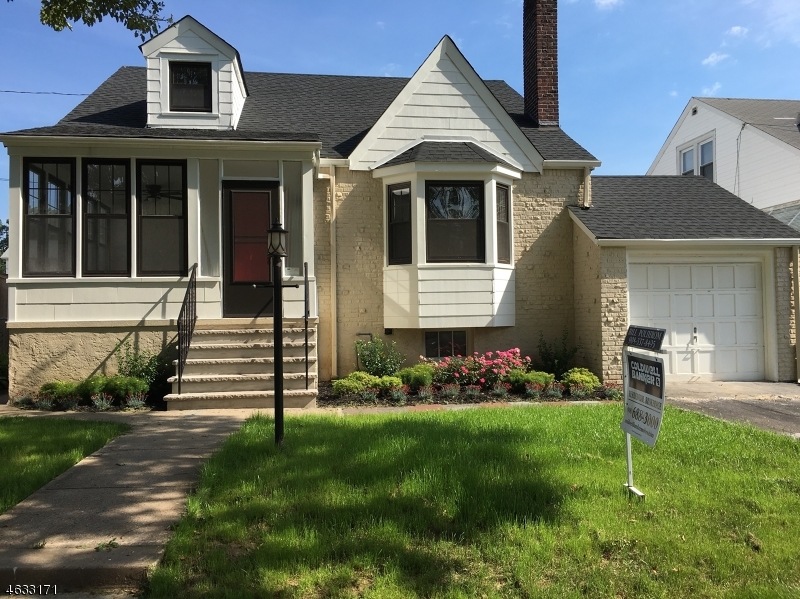
Renovated home in the desired five points section of union.
Last Agent to Sell the Property
WILLIAM POLIHROM
RAMOS REAL ESTATE INC Listed on: 06/08/2016
Last Buyer's Agent
WILLIAM POLIHROM
RAMOS REAL ESTATE INC Listed on: 06/08/2016
We collect this data history from publicly available records. To have your information removed, we recommend requesting removal directly through your county’s website.
Arun Thomas
Public Trust Realty Group
(862) 225-6776
39 Total Sales
2 in Union
$305,000 Price Range
Tricia Himawan
Weichert Realtors, Short Hills
(862) 292-9012
32 Total Sales
1 in Union
$610,024 Price
Isaac De Castro
Brown Harris Stevens
(848) 305-1306
25 Total Sales
3 in Union
$284,000 Price Range
TOVIA LICHTMAN
KELLER WILLIAMS MID-TOWN DIRECT REALTY
(866) 614-1061
310 Total Sales
1 in Union
$580,000 Price
Kevin Pereyra
Ozana Realty Group
(929) 581-7282
51 Total Sales
4 in Union
$480K - $772K Price Range
Christine Austin
RE/MAX First Realty II
(973) 798-9342
57 Total Sales
6 in Union
$390K - $610K Price Range
We collect this data history from publicly available records. To have your information removed, we recommend requesting removal directly through your county’s website.
| Date | Buyer | Sale Price | Title Company |
|---|---|---|---|
| -- | National Title | ||
| Delaware 272 Family Trust | $160,000 | -- |
We collect this data history from publicly available records. To have your information removed, we recommend requesting removal directly through your county’s website.
| Date | Status | Borrower | Loan Amount |
|---|---|---|---|
| Open | $110,000 | ||
| Previous Owner | Perez Francina | $313,500 | |
| Previous Owner | Perez Francina | $331,386 |
We collect this data history from publicly available records. To have your information removed, we recommend requesting removal directly through your county’s website.
| Date | Event | Price | List to Sale | Price per Sq Ft |
|---|---|---|---|---|
| 07/16/2025 07/16/25 | Off Market | $4,100 | -- | -- |
| 07/08/2025 07/08/25 | For Rent | $4,100 | 0.0% | -- |
| 08/29/2016 08/29/16 | Sold | $337,500 | -3.4% | -- |
| 08/03/2016 08/03/16 | Pending | -- | -- | -- |
| 06/08/2016 06/08/16 | For Sale | $349,500 | -- | -- |
We collect this data history from publicly available records. To have your information removed, we recommend requesting removal directly through your county’s website.
| Year | Tax Paid | Tax Assessment Tax Assessment Total Assessment is a certain percentage of the fair market value that is determined by local assessors to be the total taxable value of land and additions on the property. | Land | Improvement |
|---|---|---|---|---|
| 2026 | $11,172 | $47,900 | $20,000 | $27,900 |
| 2025 | $11,172 | $47,900 | $20,000 | $27,900 |
| 2024 | $10,379 | $47,900 | $20,000 | $27,900 |
| 2023 | $10,379 | $47,900 | $20,000 | $27,900 |
| 2022 | $10,019 | $47,900 | $20,000 | $27,900 |
| 2021 | $9,776 | $47,900 | $20,000 | $27,900 |
| 2020 | $9,581 | $47,900 | $20,000 | $27,900 |
| 2019 | $9,452 | $47,900 | $20,000 | $27,900 |
| 2018 | $9,291 | $47,900 | $20,000 | $27,900 |
| 2017 | $9,154 | $47,900 | $20,000 | $27,900 |
| 2016 | $8,222 | $44,100 | $20,000 | $24,100 |
| 2015 | $8,086 | $44,100 | $20,000 | $24,100 |
| 2014 | $7,904 | $44,100 | $20,000 | $24,100 |
WP
Seller's Agent in 2016
WILLIAM POLIHROM
RAMOS REAL ESTATE INC
Source: Garden State MLS
MLS Number: 3313244
APN: 19-01014-0000-00014
Disclaimer: Certain information contained herein is derived from information provided by parties other than Homes.com. All information provided is deemed reliable, but is not guaranteed to be accurate and should be independently verified.
The data relating to real estate for sale on this website comes in part from the IDX Program of Garden State Multiple Listing Service, L.L.C. Real estate listings held by other brokerage firms are marked as IDX Listing.
Information deemed reliable but not guaranteed.
Copyright © 2026 Garden State Multiple Listing Service, L.L.C. All rights reserved.
Notice: The dissemination of listings on this website does not constitute the consent required by N.J.A.C. 11:5.6.1 (n) for the advertisement of listings exclusively for sale by another broker. Any such consent must be obtained in writing from the listing broker.
This information is being provided for Consumers’ personal, non-commercial use and may not be used for any purpose other than to identify prospective properties Consumers may be interested in purchasing.
Ask me questions while you tour the home.