
Seller's Agent in 2018
Nicki Palermo
RE/MAX One
(240) 876-4075
225 Total Sales
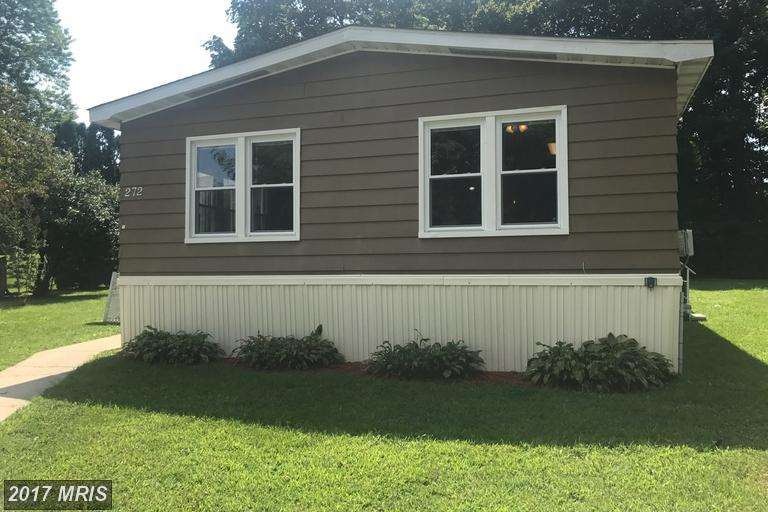

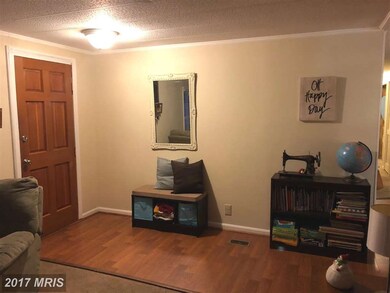
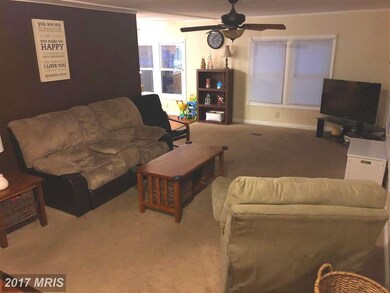
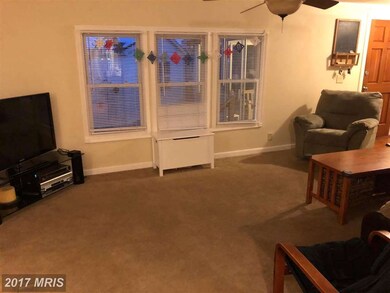

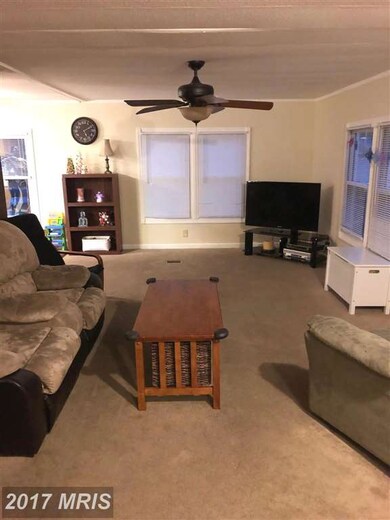
Open floor plan boasting a new roof & plywood underneath, newer windows, large back yard. Located in a quiet cul-de-sac. Newer carpet, & enclosed front sun room. Deck on side. Shed stays! Large bedrooms, dual eating areas & gorgeous tiled backsplash in spacious kitchen. Master bedroom with en-suite bath has a large Jacuzzi tub. Boones mobile home estates has newer pool & tennis, basketball courts
Last Agent to Sell the Property
(410) 535-6291 mdavis@davispalumbo.com RE/MAX One License #531682 Listed on: 12/15/2017
We collect this data history from publicly available records. To have your information removed, we recommend requesting removal directly through your county’s website.
| Date | Event | Price | List to Sale | Price per Sq Ft |
|---|---|---|---|---|
| 01/15/2018 01/15/18 | Sold | $35,000 | -21.3% | -- |
| 12/15/2017 12/15/17 | For Sale | $44,500 | -- | -- |
Seller's Agent in 2018
Nicki Palermo
RE/MAX One
(240) 876-4075
225 Total Sales
KM
Buyer's Agent in 2018
Kathryn McVicker
EXIT 1 Stop Realty
(410) 394-9838
PP
Seller's Agent in 2013
Pat Petricko
Remax 100
Source: Bright MLS
MLS Number: 1004328425
Disclaimer: Certain information contained herein is derived from information provided by parties other than Homes.com. All information provided is deemed reliable, but is not guaranteed to be accurate and should be independently verified.
The data relating to real estate for sale on this website appears in part through the BRIGHT Internet Data Exchange program, a voluntary cooperative exchange of property listing data between licensed real estate brokerage firms, and is provided by BRIGHT through a licensing agreement.
Listing information is from various brokers who participate in the Bright MLS IDX program and not all listings may be visible on the site.
The property information being provided on or through the website is for the personal, non-commercial use of consumers and such information may not be used for any purpose other than to identify prospective properties consumers may be interested in purchasing.
Some properties which appear for sale on the website may no longer be available because they are for instance, under contract, sold or are no longer being offered for sale.
Property information displayed is deemed reliable but is not guaranteed.
Copyright 2026 Bright MLS, Inc.
Ask me questions while you tour the home.