
Abigail Davis
Responds Quickly
Corcoran Reverie
(423) 497-0954
62 Total Sales
3 in Freeport
$160K - $1.2M Price Range
Estimated Value: $560,000 - $607,344
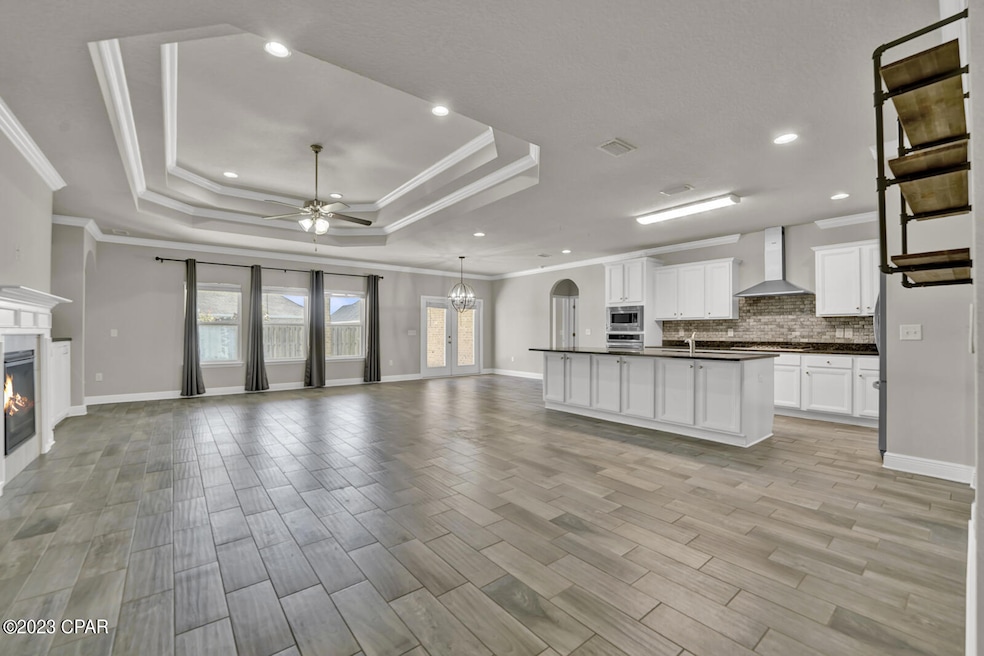
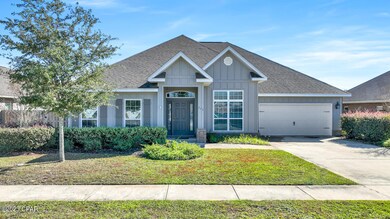
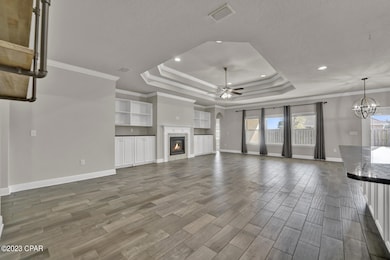
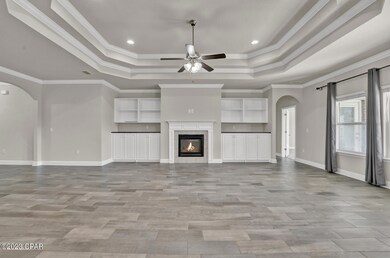
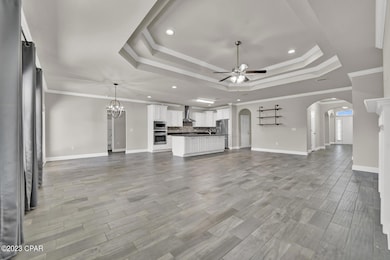
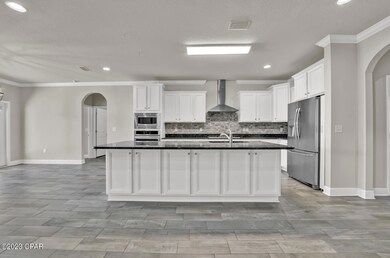
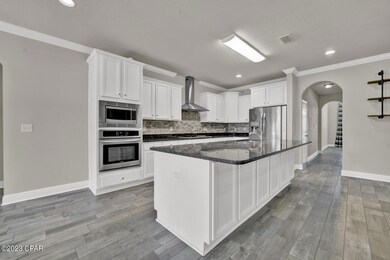
CURRENTLY UNDER CONTRACT, SELLER WILL CONSIDER BACKUP OFFERS. Welcome to your dream home in the highly sought-after Central Park subdivision of Hammock Bay! This stunning 5-bed, 3-bath Mackenzie floor plan offers a perfect blend of elegance and functionality. The spacious layout includes a study and formal dining room. Step into the amazing master suite with a generously sized master bath and walk-in closet. This home comes fully equipped with desirable features, including a gas fireplace, granite countertops in the kitchen and baths, stainless steel appliances, brushed nickel plumbing fixtures, and a fenced backyard for added privacy. Recent upgrades such as new interior paint, carpet, and modern cabinets/counters in the living room add a touch of freshness. Crown molding in the entry, family room, and master bedroom adds a sophisticated touch. Wood-look tile plank flooring in common areas and tile in baths and the utility room enhance both style and durability. This residence is not just a home; it's an experience. Enjoy the convenience of being within walking distance to all the community amenities, from pools and basketball/tennis courts to a weight center, clubhouse, pickleball, soccer fields, and more. Your dream home awaits in Central Park at Hammock Bay!
Last Agent to Sell the Property
Tristan Matthews
Coastal Heritage Real Estate LLC Listed on: 11/21/2023
Last Buyer's Agent
Non Member
NON-MEMBER OFFICE
We collect this data history from publicly available records. To have your information removed, we recommend requesting removal directly through your county’s website.
Abigail Davis
Corcoran Reverie
(423) 497-0954
62 Total Sales
3 in Freeport
$160K - $1.2M Price Range
Beth Arnold
Seashore Realty LLC
(850) 771-7320
40 Total Sales
1 in Freeport
$265,000 Price
Sara Violette
EXP Realty LLC
(850) 818-3063
31 Total Sales
1 in Freeport
$550,792 Price
Jon Miller
Go to the Beach Real Estate
(850) 904-4947
11 Total Sales
1 in Freeport
$1,300,000 Price
Cory Herrman
Counts Real Estate Group Inc
(850) 788-3258
120 Total Sales
7 in Freeport
$350K - $645K Price Range
Beverly Buck
Coldwell Banker Realty
(850) 660-9581
301 Total Sales
104 in Freeport
$25K - $1.2M Price Range
We collect this data history from publicly available records. To have your information removed, we recommend requesting removal directly through your county’s website.
| Date | Buyer | Sale Price | Title Company |
|---|---|---|---|
| $599,000 | Emerald Coast Title | ||
| Baker Elizabeth | -- | None Available | |
| Baker Elizabeth | $389,900 | Attorney | |
| Veno Michael R | $369,200 | Dhi Title Of Florida Inc |
We collect this data history from publicly available records. To have your information removed, we recommend requesting removal directly through your county’s website.
| Date | Status | Borrower | Loan Amount |
|---|---|---|---|
| Open | $389,350 | ||
| Previous Owner | Veno Michael R | $332,280 |
We collect this data history from publicly available records. To have your information removed, we recommend requesting removal directly through your county’s website.
| Date | Event | Price | List to Sale | Price per Sq Ft |
|---|---|---|---|---|
| 07/02/2024 07/02/24 | Sold | $599,000 | -2.6% | $191 / Sq Ft |
| 04/26/2024 04/26/24 | Price Changed | $615,000 | -0.8% | $196 / Sq Ft |
| 03/26/2024 03/26/24 | Price Changed | $620,000 | -0.8% | $198 / Sq Ft |
| 02/21/2024 02/21/24 | Price Changed | $624,999 | 0.0% | $199 / Sq Ft |
| 01/04/2024 01/04/24 | Price Changed | $625,000 | -1.6% | $199 / Sq Ft |
| 11/20/2023 11/20/23 | For Sale | $634,900 | -- | $203 / Sq Ft |
We collect this data history from publicly available records. To have your information removed, we recommend requesting removal directly through your county’s website.
| Year | Tax Paid | Tax Assessment Tax Assessment Total Assessment is a certain percentage of the fair market value that is determined by local assessors to be the total taxable value of land and additions on the property. | Land | Improvement |
|---|---|---|---|---|
| 2025 | $3,538 | $318,311 | ||
| 2024 | $6,844 | $518,799 | $49,485 | $469,314 |
| 2023 | $6,844 | $518,799 | $49,485 | $469,314 |
| 2022 | $6,971 | $539,676 | $54,928 | $484,748 |
| 2021 | $3,925 | $333,551 | $0 | $0 |
| 2020 | $3,953 | $328,946 | $38,728 | $290,218 |
| 2019 | $3,498 | $295,684 | $37,600 | $258,084 |
| 2018 | $467 | $34,658 | $0 | $0 |
| 2017 | $17 | $1,241 | $1,241 | $0 |
| 2016 | $0 | $1,241 | $1,241 | $0 |
TM
Seller's Agent in 2024
Tristan Matthews
Coastal Heritage Real Estate LLC
NM
Buyer's Agent in 2024
Non Member
NON-MEMBER OFFICE
Source: Central Panhandle Association of REALTORS®
MLS Number: 749485
APN: 17-1S-19-23131-000-0620
Disclaimer: Certain information contained herein is derived from information provided by parties other than Homes.com. All information provided is deemed reliable, but is not guaranteed to be accurate and should be independently verified.
IDX information is provided exclusively for consumers’ personal, non-commercial use, that it may not be used for any purpose other than to identify prospective properties consumers may be interested in purchasing. Data is deemed reliable but is not guaranteed accurate by the MLS.
Ask me questions while you tour the home.