NOT LISTED FOR SALE
3 Beds
2.5 Baths
2,164 Sq Ft
1.31 Acre Lot

Sale Details

Date Sold: August 18, 2014

Last sale price $410,000 $189 Per Sq Ft

55 Days on Market

Highlights

  • Colonial Architecture
  • Attic
  • No HOA
  • Wood Flooring
  • 1 Fireplace
  • Butlers Pantry

About This Home

As of August 2014

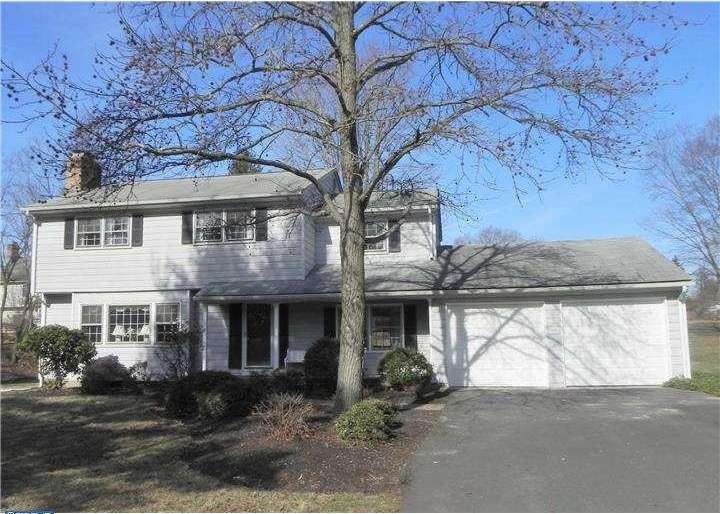
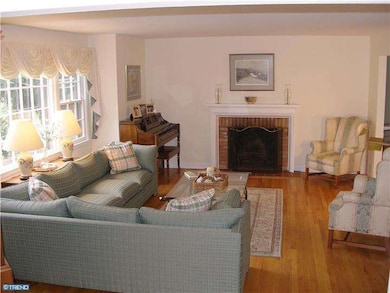
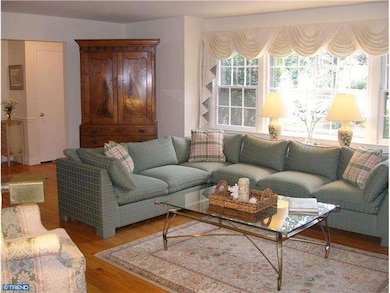
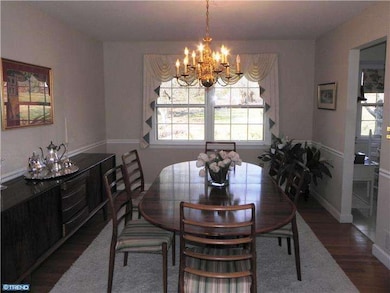
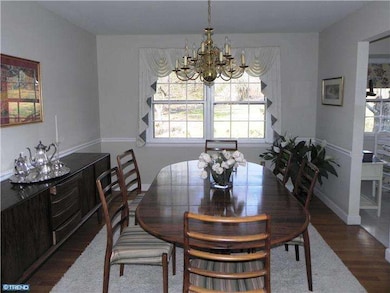
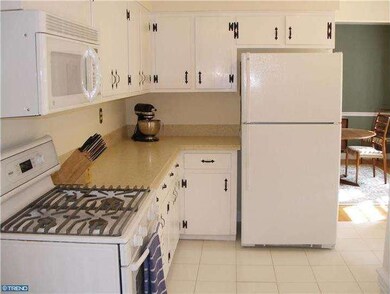
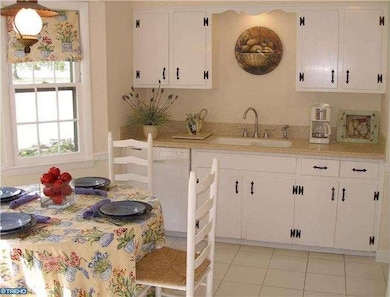
This very charming, well maintained and updated colonial is situated on a park like 1.3 acre lot. Features include AC and furnace replaced in 2013, hot water heater in 2010. Corian countertops in kitchen w/double sinks & stainless steel faucet & newer appliances, ceramic tile floor and pantry closet. Both levels have hardwood floors; FR has pumpkin plank floors, double windows on each end and built in shelves & cabinets. The spacious formal LR has a huge bay window, & brick & tile surround the wood burning fireplace. Updated bathrooms on second floor with cabinetry, sinks & tiled shower. Paver front walk and rear patio; paved driveway with turnaround; huge backyard. 3 bedroom septic system verified through township - extra room upstairs for bedroom/study. New septic to be installed before closing for a 3 bedroom.

Last Agent to Sell the Property

Norma Cohen

(609) 921-1900 jburke@weichertrealtors.net Weichert Realtors - Princeton License #8933853 Listed on: 03/16/2014

Weichert Realtors - Princeton

Last Buyer's Agent

datacorrect BrightMLS

(844) 552-7444 datacorrect@brightmls.com Non Subscribing Office

Home Details

Home Type

  • Single Family

Est. Annual Taxes

  • $11,300

Year Built

  • Built in 1965

Lot Details

  • 1.31 Acre Lot
  • Level Lot
  • Property is in good condition

Parking

  • 2 Car Attached Garage
  • 2 Open Parking Spaces

Home Design

  • Colonial Architecture
  • Brick Foundation
  • Shingle Roof
  • Aluminum Siding

Interior Spaces

  • 2,164 Sq Ft Home
  • Property has 2 Levels
  • 1 Fireplace
  • Bay Window
  • Family Room
  • Living Room
  • Dining Room
  • Unfinished Basement
  • Basement Fills Entire Space Under The House
  • Laundry on main level
  • Attic

Kitchen

  • Eat-In Kitchen
  • Butlers Pantry
  • Self-Cleaning Oven

Flooring

  • Wood
  • Tile or Brick

Bedrooms and Bathrooms

  • 3 Bedrooms
  • En-Suite Bathroom
  • 2.5 Bathrooms
  • Walk-in Shower

Outdoor Features

  • Patio

Schools

  • Orchard Hill Elementary School
  • Montgomery Township High School

Utilities

  • Forced Air Heating and Cooling System
  • Heating System Uses Gas
  • Heating System Uses Natural Gas
  • Well
  • Natural Gas Water Heater
  • On Site Septic
  • Cable TV Available

Community Details

  • No Home Owners Association

Listing and Financial Details

  • Tax Lot 00009
  • Assessor Parcel Number 13-22004-00009

Home Details

Home Type

Single Family

Est. Annual Taxes

$11,300

Year Built

Built in 1965

Lot Details

1.31 Acres

Parking

2

Listing Details

  • Property Type: Residential
  • Structure Type: Detached
  • Architectural Style: Colonial
  • Ownership: Fee Simple
  • Exclusions: Generator
  • Inclusions: New Septic To Be Installed Before Closing For A 3 Bedroom.
  • New Construction: No
  • Story List: Lower 1, Main, Upper 1
  • Year Built: 1965
  • Special Features: VirtualTour
  • Property Sub Type: Detached

Interior Features

  • Appliances: Oven - Self Cleaning
  • Flooring Type: Wood, Tile/Brick
  • Interior Amenities: Primary Bath(s), Butlers Pantry, Stall Shower, Kitchen - Eat-In
  • Window Features: Bay/Bow
  • Fireplaces Count: 1
  • Fireplace: Yes
  • Entry Location: Center Hall
  • Foundation Details: Brick/Mortar
  • Levels Count: 2
  • Room List: Living Room, Dining Room, Primary Bedroom, Bedroom 2, Kitchen, Family Room, Bedroom 1, Attic
  • Basement: Yes
  • Basement Type: Full, Unfinished
  • Laundry Type: Main Floor
  • Total Sq Ft: 2164
  • Living Area Sq Ft: 2164
  • Net Sq Ft: 2164.00
  • Price Per Sq Ft: 196.40
  • Above Grade Finished Sq Ft: 2164
  • Above Grade Finished Area Units: Square Feet

Beds/Baths

  • Bedrooms: 3
  • Total Bathrooms: 3
  • Full Bathrooms: 2
  • Half Bathrooms: 1
  • Main Level Bathrooms: 1.00
  • Upper Level Bathrooms: 2.00
  • Main Level Half Bathrooms: 1

Exterior Features

  • Other Structures: Above Grade
  • Construction Materials: Aluminum Siding
  • Construction Completed: No
  • Roof: Shingle
  • Water Access: No
  • Waterfront: No
  • Water Oriented: No
  • Pool: No Pool
  • Tidal Water: No
  • Water View: No

Garage/Parking

  • Garage Spaces: 2.00
  • Garage: Yes
  • Open Parking Spaces Count: 2
  • Parking Features: Private
  • Attached Garage Spaces: 2
  • Total Garage And Parking Spaces: 4
  • Type Of Parking: Attached Garage

Utilities

  • Central Air Conditioning: Yes
  • Cooling Type: Central A/C
  • Electric Service: Circuit Breakers
  • Heating Fuel: Natural Gas
  • Heating Type: Gas, Forced Air
  • Heating: Yes
  • Hot Water: Natural Gas
  • Sewer/Septic System: On Site Septic
  • Utilities: Cable Tv
  • Water Source: Well

Condo/Co-op/Association

  • Condo Co-Op Association: No
  • HOA: No

Schools

  • Elementary School: ORCHARD HILL
  • High School: MONTGOMERY TOWNSHIP

Lot Info

  • Improvement Assessed Value: 158000.00
  • Land Assessed Value: 242000.00
  • Lot Features: Level
  • Lot Size Acres: 1.31
  • Lot Dimensions: 00 X 00
  • Lot Size Units: Square Feet
  • Lot Sq Ft: 57064.00
  • Outdoor Living Structures: Patio(s)
  • Property Condition: Good
  • Zoning: RESID

Rental Info

  • Vacation Rental: No

Tax Info

  • Assessor Parcel Number: 3252290
  • Tax Annual Amount: 11300.00
  • Assessor Parcel Number: 13-22004-00009
  • Tax Lot: 00009
  • Tax Year: 2013

MLS Schools

  • School District Name: MONTGOMERY TOWNSHIP PUBLIC SCHOOLS
Create a Home Valuation Report for This Property
The Home Valuation Report is an in-depth analysis detailing your home's value as well as a comparison with similar homes in the area

Home Values in the Area

Source: Public Records

Average Home Value in this Area


Source: Public Records

Property History

We collect this data history from publicly available records. To have your information removed, we recommend requesting removal directly through your county’s website.

Date Event Price List to Sale Price per Sq Ft
08/18/2014 08/18/14 Sold $410,000 -3.5% $189 / Sq Ft
05/10/2014 05/10/14 Pending -- -- --
03/26/2014 03/26/14 Price Changed $425,000 -5.3% $196 / Sq Ft
03/16/2014 03/16/14 For Sale $449,000 -- $207 / Sq Ft
Source: Bright MLS

Agents Affiliated with this Home

  • Section Image
See All Agents

Map

Source: Bright MLS

MLS Number: 1002840088

Bright MLS
Your Personal Tour Guide

Ask me questions while you tour the home.