
Pamela Rybka
RE/MAX Real Estate Group
(234) 278-1626
116 Total Sales
3 in Wadsworth
$427K - $620K Price Range

Estimated Value: $86,000 - $163,000
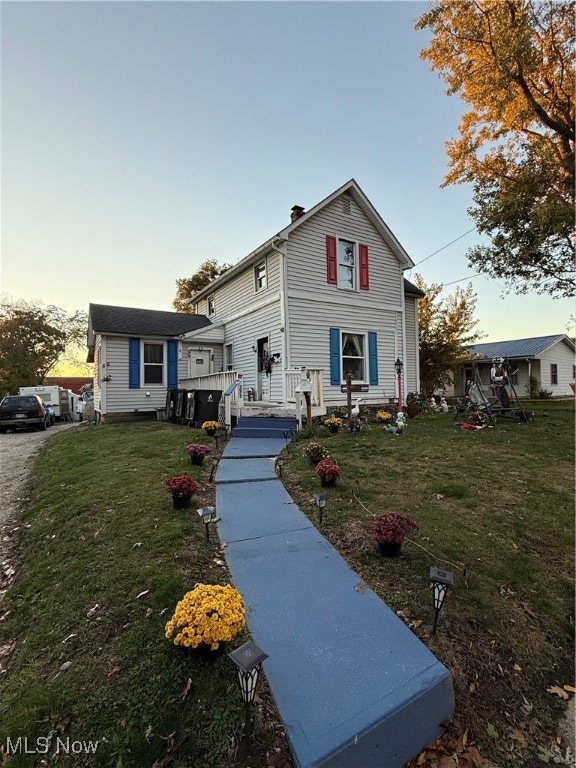
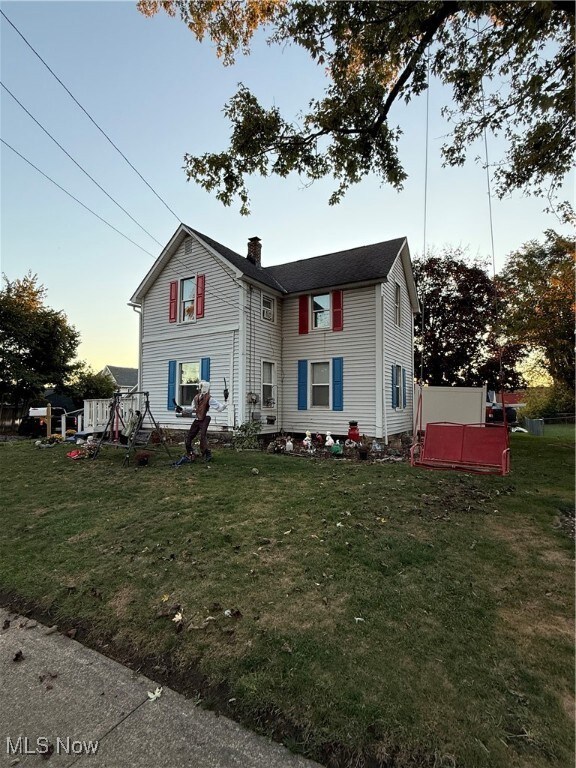
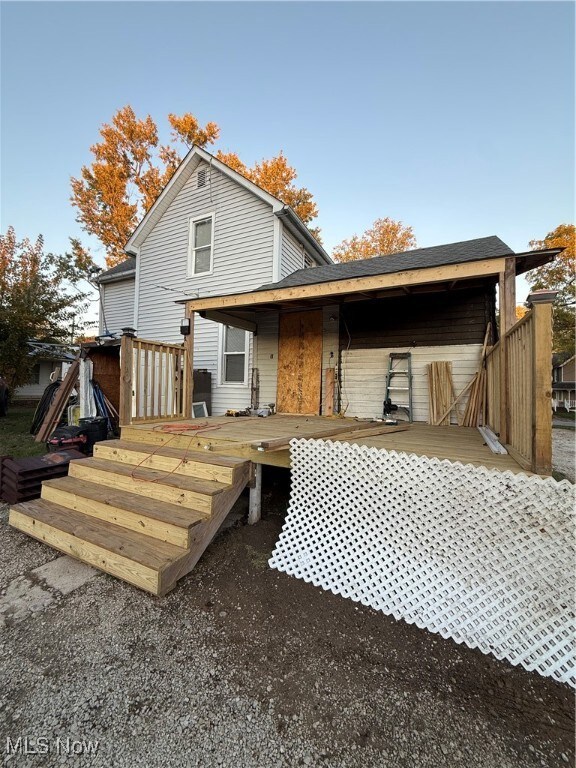
If you’ve been looking for an investment property that’s already working for you, this one’s it! This 3-bedroom, 1-bath home in Wadsworth is currently rented through July 2026 to a long-term tenant who would love to stay even longer. It’s a great setup for anyone who wants steady rental income without the stress of finding new renters. Built in 1910, this home has a ton of charm and character, with just over 1,300 square feet of comfortable living space. The unfinished basement gives you plenty of storage now and the chance to finish it later to add even more usable space. One of the best parts? You’re not just getting one lot — there’s a second lot included, giving you extra room for a shed, another garage, or even a big backyard garden. The detached 2-car garage and spacious yard make this home both practical and full of potential. Located near the downtown area of Wadsworth, you’re close to schools, shopping, and local parks — everything tenants love about small-town living with convenient access to major roads. Whether you’re a seasoned investor or just starting out, this property offers a great mix of reliable income, long-term potential, and room to grow.
Last Agent to Sell the Property
EXP Realty, LLC. Brokerage Email: mikerussogroup@gmail.com, 330-416-6108 License #2015003827 Listed on: 10/30/2025
Last Buyer's Agent
EXP Realty, LLC. Brokerage Email: mikerussogroup@gmail.com, 330-416-6108 License #2015003827 Listed on: 10/30/2025
We collect this data history from publicly available records. To have your information removed, we recommend requesting removal directly through your county’s website.
Pamela Rybka
RE/MAX Real Estate Group
(234) 278-1626
116 Total Sales
3 in Wadsworth
$427K - $620K Price Range
Janet Gommel
Howard Hanna
(234) 278-1648
163 Total Sales
11 in Wadsworth
$175K - $500K Price Range
Frank Ruma
Keller Williams Elevate
(234) 278-1402
190 Total Sales
4 in Wadsworth
$85K - $400K Price Range
John Scaglione
Coldwell Banker Schmidt Realty
(234) 271-3914
329 Total Sales
3 in Wadsworth
$325K - $550K Price Range
Ivana Carson
Keller Williams Elevate
(216) 284-9521
117 Total Sales
5 in Wadsworth
$245K - $305K Price Range
Aaron Dolata
Russell Real Estate Services
(440) 664-2303
172 Total Sales
7 in Wadsworth
$150K - $440K Price Range
We collect this data history from publicly available records. To have your information removed, we recommend requesting removal directly through your county’s website.
| Date | Buyer | Sale Price | Title Company |
|---|---|---|---|
| $85,000 | None Listed On Document | ||
| Equity Trust Company | $70,000 | Stewart Title | |
| A & S Ventures Ltd | -- | Real Estate Title | |
| Bmk Ventures Ltd | -- | Magee Title Agency Llc | |
| Bank One Na | $85,000 | -- | |
| Neumann Jeffrey C | $89,000 | -- | |
| Emerson Judith R | -- | -- |
We collect this data history from publicly available records. To have your information removed, we recommend requesting removal directly through your county’s website.
| Date | Status | Borrower | Loan Amount |
|---|---|---|---|
| Previous Owner | $84,000 | ||
| Previous Owner | Neumann Jeffrey C | $97,092 | |
| Previous Owner | Neumann Jeffrey C | $81,157 |
We collect this data history from publicly available records. To have your information removed, we recommend requesting removal directly through your county’s website.
| Date | Event | Price | List to Sale | Price per Sq Ft |
|---|---|---|---|---|
| 11/19/2025 11/19/25 | Sold | $85,000 | -12.8% | $64 / Sq Ft |
| 11/04/2025 11/04/25 | Pending | -- | -- | -- |
| 10/30/2025 10/30/25 | For Sale | $97,500 | -- | $73 / Sq Ft |
We collect this data history from publicly available records. To have your information removed, we recommend requesting removal directly through your county’s website.
| Year | Tax Paid | Tax Assessment Tax Assessment Total Assessment is a certain percentage of the fair market value that is determined by local assessors to be the total taxable value of land and additions on the property. | Land | Improvement |
|---|---|---|---|---|
| 2025 | $1,658 | $40,700 | $15,310 | $25,390 |
| 2024 | $1,579 | $33,720 | $15,310 | $18,410 |
| 2023 | $1,519 | $33,720 | $15,310 | $18,410 |
| 2022 | $1,525 | $33,720 | $15,310 | $18,410 |
| 2021 | $1,440 | $26,970 | $12,250 | $14,720 |
| 2020 | $1,276 | $26,970 | $12,250 | $14,720 |
| 2019 | $1,278 | $26,970 | $12,250 | $14,720 |
| 2018 | $1,517 | $25,240 | $9,700 | $15,540 |
| 2017 | $1,293 | $25,240 | $9,700 | $15,540 |
| 2016 | $1,314 | $25,240 | $9,700 | $15,540 |
| 2015 | $1,329 | $23,160 | $8,900 | $14,260 |
| 2014 | $1,769 | $23,160 | $8,900 | $14,260 |
| 2013 | $1,334 | $23,160 | $8,900 | $14,260 |
Seller's Agent in 2025
Michael Russo
EXP Realty, LLC.
(330) 416-6108
135 Total Sales
Source: MLS Now
MLS Number: 5167373
APN: 040-20D-03-025
Disclaimer: Certain information contained herein is derived from information provided by parties other than Homes.com. All information provided is deemed reliable, but is not guaranteed to be accurate and should be independently verified.
IDX information is provided exclusively for personal, non-commercial use, and may not be used for any purpose other than to identify prospective properties consumers may be interested in purchasing. Information is deemed reliable but not guaranteed.
Ask me questions while you tour the home.