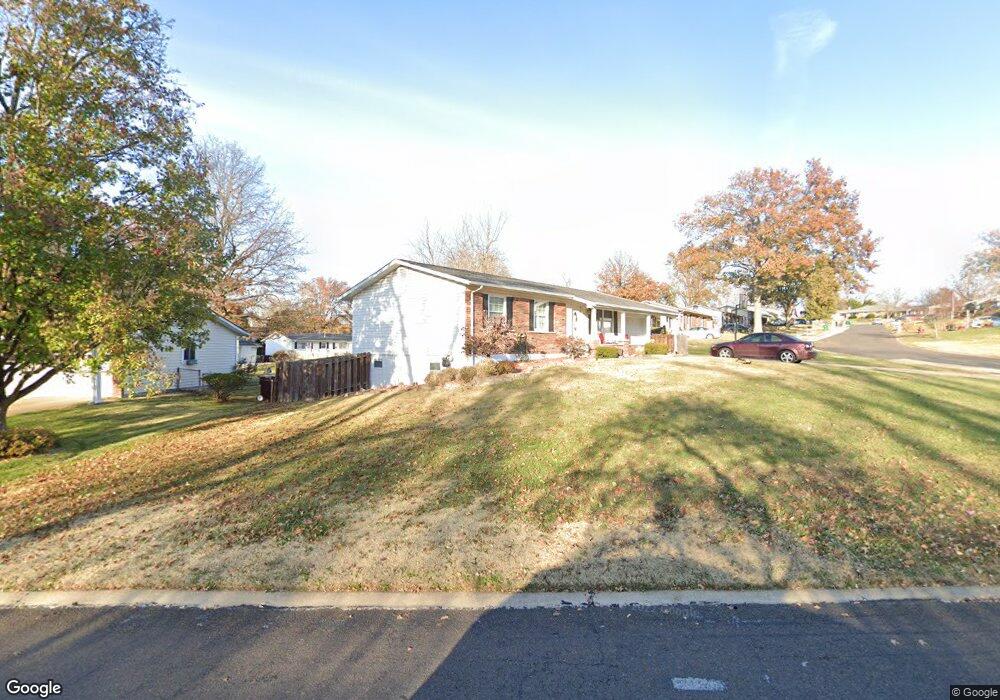
272 Tapestry Dr Saint Louis, MO 63129
Estimated Value: $242,000 - $306,000
About This Home
This home is located at 272 Tapestry Dr, Saint Louis, MO 63129 and is currently estimated at $268,734, approximately $294 per square foot. 272 Tapestry Dr is a home located in St. Louis County with nearby schools including Wohlwend Elementary School, Bernard Middle School, and Oakville Senior High School.
Ownership History
We collect this data history from publicly available records. To have your information removed, we recommend requesting removal directly through your county’s website.
Purchase Details
Purchase Details
Home Financials for this Owner
Home Financials are based on the most recent Mortgage that was taken out on this home.Purchase Details
Home Financials for this Owner
Home Financials are based on the most recent Mortgage that was taken out on this home.Home Values in the Area
Average Home Value in this Area
Purchase History
We collect this data history from publicly available records. To have your information removed, we recommend requesting removal directly through your county’s website.
| Date | Buyer | Sale Price | Title Company |
|---|---|---|---|
| -- | None Listed On Document | ||
| -- | First American Title | ||
| $106,000 | -- |
Mortgage History
We collect this data history from publicly available records. To have your information removed, we recommend requesting removal directly through your county’s website.
| Date | Status | Borrower | Loan Amount |
|---|---|---|---|
| Previous Owner | $103,000 | ||
| Previous Owner | $84,800 | ||
| Closed | $21,200 |
Tax History
We collect this data history from publicly available records. To have your information removed, we recommend requesting removal directly through your county’s website.
| Year | Tax Paid | Tax Assessment Tax Assessment Total Assessment is a certain percentage of the fair market value that is determined by local assessors to be the total taxable value of land and additions on the property. | Land | Improvement |
|---|---|---|---|---|
| 2025 | $2,395 | $44,730 | $20,560 | $24,170 |
| 2024 | $2,395 | $35,500 | $9,410 | $26,090 |
| 2023 | $2,365 | $35,500 | $9,410 | $26,090 |
| 2022 | $1,999 | $30,110 | $11,130 | $18,980 |
| 2021 | $1,935 | $30,110 | $11,130 | $18,980 |
| 2020 | $1,857 | $27,470 | $11,130 | $16,340 |
| 2019 | $1,852 | $27,470 | $11,130 | $16,340 |
| 2018 | $1,914 | $25,650 | $6,920 | $18,730 |
| 2017 | $1,911 | $25,650 | $6,920 | $18,730 |
| 2016 | $1,792 | $23,050 | $5,210 | $17,840 |
| 2015 | $1,646 | $23,050 | $5,210 | $17,840 |
| 2014 | $1,595 | $22,100 | $5,510 | $16,590 |
Map
- 2345 Aileswick Dr
- 211 E Pottle Ave
- 4309 Snelson Dr
- 209 Freeman Dr
- 4422 Pegasus Dr Unit 7
- 5173 Kings Park Dr
- 2266 Halyard Ct
- 5718 Briarwood Estates Dr
- 2814 Windford Dr
- 4515 Firelight Dr
- 2806 Yaeger Rd
- 5331 Wilson Ct
- 4118 E Donaldson Dr
- 127 E Marseille Dr
- 525 Fairwick Dr
- 2303 Broken Horse Ln
- 5267 Milburn Rd
- 2850 Firelight Dr
- 5863 Stonehorse Ct
- 2902 Flameglow Dr
- 220 Burncoate Dr
- 214 Burncoate Dr
- 226 Burncoate Dr
- 4674 Alnwick Dr
- 4667 Alnwick Dr
- 232 Burncoate Dr
- 208 Burncoate Dr
- 215 Burncoate Dr
- 4682 Alnwick Dr
- 4675 Alnwick Dr
- 205 Burncoate Dr
- 238 Burncoate Dr
- 204 Burncoate Dr
- 235 Burncoate Dr
- 4522 Niagara Dr
- 266 Tapestry Dr
- 4690 Alnwick Dr
- 4518 Niagara Dr
- 200 Burncoate Dr
- 244 Burncoate Dr
Ask me questions while you tour the home.