NOT LISTED FOR SALE
2 Beds
2 Baths
1,749 Sq Ft
0.25 Acre Lot

Sale Details

Date Sold: February 4, 2026

Last sale price $179,000 $102 Per Sq Ft

214 Days on Market

Highlights

  • Fitness Center
  • RV Access or Parking
  • Panoramic View
  • Spa
  • Active Adult
  • 0.25 Acre Lot

About This Home

As of February 2026

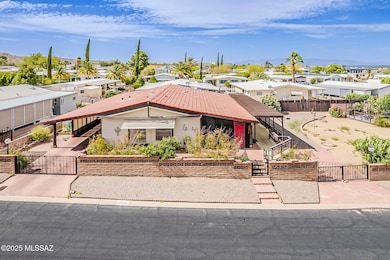
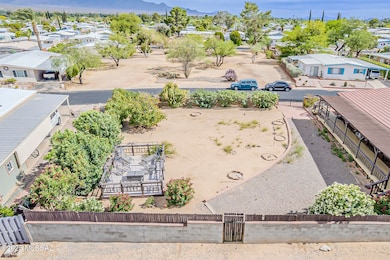
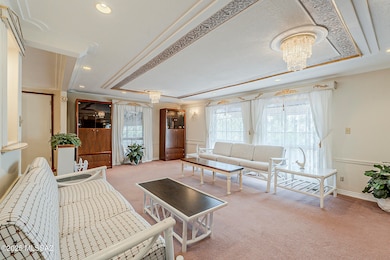
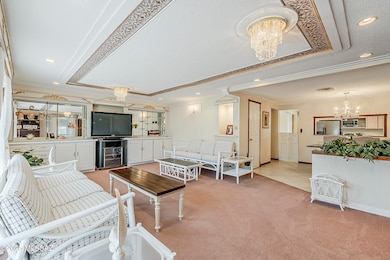
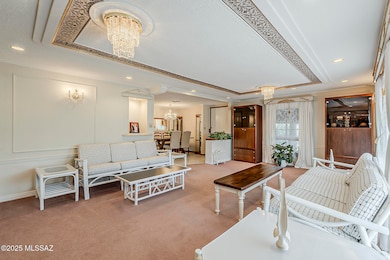
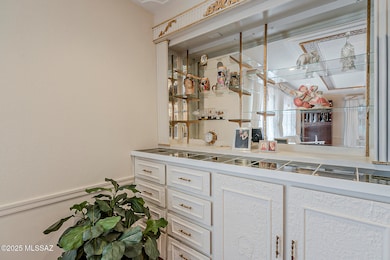
Introducing a truly unique home that offers breathtaking mountain views and an abundance of storage space. This exceptional property features a durable tile roof, is situated on two expansive lots, and is fully enclosed by a block wall for added privacy. Overlooking a serene park like common area, this home has been thoughtfully redone to provide modern comforts and an elegant style. Step inside to discover a large formal living room adorned with custom decorator touches and cabinets, a dedicated dining area, and a large kitchen complete with a walk-in pantry. The spacious master bedroom offers a full wall of closets, while the second bedroom is conveniently located off the hall bath. Additionally, there is a custom-built office and a family room with abundant light. Outdoor living is a delight with a huge east-facing covered deck, perfect for savoring the stunning mountain views, sunrises, and sunsets. Whether you're hosting barbecues or simply relaxing, this space is ideal. A separate screened porch adds to the outdoor enjoyment, and the workshop, complete with air conditioning, provides a versatile space for projects or hobbies. The property is part of the desirable Pueblo Estates community with an HOA fee of $120.00, which includes trash service, street maintenance, access to a recreation center, a heated pool and hot tub, an exercise room, and more. While there is no Green Valley Recreation (GVR) membership, it is available if desired. This property is available for cash buyers, or the owner may consider carrying the financing.

Last Agent to Sell the Property

Amy Cash

Coldwell Banker Realty Brokerage Phone: (520)449-0982 Listed on: 06/30/2025

Coldwell Banker Realty

Last Buyer's Agent

Joshua Stanley

Coldwell Banker Realty

Create a Home Valuation Report for This Property
The Home Valuation Report is an in-depth analysis detailing your home's value as well as a comparison with similar homes in the area

Property Details

Home Type

  • Mobile/Manufactured

Est. Annual Taxes

  • $810

Year Built

  • Built in 1973

Lot Details

  • 11,021 Sq Ft Lot
  • Lot Dimensions are 147 x 81 x 129 x 76
  • Desert faces the front of the property
  • South Facing Home
  • Block Wall Fence
  • Shrub
  • Drip System Landscaping
  • Front Yard Sprinklers
  • Landscaped with Trees
  • Garden

HOA Fees

  • $120 Monthly HOA Fees

Property Views

  • Panoramic
  • Mountain

Home Design

  • Wallpaper
  • Tile Roof
  • Lead Paint Disclosure

Interior Spaces

  • 1,749 Sq Ft Home
  • 1-Story Property
  • Ceiling Fan
  • Window Treatments
  • Family Room
  • Living Room
  • Dining Area
  • Home Office
  • Workshop
  • Storage Room
  • Fire and Smoke Detector

Kitchen

  • Walk-In Pantry
  • Electric Oven
  • Electric Cooktop
  • Dishwasher
  • Disposal

Flooring

  • Wood
  • Carpet
  • Ceramic Tile

Bedrooms and Bathrooms

  • 2 Bedrooms
  • 2 Full Bathrooms
  • Shower Only in Secondary Bathroom
  • Primary Bathroom includes a Walk-In Shower

Laundry

  • Laundry Room
  • Sink Near Laundry

Parking

  • 2 Carport Spaces
  • Oversized Parking
  • Driveway
  • RV Access or Parking

Outdoor Features

  • Spa
  • Deck
  • Covered Patio or Porch
  • Arizona Room
  • Separate Outdoor Workshop

Schools

  • Continental Elementary And Middle School
  • Optional High School

Utilities

  • Forced Air Heating and Cooling System
  • Heating System Uses Natural Gas
  • Natural Gas Water Heater
  • High Speed Internet
  • Cable TV Available

Additional Features

  • No Interior Steps
  • North or South Exposure
  • Mobile Home Model is Unknown

Community Details

Overview

  • Active Adult
  • Pueblo Estates Association
  • Mobile Estates Community
  • Maintained Community
  • The community has rules related to covenants, conditions, and restrictions, deed restrictions

Amenities

  • Recreation Room

Recreation

  • Shuffleboard Court
  • Fitness Center
  • Community Pool
  • Community Spa

Property Details

Home Type

Mobile/Manufactured

Est. Annual Taxes

$810

Year Built

Built in 1973

Lot Details

0.25 Acres

HOA Fees

$120 per month

Listing Details

  • Property Type: Residential
  • Property Sub Type: Mobile Home
  • Unit Levels: One
  • Exterior Features Front Faces: South
  • Attribution Contact: (520)449-0982
  • Horses: No
  • LotSizeAcres: 0.25
  • Lot Size: 147 x 81 x 129 x 76
  • Road Surface Type: Paved
  • Co List Office Mls Id: 70207
  • Subdivision Name: Green Valley Mobile Estates (1-311)
  • Location Tax Legal: Tax Year: 2024
  • Location Tax Legal: Community: Mobile Estates
  • Location Tax Legal: Municipality/Zoning: Green Valley - TR
  • Location Tax Legal: Fema Flood Zone: No
  • Location Tax Legal: Municipal Flood Zone: No
  • General Property Information: Dwelling Type: Mobile Home
  • General Property Information: Construction Status: N/A
  • General Property Information: Lot Dimensions: 147 x 81 x 129 x 76
  • General Property Information: Horse Property: No
  • General Property Information: # of Covered Prkng: 2.0
  • General Property Information: Basement: No
  • General Property Information: Elementary School: Continental
  • General Property Information: Middle School: Continental
  • General Property Information: High School: Optional
  • General Property Information: Horse Facilities: No
  • General Property Information: List Price/SqFt: 102.34
  • General Property Information: Lot Size Price/SqFt: 16.24
  • Stories: One: Yes
  • Sewer: Connected: Yes
  • Fence: Block: Yes
  • Main Cooling: Central Air: Yes
  • Main Heating: Forced Air: Yes
  • Main Heating: Natural Gas: Yes
  • Extra Room: Office: Yes
  • Water Heater: Natural Gas: Yes
  • Association Fees: HOA Amt (Monthly): 120.0
  • Association Fees: HOA Payment Frequency: Monthly
  • Association Fees: HOA: Yes
  • Assoc Fees Includes: Common Area Maint: Yes
  • Technology: High Speed Internet: Yes
  • Security: Smoke Detector(s): Yes
  • Landscape - Front: Sprinkler/Drip: Yes
  • Landscape - Front: Trees: Yes
  • Landscape - Rear: Shrubs: Yes
  • Landscape - Rear: Trees: Yes
  • PatioDeck: Covered: Yes
  • Driveway: Paved: Concrete
  • Subdivision Restrict: CC&Rs: Yes
  • Home Protection: Offered: No
  • View: Mountains: Yes
  • View: Panoramic: Yes
  • Lot Features: North/South Exposure: Yes
  • Extra Room: Arizona Room: Yes
  • Technology: Cable TV: Yes
  • Landscape - Front: Desert Plantings: Yes
  • Property Disclosures: Lead-Based Paint: Yes
  • Neighborhood Feature: Exercise Facilities: Yes
  • Neighborhood Feature: Rec Center: Yes
  • Assoc Amenities: Recreation Room: Yes
  • Assoc Amenities: Spa/Hot Tub: Yes
  • Extra Room: Storage: Yes
  • Association Fees: HOA Name: Pueblo Estates
  • Neighborhood Feature: Spa: Yes
  • Association Fees: HOA Telephone: 520-625-2440
  • Extra Room: Workshop: Yes
  • Landscape - Front: Flower Beds: Yes
  • PatioDeck: Deck: Yes
  • PatioDeck: Screened: Yes
  • Neighborhood Feature: Shuffle Board: Yes
  • Mobile Home: Mfgr�d/Model Name: Unknown
  • Mobile Home: Slab: No
  • Special Features: None

Interior Features

  • Kitchen Features Pantry: Walk-In
  • Interior Steps YN: N
  • Private Spa: Yes
  • Appliances: Disposal, Dishwasher, Electric Cooktop, Electric Oven
  • Full Bathrooms: 2
  • Total Bedrooms: 2
  • Fireplace Features: None
  • Living Areas: Family Room: Yes
  • Dining Areas: Dining Area: Yes
  • Kitchen Features: Dishwasher: Yes
  • Kitchen Features: Disposal: Yes
  • Primary Bathroom Features: Shower Only: Yes
  • Laundry: Laundry Room: Yes
  • Interior Features: Ceiling Fan(s): Yes
  • Interior Features: Storage: Yes
  • Floor Covering: Ceramic Tile: Yes
  • Window Covering: Stay: Yes
  • Living Areas: Living Room: Yes
  • Floor Covering: Carpet: Yes
  • Kitchen Features: Electric Oven: Yes
  • Additional Bathroom Features: Shower Only: Yes
  • Kitchen Features: Electric Cooktop: Yes
  • Interior Features: Wall Paper: Yes
  • Floor Covering: Wood: Yes
  • Laundry: Sink: Yes

Exterior Features

  • Pool Conventional: No
  • Roof: Tile
  • View: Mountain(s), Panoramic
  • Disclosures: Lead-Based Paint
  • Direction Faces: South
  • Other Structures: Workshop
  • Patio And Porch Features: Covered, Screened, Deck
  • Roof: Tile: Yes
  • Exterior Features: Workshop: Yes
  • Assoc Amenities: Pool: Yes

Garage/Parking

  • Covered Parking Spaces: 2.0
  • Parking Features: Other, Extended Length, Oversized
  • General Property Information: # of Carport Spaces: 2.0
  • RV Parking: Space Available: Yes

Utilities

  • Electric Electric Company: TEP
  • Utilities: Sewer Connected
  • Laundry Features: Sink, Laundry Room
  • Cooling: Central Air
  • Heating Yn: Yes
  • Water Source: Public
  • Gas: Natural: Yes

Association/Amenities

  • Senior Community: Yes
  • Deed Restrictions: Yes
  • Green Valley Recreation: Available

Condo/Co-op/Association

  • Amenities: Pool, Recreation Room, Spa/Hot Tub
  • Association Name: Pueblo Estates

Schools

  • Junior High Dist: Continental Elementary School District #39
  • Middle Or Junior School: Continental

Lot Info

  • Lot Features: Subdivided, Flower Beds, Sprinkler/Drip, Decorative Gravel, Sprinklers In Front, North/South Exposure
  • Lot Size Sq Ft: 11021.0
  • Zoning: Green Valley - TR

Building Info

  • Year Built: 1973

Tax Info

  • Tax Year: 2024
  • Tax Annual Amount: 809.52

MLS Schools

  • Elementary School: Continental
  • High School: Optional

Ownership History

We collect this data history from publicly available records. To have your information removed, we recommend requesting removal directly through your county’s website.

Date Name Owned For Owner Type

Purchase Details

Listed on
Jun 30, 2025
Closed on
Feb 3, 2026
Sold by
Bought by
Seller's Agent
Amy Cash
Coldwell Banker Realty
Buyer's Agent
Joshua Stanley
Coldwell Banker Realty
List Price
$249,000
Sold Price
$179,000
Premium/Discount to List
-$70,000
-28.11%
Views
10174

Purchase Details

Closed on
Jun 17, 2004
Sold by
Bought by

Purchase Details

Closed on
Jun 8, 1998
Sold by
Bought by
Source: Public Records

Home Values in the Area

Source: Public Records

Average Home Value in this Area


Source: Public Records

Agents Specializing in Green Valley, AZ

See All Agents

Purchase History

We collect this data history from publicly available records. To have your information removed, we recommend requesting removal directly through your county’s website.

Date Buyer Sale Price Title Company
$179,000 Premier Title
-- --
$80,900 --
Source: Public Records

Mortgage History

We collect this data history from publicly available records. To have your information removed, we recommend requesting removal directly through your county’s website.

Date Status Borrower Loan Amount
Previous Owner $100,000
Source: Public Records

Property History

We collect this data history from publicly available records. To have your information removed, we recommend requesting removal directly through your county’s website.

Date Event Price List to Sale Price per Sq Ft
02/04/2026 02/04/26 Sold $179,000 0.0% $102 / Sq Ft
01/30/2026 01/30/26 Pending -- -- --
12/26/2025 12/26/25 Price Changed $179,000 -10.1% $102 / Sq Ft
11/13/2025 11/13/25 Price Changed $199,000 -7.4% $114 / Sq Ft
10/01/2025 10/01/25 Price Changed $215,000 -8.1% $123 / Sq Ft
07/31/2025 07/31/25 Price Changed $234,000 -6.0% $134 / Sq Ft
06/30/2025 06/30/25 For Sale $249,000 +39.1% $142 / Sq Ft
06/23/2025 06/23/25 Off Market $179,000 -- --
06/03/2025 06/03/25 Price Changed $249,000 -4.2% $142 / Sq Ft
05/15/2025 05/15/25 For Sale $260,000 -- $149 / Sq Ft
Source: MLS of Southern Arizona

Tax History

We collect this data history from publicly available records. To have your information removed, we recommend requesting removal directly through your county’s website.

Year Tax Paid Tax Assessment Tax Assessment Total Assessment is a certain percentage of the fair market value that is determined by local assessors to be the total taxable value of land and additions on the property. Land Improvement
2026 $883 $8,241
2025 $883 $8,280
2024 $810 $7,885
2023 $839 $7,510 $0 $0
2022 $754 $7,152 $0 $0
2021 $791 $7,346 $0 $0
2020 $831 $7,346 $0 $0
2019 $832 $7,109 $0 $0
2018 $906 $7,669 $0 $0
2017 $949 $7,669 $0 $0
2016 $960 $7,959 $0 $0
2015 $938 $7,782 $0 $0
Source: Public Records

Agents Affiliated with this Home

  • Section Image
See All Agents

Map

Source: MLS of Southern Arizona

MLS Number: 22513852

MLS of Southern Arizona
Your Personal Tour Guide

Ask me questions while you tour the home.