NOT LISTED FOR SALE

2720 Open Fork Rd Morehead, KY 40351

Morehead Area
3 Beds
2 Baths
-- Sq Ft
1.02 Acre Lot

Sale Details

Date Sold: April 12, 2016

Last sale price $43,600

38 Days on Market

Highlights

  • Deck
  • Storm Windows
  • Forced Air Heating System
  • Eat-In Kitchen
  • 1-Story Property
  • Ceiling Fan

About This Home

As of April 2016

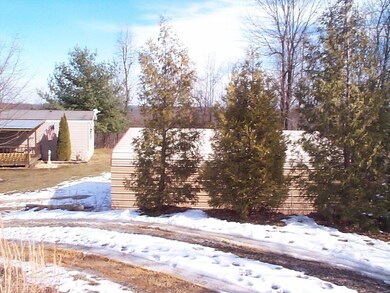
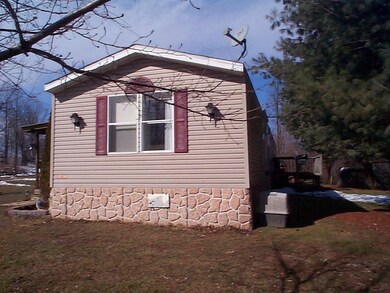
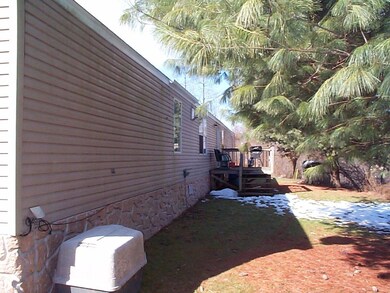
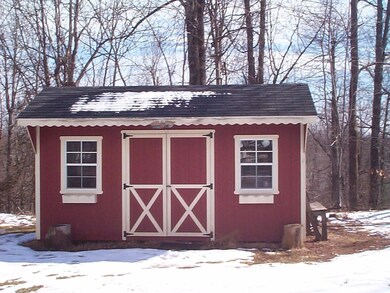
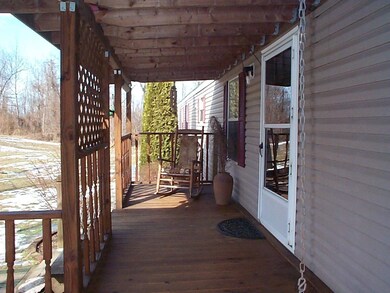
Nicely maintained, very clean 3 bedroom, 2 bath mobile home on a 1 acre unrestricted lot. The home has vaulted ceilings, ceiling fans, nice sized kitchen with stove, dishwasher and refrigerator staying with the home. Spacious master bedroom with vaulted ceiling has a master bath with garden tub, step in shower, and walk in closet. This is a 3 bedroom, 2 bath home with central heat and air and a back up gas log stove in the living room. There is a covered front porch, back deck, a 2 car detached metal carport and a storage shed. Affordable living out in the county.

Last Agent to Sell the Property

Margie Hunter

Caudill Real Estate Listed on: 02/19/2016
Last Buyer's Agent

S Sue Fugate

Murphy Realty Group License #200532

Create a Home Valuation Report for This Property
The Home Valuation Report is an in-depth analysis detailing your home's value as well as a comparison with similar homes in the area

Property Details

Home Type

  • Manufactured Home

Year Built

  • Built in 2001

Lot Details

  • 1.02 Acre Lot
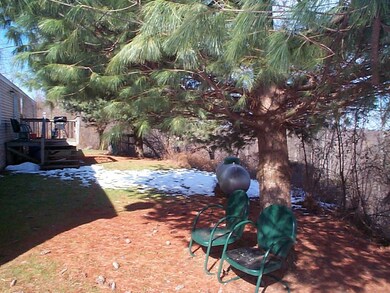
  • Many Trees

Home Design

  • Single Family Detached Home
  • Manufactured Home
  • Pillar, Post or Pier Foundation
  • Block Foundation
  • Shingle Roof
  • Vinyl Siding

Interior Spaces

  • 1-Story Property
  • Ceiling Fan
  • Free Standing Fireplace
  • Ventless Fireplace
  • Gas Log Fireplace
  • Blinds
  • Living Room with Fireplace
  • Utility Room
  • Washer and Gas Dryer Hookup

Kitchen

  • Eat-In Kitchen
  • Oven or Range
  • Dishwasher

Flooring

  • Carpet
  • Vinyl

Bedrooms and Bathrooms

  • 3 Bedrooms
  • 2 Full Bathrooms

Home Security

  • Storm Windows
  • Storm Doors

Parking

  • Garage
  • 2 Carport Spaces

Outdoor Features

  • Deck

Schools

  • Rodburn Elementary School
  • Rowan Co Middle School
  • Rowan Co High School

Utilities

  • Cooling Available
  • Forced Air Heating System
  • Air Source Heat Pump
  • Heating System Powered By Leased Propane
  • Propane
  • Electric Water Heater
  • Septic Tank

Community Details

  • Rural Subdivision

Property Details

Home Type

Manufactured Home

Year Built

Built in 2001

Lot Details

1.02 Acres

Listing Details

  • Property Type: Residential
  • Property Sub-Type: Single Family Residence
  • Structure Type: Manufactured House
  • Year Built: 2001
  • Levels: One
  • New Construction: No
  • Flooring:Carpet: Yes
  • Water Source:Public: Yes
  • Laundry Features:Washer Hookup: Yes
  • Laundry Features:Electric Dryer Hookup: Yes
  • Foundation Details:Block3: Yes
  • Appliances Refrigerators: Yes
  • Roof:Shingle: Yes
  • Structure Type:Manufactured House: Yes
  • Foundation Details:PillarPostPier: Yes
  • Laundry Features:Gas Dryer Hookup: Yes
  • Lot: Lot Size Acres: 1.02
  • Lot: Lot Size Square Feet: 44431.24
  • Tax Legal: Elementary School: Rodburn
  • Tax Legal: Middle Or Junior School: Rowan Co
  • Tax Legal: High School: Rowan Co
  • Lot Features: Many Trees: Yes
  • Other Sold Info: New Construction YN: No
  • Cooling: Electric: Yes
  • Cooling: Heat Pump: Yes
  • Levels: One: Yes
  • Patio And Porch Features: Deck: Yes
  • Water Heater: Electric: Yes
  • Fireplace Features: Ventless: Yes
  • Fireplace Features: Free Standing: Yes
  • Special Features: VirtualTour
  • Property Sub Type: MobileManufactured

Interior Features

  • Appliances: Dishwasher, Range, Refrigerator
  • Interior Amenities: Ceiling Fan(s), Eat-in Kitchen, Primary Downstairs
  • Flooring: Carpet, Vinyl
  • Full Bathrooms: 2
  • Total Bathrooms: 2
  • Total Bedrooms: 3
  • Door Features: Storm Door(s)
  • Fireplace Features: Free Standing, Gas Log, Living Room, Ventless
  • Fireplace: Yes
  • Lot Size Area: 1.02
  • Window Features: Blinds, Storm Window(s)
  • Fireplace Features:Gas Log: Yes
  • Appliances Dishwasher: Yes
  • Appliances Range: Yes
  • Interior: Fireplace YN: Yes
  • Fireplace Features: Living Room: Yes
  • Interior Features: Ceiling Fan(s): Yes
  • Interior Features: Primary Downstairs: Yes
  • Flooring: Vinyl: Yes
  • Interior Features: Eat-in Kitchen: Yes

Exterior Features

  • Roof: Shingle
  • Construction Materials: Vinyl Siding
  • Foundation Details: Block, Pillar/Post/Pier
  • List Price: 49900.0
  • Lot Features: Many Trees
  • Patio And Porch Features: Deck
  • Waterfront: No
  • Window Features:Blinds: Yes
  • Exterior Features:Storm Door(s): Yes
  • Construction Materials:Vinyl Siding: Yes
  • Window Features:Storm Window(s): Yes
  • Lot: Waterfront YN: No

Garage/Parking

  • Carport Spaces: 2.0
  • Carport: Yes
  • Garage: Yes
  • Parking Information: Garage YN: Yes
  • Parking Information: Carport YN: Yes
  • Parking Information: Carport Spaces: 2.0

Utilities

  • Sewer: Septic Tank
  • Heating: Electric, Forced Air, Heat Pump, Propane Tank Leased
  • Cooling: Electric, Heat Pump
  • Cooling: Yes
  • Heating: Yes
  • Laundry Features: Electric Dryer Hookup, Gas Dryer Hookup, Washer Hookup
  • Utilities: Electricity Connected, Propane Connected
  • Water Source: Public
  • Heating:Forced Air: Yes
  • Heating:Heat Pump2: Yes
  • Sewer Septic Tank: Yes
  • Heating:Propane Tank Leased: Yes
  • Utilities: Cooling YN: Yes
  • Utilities: Heating YN: Yes
  • Utilities: Electricity Connected: Yes
  • Heating: Electric: Yes
  • Utilities: Propane Connected: Yes

Schools

  • Elementary School: Rodburn
  • High School: Rowan Co
  • Middle or Junior School: Rowan Co

Lot Info

  • Lot Size Acres: 1.02
  • Lot Size Sq Ft: 44431.24

Ownership History

We collect this data history from publicly available records. To have your information removed, we recommend requesting removal directly through your county’s website.

Date Name Owned For Owner Type

Purchase Details

Listed on
Feb 19, 2016
Closed on
Apr 12, 2016
Sold by
Bought by
Seller's Agent
Margie Hunter
Caudill Real Estate
Buyer's Agent
S Sue Fugate
Murphy Realty Group
List Price
$43,600
Sold Price
$43,600
Source: Public Records

Purchase History

We collect this data history from publicly available records. To have your information removed, we recommend requesting removal directly through your county’s website.

Date Buyer Sale Price Title Company
$43,600 Attorney
Source: Public Records

Property History

We collect this data history from publicly available records. To have your information removed, we recommend requesting removal directly through your county’s website.

Date Event Price List to Sale Price per Sq Ft
04/12/2016 04/12/16 Sold $43,600 0.0% --
03/28/2016 03/28/16 Pending -- -- --
02/19/2016 02/19/16 For Sale $43,600 -- --
Source: ImagineMLS (Bluegrass REALTORS®)

Tax History

We collect this data history from publicly available records. To have your information removed, we recommend requesting removal directly through your county’s website.

Year Tax Paid Tax Assessment Tax Assessment Total Assessment is a certain percentage of the fair market value that is determined by local assessors to be the total taxable value of land and additions on the property. Land Improvement
2025 $336 $40,200 $10,000 $30,200
2024 $343 $40,200 $10,000 $30,200
2023 $343 $40,200 $10,000 $30,200
2022 $347 $40,200 $10,000 $30,200
2021 $356 $40,200 $10,000 $30,200
2020 $363 $40,200 $10,000 $30,200
2019 $398 $43,600 $10,000 $33,600
2018 $396 $0 $0 $0
2017 -- $0 $0 $0
2016 -- $33,500 $10,000 $23,500
2014 -- $33,500 $0 $0
2013 -- $33,500 $0 $0
Source: Public Records

Agents Affiliated with this Home

  • Section Image
See All Agents

Map

Source: ImagineMLS (Bluegrass REALTORS®)

MLS Number: 1602942

ImagineMLS (Bluegrass REALTORS®)

APN: 135-00 00 034.03

Your Personal Tour Guide

Ask me questions while you tour the home.