NOT LISTED FOR SALE

27202 Lazy Acres Rd Walker, LA 70785

Denham Springs Area
3 Beds
2 Baths
1,212 Sq Ft
0.48 Acre Lot

Sale Details

Date Sold: July 29, 2020

6 Days on Market

Highlights

  • 0.48 Acre Lot
  • Deck
  • Separate Outdoor Workshop
  • Walker High School Rated A-
  • Granite Countertops
  • Porch

About This Home

As of July 2020

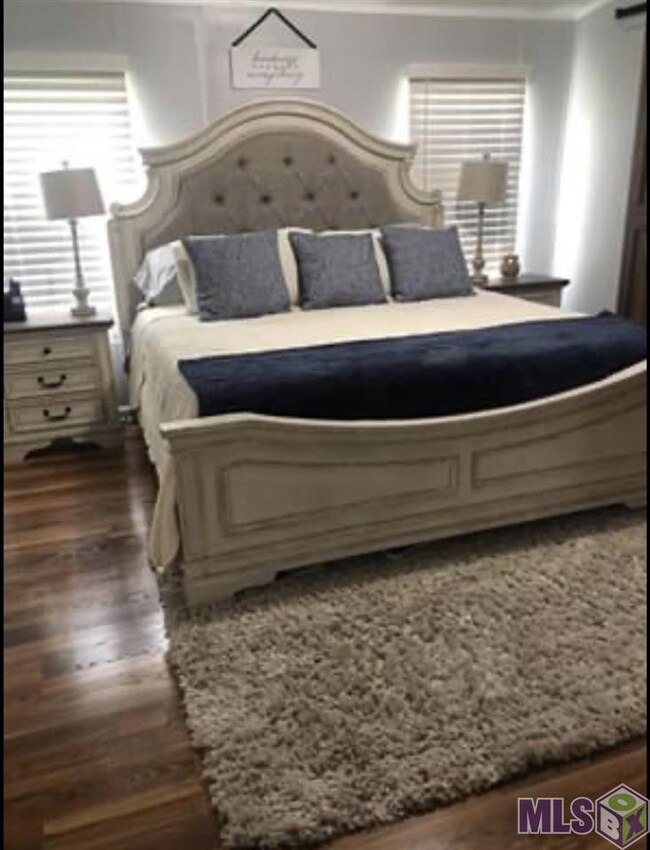
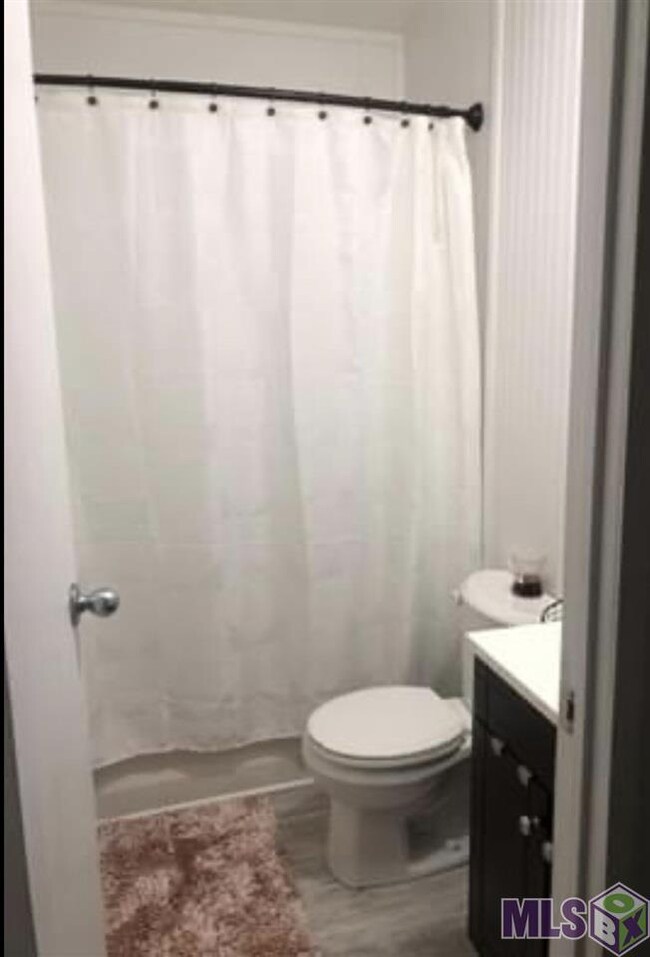
Flood zone X, Did not flood in 2016! 1/2 acre in the cul-de-sac. Charming home beautifully updated. Farmhouse charm with shiplap walls. Laminate floors in master, living room, and additional bedroom. Vinyl wood planks in wet areas. Custom stained oak cabinets, island and pantry. 20x12 front deck and 16x20 back desk to enjoy all your cookouts. This will not last long. *Structure square footage nor lot dimensions warranted by Realtor.

Last Agent to Sell the Property

Lisa Carlton

Covington & Associates Real Estate, LLC License #0995680081 Listed on: 05/15/2020

Covington & Associates Real Estate, LLC

Last Buyer's Agent

Lisa Carlton

Covington & Associates Real Estate, LLC License #0995680081 Listed on: 05/15/2020

Covington & Associates Real Estate, LLC

Property Details

Home Type

  • Manufactured Home

Year Built

  • Built in 2000

Lot Details

  • 20,909 Sq Ft Lot
  • Lot Dimensions are 70x255x79x230x167.31
  • Landscaped

Parking

  • 2 Parking Spaces

Home Design

  • Pillar, Post or Pier Foundation
  • Metal Roof
  • Vinyl Siding

Interior Spaces

  • 1,212 Sq Ft Home
  • 1-Story Property
  • Ceiling Fan
  • Window Treatments
  • Living Room
  • Combination Kitchen and Dining Room
  • Fire and Smoke Detector

Kitchen

  • Self-Cleaning Oven
  • Dishwasher
  • Kitchen Island
  • Granite Countertops

Flooring

  • Carpet
  • Laminate

Bedrooms and Bathrooms

  • 3 Bedrooms
  • Split Bedroom Floorplan
  • Walk-In Closet
  • 2 Full Bathrooms

Laundry

  • Laundry in unit
  • Electric Dryer Hookup

Outdoor Features

  • Deck
  • Separate Outdoor Workshop
  • Porch

Additional Features

  • Mineral Rights
  • Central Heating and Cooling System

Property Details

Home Type

Manufactured Home

Year Built

Built in 2000

Lot Details

0.48 Acres

Listing Details

  • Class: Residential
  • Property Type: Manufactured / Mobile
  • Number Stories: 1
  • Legal Description: LOT 3 OF LAZY ACRES SEC 1-7-3
  • Year Built: 2000
  • Special Features: None
  • Property Sub Type: MobileManufactured
  • Stories: 1

Interior Features

  • Flooring: Carpet Floor, Laminate Floor
  • Interior: All Window Trtmt., Ceiling Fans, Elec Dryer Con, Elec Stove Con, Elec Wash Con, Inside Laundry
  • Misc Equipment: Smoke Detector
  • Bedrooms: 3
  • Master Bedroom: MBR Ceiling Fan, MBR Split, MBR Walk-In Closets
  • Bathrooms: 2
  • Bathrooms Display: 2/
  • Full Bathrooms: 2
  • Primary Bathroom: MBA Double Vanity, MBA Separate Shower, MBA Tub: Garden/Soaking
  • Dining Type: Kitchen/Dining Combo
  • Kitchen Features: Counters Granite, Dishwasher, Island, Pantry, Range/Oven, Refrigerator, Self-Cleaning Oven
  • Room Types: Bedrm:Additnl, Bedrm:Master, Kitchen/Dining Combo, Livingroom
  • Room Types Level1: Bedrm:Additnl (L1), Bedrm:Master (L1), Kitchen/Dining Cmb (L1), Livingroom (L1)
  • Room 1: Name: KITCHEN/DINING COMBO, On Level: 1, Dimensions: 10.9x14.5
  • Room 2: Name: LIVINGROOM, On Level: 1, Dimensions: 14.8x14
  • Room 3: Name: BEDRM:MASTER, On Level: 1, Dimensions: 13.6x14.8
  • Room 4: Name: BEDRM:ADDITNL, On Level: 1, Dimensions: 11.8x8.4
  • Room 5: Name: BEDRM:ADDITNL, On Level: 1, Dimensions: 14.8x9
  • Estimated Total Sq Ft: 1212
  • List Price per Living Sq Ft: 87.46
  • List Price T Sq Ft: 87.458745
  • Lower Level Sq Ft: 1212
  • Price Per Sq Ft: 87.46
  • Source Sq Ft: APPRAISAL
  • Sq Ft Living: 1212

Exterior Features

  • Exterior: Deck, Landscaped, Porch, Workshop
  • Foundation: Piers Found
  • Roof: Metal Roof
  • Siding: Vinyl Siding

Garage/Parking

  • Parking: 2 Cars Park, No Covered Parking

Utilities

  • Cooling: Central Air Cool
  • Heating: Central Heat
  • Utilities Electric: ELEC: Entergy
  • Utilities Gas: GAS: None
  • Water Sewer: Public Water, Retaining Pond

Condo/Co-op/Association

  • Association Fee Includes: Sewer HOA

Lot Info

  • Lot Number: 3
  • Acres: 0.48
  • Estimated Age: 16-20 Years
  • Lot: D Cul-de-sac Lot
  • Lot Dimensions: 70x255x79x230x167.31
  • Mineral Rights: CONVEYED
  • Zoning Usage: Res Single Family Zone

MLS Schools

  • School System: Livingston Parish

Ownership History

We collect this data history from publicly available records. To have your information removed, we recommend requesting removal directly through your county’s website.

Date Name Owned For Owner Type

Purchase Details

Listed on
May 15, 2020
Closed on
Jul 29, 2020
Sold by
Bought by
Seller's Agent
Lisa Carlton
Covington & Associates Real Estate, LLC
Buyer's Agent
Lisa Carlton
Covington & Associates Real Estate, LLC
List Price
$106,000

Home Financials for this Owner

Home Financials are based on the most recent Mortgage that was taken out on this home.
Original Mortgage
$108,438
Interest Rate
0.031%
Mortgage Type
VA
Source: Public Records
Create a Home Valuation Report for This Property
The Home Valuation Report is an in-depth analysis detailing your home's value as well as a comparison with similar homes in the area

Home Values in the Area

Source: Public Records

Average Home Value in this Area


Source: Public Records

Purchase History

We collect this data history from publicly available records. To have your information removed, we recommend requesting removal directly through your county’s website.

Date Buyer Sale Price Title Company
$106,000 None Available
Source: Public Records

Mortgage History

We collect this data history from publicly available records. To have your information removed, we recommend requesting removal directly through your county’s website.

Date Status Borrower Loan Amount
Open $108,438
Source: Public Records

Property History

We collect this data history from publicly available records. To have your information removed, we recommend requesting removal directly through your county’s website.

Date Event Price List to Sale Price per Sq Ft
07/29/2020 07/29/20 Sold -- -- --
05/21/2020 05/21/20 Pending -- -- --
05/15/2020 05/15/20 For Sale $106,000 -- $87 / Sq Ft
Source: Greater Baton Rouge Association of REALTORS®

Tax History

We collect this data history from publicly available records. To have your information removed, we recommend requesting removal directly through your county’s website.

Year Tax Paid Tax Assessment Tax Assessment Total Assessment is a certain percentage of the fair market value that is determined by local assessors to be the total taxable value of land and additions on the property. Land Improvement
2025 $318 $2,731 $1,454 $1,277
2024 $314 $2,731 $1,454 $1,277
2023 $344 $2,610 $1,400 $1,210
2022 $346 $2,610 $1,400 $1,210
2021 $308 $2,610 $1,400 $1,210
2020 $307 $2,610 $1,400 $1,210
2019 $421 $3,600 $2,110 $1,490
2018 $425 $3,600 $2,110 $1,490
2017 $434 $3,600 $2,110 $1,490
2015 $32 $3,240 $1,750 $1,490
2014 $32 $3,240 $1,750 $1,490
Source: Public Records

Agents Affiliated with this Home

  • Section Image
See All Agents

Map

Source: Greater Baton Rouge Association of REALTORS®

MLS Number: 2020007408

Greater Baton Rouge Association of REALTORS®

APN: 011 0425546

Your Personal Tour Guide

Ask me questions while you tour the home.