NOT LISTED FOR SALE

2721 Bayview Ct Unit 2721 Fox River Grove, IL 60021

Fox River Grove Area
3 Beds
3 Baths
1,887 Sq Ft
2001 Built

Sale Details

Date Sold: August 19, 2019

Last sale price $204,500 $108 Per Sq Ft

50 Days on Market

Highlights

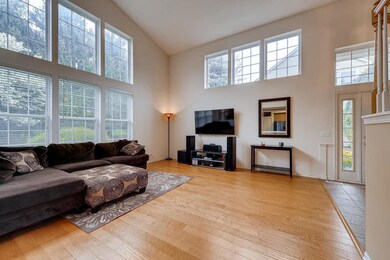
  • Vaulted Ceiling
  • Wood Flooring
  • Attached Garage
  • Cary-Grove High School Rated A
  • Den
  • Patio

About This Home

As of August 2019

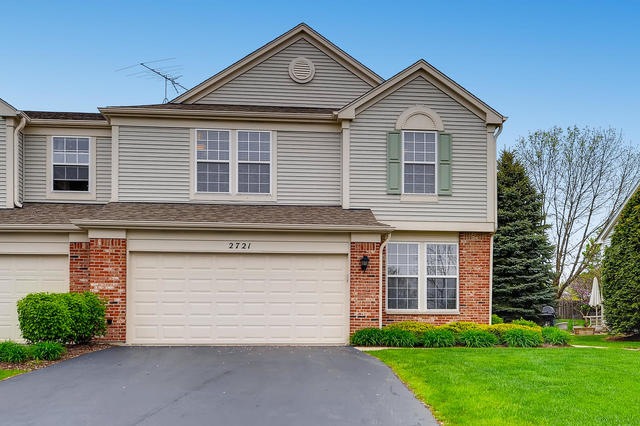
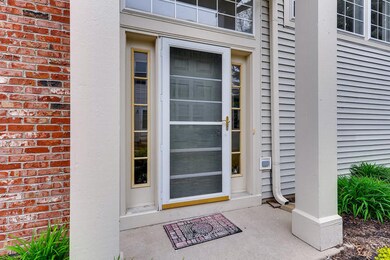
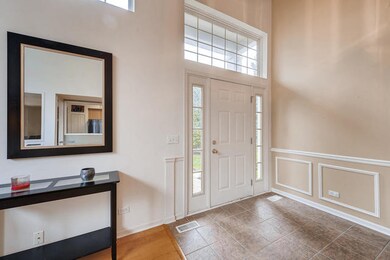
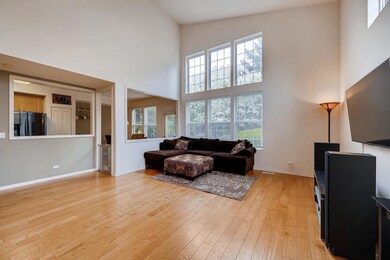
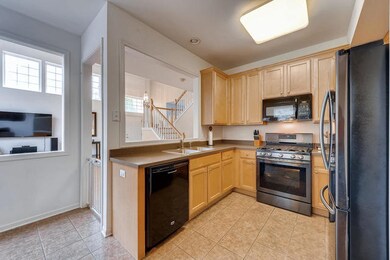
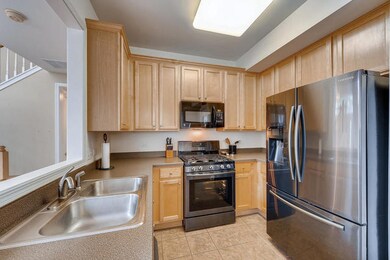
GREAT VALUE, FOR THIS AMAZING TOWNHOME!!! Desirable end unit, beautiful private patio, with two story foyer and Living room, Nicely appointed kitchen with 42 inch maple cabinets, pantry and gorgeous stainless steel appliances, sunny breakfast room, 1st floor den, laundry and powder. All new carpeting throughout!!! Custom oak staircase, Master suite has volume ceilings, spa-like bath and massive walk in closet. New garage door 2012, New H20 heater 2013- great location- ready for quick close!

Last Agent to Sell the Property

Stephanie Boswell

Keller Williams Success Realty License #475169579 Listed on: 05/20/2019

Keller Williams Success Realty

Last Buyer's Agent

Arturo Flores

eXp Realty License #471018294

eXp Realty

Property Details

Home Type

  • Multi-Family

Year Built

  • 2001

HOA Fees

  • $160 per month

Parking

  • Attached Garage
  • Garage Door Opener
  • Driveway
  • Parking Included in Price
  • Garage Is Owned

Home Design

  • Property Attached
  • Brick Exterior Construction
  • Slab Foundation
  • Asphalt Shingled Roof
  • Aluminum Siding

Interior Spaces

  • Vaulted Ceiling
  • Den
  • Wood Flooring

Kitchen

  • Oven or Range
  • Microwave
  • Dishwasher
  • Disposal

Bedrooms and Bathrooms

  • Primary Bathroom is a Full Bathroom
  • Dual Sinks
  • Separate Shower

Laundry

  • Laundry on main level
  • Washer and Dryer Hookup

Outdoor Features

  • Patio

Utilities

  • Forced Air Heating and Cooling System
  • Heating System Uses Gas

Community Details

  • Pets Allowed

Listing and Financial Details

  • Homeowner Tax Exemptions

Property Details

Home Type

Multi-Family

Year Built

2001

HOA Fees

$160 per month

Parking

2

Listing Details

  • Property Type: Attached Single
  • Unit Floor Level: 1
  • Age: 16-20 Years
  • Full Bathrooms: 2
  • Half Bathrooms: 1
  • Ownership: Fee Simple w/ HO Assn.
  • Total Full or Half Bathrooms: 2.1
  • Estimated Year Built: 2001
  • Tax Exemptions: Homeowner
  • Type Attached: Townhouse-2 Story
  • Special Features: None
  • Property Sub Type: MultiFamily
  • Stories: 2
  • Year Built: 2001

Interior Features

  • Interior Property Features: Vaulted/Cathedral Ceilings, Hardwood Floors, 1st Floor Laundry, Laundry Hook-Up in Unit
  • Number Of Rooms: 7
  • Living Room: Dimensions: 19X16, On Level: Main Level, Flooring: Hardwood
  • Appliances: Oven/Range, Microwave, Dishwasher, Refrigerator, Disposal
  • Equipment: Ceiling Fan
  • Basement: Slab
  • Bedrooms All Levels: 3
  • Primary Bedroom Bath: Full
  • Bathroom Amenities: Separate Shower, Double Sink
  • Above Grade Bedrooms: 3
  • Laundry: Dimensions: 8X4, On Level: Main Level, Flooring: Vinyl
  • Dining Room: Dimensions: 13X9, On Level: Main Level, Flooring: Ceramic Tile
  • Kitchen Type: Dimensions: 10X9, On Level: Main Level, Flooring: Ceramic Tile
  • Kitchen Type: Pantry-Closet
  • Additional Rooms: Den
  • Master Bedroom: Dimensions: 15X11, On Level: 2nd Level, Flooring: Hardwood
  • Additional Room 1 Name: Den, Dimensions: 10X10, On Level: Main Level, Flooring: Carpet
  • Bedroom 2: Dimensions: 12X10, On Level: 2nd Level, Flooring: Carpet
  • Bedroom 3: Dimensions: 12X11, On Level: 2nd Level, Flooring: Carpet
  • Estimated Sq Ft: 1887

Exterior Features

  • Foundation: Concrete
  • Exterior Building Type: Aluminum Siding, Brick
  • Roof Type: Asphalt/Glass (Shingles)
  • Exterior Property Features: Patio

Garage/Parking

  • Number of Cars: 2
  • Parking: Garage
  • Garage Type: Attached
  • Garage Details: Garage Door Opener(s)
  • Garage On Site: Yes
  • Number Garage Spaces: 2
  • Driveway: Asphalt
  • Parking Included In Price: Yes
  • Garage Ownership: Owned

Utilities

  • Electricity: Circuit Breakers
  • Air Conditioner: Central Air
  • Water: Public
  • Sewer: Sewer-Public
  • Heating Fuel: Gas, Forced Air

Condo/Co-op/Association

  • Max Pet Weight: 999
  • Pets Allowed: Yes
  • Fee Frequency: Monthly
  • Management: Manager Off-site
  • Pet Information: Cats OK, Dogs OK
  • Assessment Includes: Common Insurance, Exterior Maintenance, Lawn Care, Snow Removal
  • Assessment Association Fees: 160
  • Management Contact Name: non
  • Management Phone: 888-888-8888X8888

Fee Information

  • Management Company: name

Schools

  • Junior High Dist: 300

Lot Info

  • Lot Dimensions: 37X66
  • Parcel Identification Number: 1930454042

Multi Family

  • Total Number Unitsin Building: 4
  • Number Stories: 2

Tax Info

  • Taxes: 5315
Create a Home Valuation Report for This Property
The Home Valuation Report is an in-depth analysis detailing your home's value as well as a comparison with similar homes in the area

Home Values in the Area

Source: Public Records

Average Home Value in this Area


Source: Public Records

Property History

We collect this data history from publicly available records. To have your information removed, we recommend requesting removal directly through your county’s website.

Date Event Price List to Sale Price per Sq Ft
08/19/2019 08/19/19 Sold $204,500 -2.6% $108 / Sq Ft
07/09/2019 07/09/19 Pending -- -- --
06/21/2019 06/21/19 Price Changed $209,900 -2.3% $111 / Sq Ft
05/31/2019 05/31/19 Price Changed $214,900 -2.3% $114 / Sq Ft
05/20/2019 05/20/19 For Sale $219,900 -- $117 / Sq Ft
Source: Midwest Real Estate Data (MRED)

Agents Affiliated with this Home

  • Section Image
  • Section Image
See All Agents

Map

Source: Midwest Real Estate Data (MRED)

MLS Number: MRD10386794

Midwest Real Estate Data (MRED)
Your Personal Tour Guide

Ask me questions while you tour the home.