
Kimberly Zahand
Keller Williams North Shore West
(708) 859-7009
389 Total Sales
1 in Des Plaines
$190,000 Price
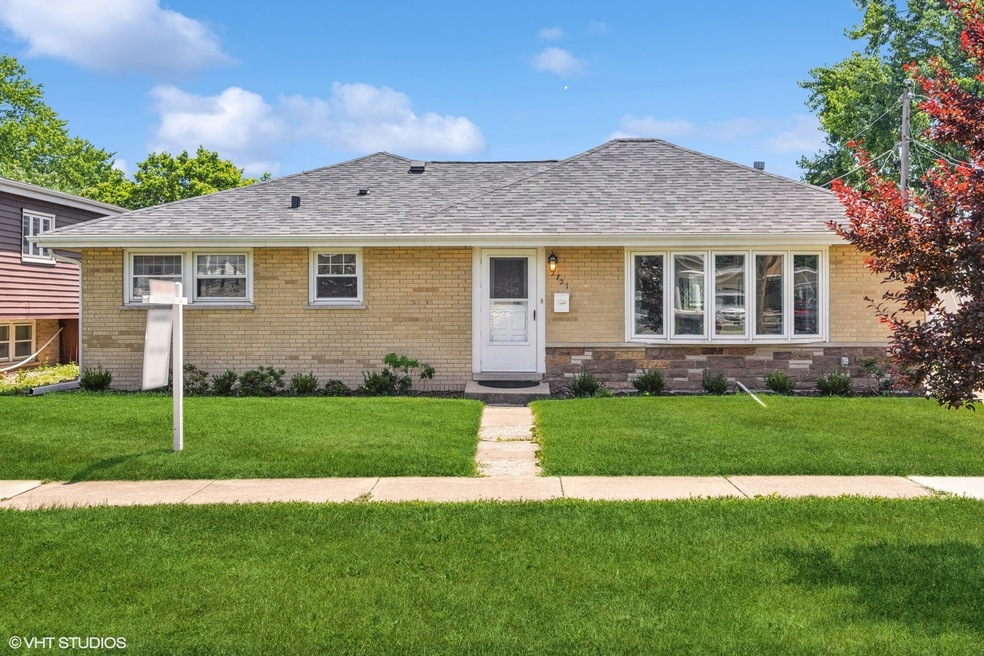
Your dream home awaits! This beautifully renovated ranch combines thoughtful design with everyday comfort, offering over 1800 square feet of meticulously crafted living space in an open, modern floor plan. At the heart of this home is a magnificent kitchen boasting a large center island overlooking the spacious dining area. With all-new SS appliances, abundant counter space, custom cabinetry featuring soft-close drawers and professional organizers, this space is designed to impress--and perfect for gatherings of any size. Enjoy a fabulous primary suite with lovely views of the outdoors and a gorgeous new bath. All three nicely-sized bedrooms offer ample closet space (with custom organizers!), and the 2nd bath was newly remodeled in May of this year! Relax in the lovely, sun-filled family room, with gorgeous patio doors that open into a truly spectacular backyard with carefully planned, 3-season landscaping! New tear-off roof (2024), 200+ amp electric service, high-end finishes throughout, all new hardwood flooring, reverse osmosis water filtration system, huge 2.5 car garage with side drive, and so much more! This home was a FULL renovation in 2018! Too much to list here! A must-see!
We collect this data history from publicly available records. To have your information removed, we recommend requesting removal directly through your county’s website.
Kimberly Zahand
Keller Williams North Shore West
(708) 859-7009
389 Total Sales
1 in Des Plaines
$190,000 Price
Rohit Parti
Real Estate Shoppers Stop LLC
(253) 733-2130
39 Total Sales
1 in Des Plaines
$105,000 Price
Thomas Gibbons
FairGreen Real Estate LLC
(773) 912-0946
60 Total Sales
1 in Des Plaines
$475,000 Price
Lisa Wolf
Keller Williams North Shore West
(224) 332-2538
1,081 Total Sales
4 in Des Plaines
$160K - $330K Price Range
Raj Patel
American Star Realty
(224) 412-5984
69 Total Sales
2 in Des Plaines
$275K - $503K Price Range
Craig Franzen
Baird & Warner
(855) 532-9894
44 Total Sales
1 in Des Plaines
$451,000 Price
We collect this data history from publicly available records. To have your information removed, we recommend requesting removal directly through your county’s website.
| Date | Type | Sale Price | Title Company |
|---|---|---|---|
| Warranty Deed | $445,000 | None Listed On Document | |
| Warranty Deed | $197,000 | Heritage Title Company | |
| Warranty Deed | $166,000 | -- |
We collect this data history from publicly available records. To have your information removed, we recommend requesting removal directly through your county’s website.
| Date | Status | Loan Amount | Loan Type |
|---|---|---|---|
| Open | $324,850 | New Conventional | |
| Previous Owner | $261,695 | FHA |
We collect this data history from publicly available records. To have your information removed, we recommend requesting removal directly through your county’s website.
| Date | Event | Price | List to Sale | Price per Sq Ft | Prior Sale |
|---|---|---|---|---|---|
| 08/15/2025 08/15/25 | Sold | $445,000 | -1.1% | $242 / Sq Ft | |
| 07/09/2025 07/09/25 | Pending | -- | -- | -- | |
| 06/25/2025 06/25/25 | For Sale | $449,900 | 0.0% | $245 / Sq Ft | |
| 06/23/2025 06/23/25 | Price Changed | $449,900 | +128.4% | $245 / Sq Ft | |
| 05/04/2018 05/04/18 | Sold | $197,000 | -8.3% | $107 / Sq Ft | View Prior Sale |
| 01/11/2018 01/11/18 | Pending | -- | -- | -- | |
| 01/04/2018 01/04/18 | For Sale | $214,900 | 0.0% | $117 / Sq Ft | |
| 10/13/2017 10/13/17 | Pending | -- | -- | -- | |
| 10/08/2017 10/08/17 | Price Changed | $214,900 | -2.3% | $117 / Sq Ft | |
| 09/21/2017 09/21/17 | For Sale | $219,900 | -- | $120 / Sq Ft |
We collect this data history from publicly available records. To have your information removed, we recommend requesting removal directly through your county’s website.
| Year | Tax Paid | Tax Assessment Tax Assessment Total Assessment is a certain percentage of the fair market value that is determined by local assessors to be the total taxable value of land and additions on the property. | Land | Improvement |
|---|---|---|---|---|
| 2025 | $7,299 | $39,000 | $7,692 | $31,308 |
| 2024 | $7,299 | $31,319 | $6,410 | $24,909 |
| 2023 | $7,096 | $31,319 | $6,410 | $24,909 |
| 2022 | $7,096 | $31,319 | $6,410 | $24,909 |
| 2021 | $5,526 | $21,309 | $5,341 | $15,968 |
| 2020 | $6,439 | $21,309 | $5,341 | $15,968 |
| 2019 | $6,444 | $23,943 | $5,341 | $18,602 |
| 2018 | $5,991 | $23,468 | $4,700 | $18,768 |
| 2017 | $6,128 | $24,235 | $4,700 | $19,535 |
| 2016 | $6,041 | $24,235 | $4,700 | $19,535 |
| 2015 | $6,489 | $24,087 | $4,059 | $20,028 |
| 2014 | $6,368 | $24,087 | $4,059 | $20,028 |
| 2013 | $6,192 | $24,087 | $4,059 | $20,028 |
Seller's Agent in 2025
Patty Cerny
Compass
(773) 426-5581
130 Total Sales
K
Seller Co-Listing Agent in 2025
Kristen Hack
Compass
(773) 467-3313
50 Total Sales
Buyer's Agent in 2025
Brian Mak
Baird & Warner
(773) 968-3332
30 Total Sales
Seller's Agent in 2018
Joe Marella
Keller Williams ONEChicago
(847) 224-9635
108 Total Sales
Seller Co-Listing Agent in 2018
Robbin Muhr
Keller Williams ONEChicago
(847) 732-2824
65 Total Sales
Buyer's Agent in 2018
Judith Block
RE/MAX
(800) 887-1275
17 Total Sales
Source: Midwest Real Estate Data (MRED)
MLS Number: 12396070
APN: 09-33-209-014-0000
Disclaimer: Certain information contained herein is derived from information provided by parties other than Homes.com. All information provided is deemed reliable, but is not guaranteed to be accurate and should be independently verified.
All data is obtained from various sources and may not have been verified by broker or MLS GRID. Supplied Open House Information is subject to change without notice. All information should be independently reviewed and verified for accuracy. Properties may or may not be listed by the office/agent presenting the information. Some IDX listings have been excluded from this website.
Listings courtesy of Midwest Real Estate Data (MRED) as distributed by MLS GRID.
Based on information submitted to the MLS GRID
Ask me questions while you tour the home.