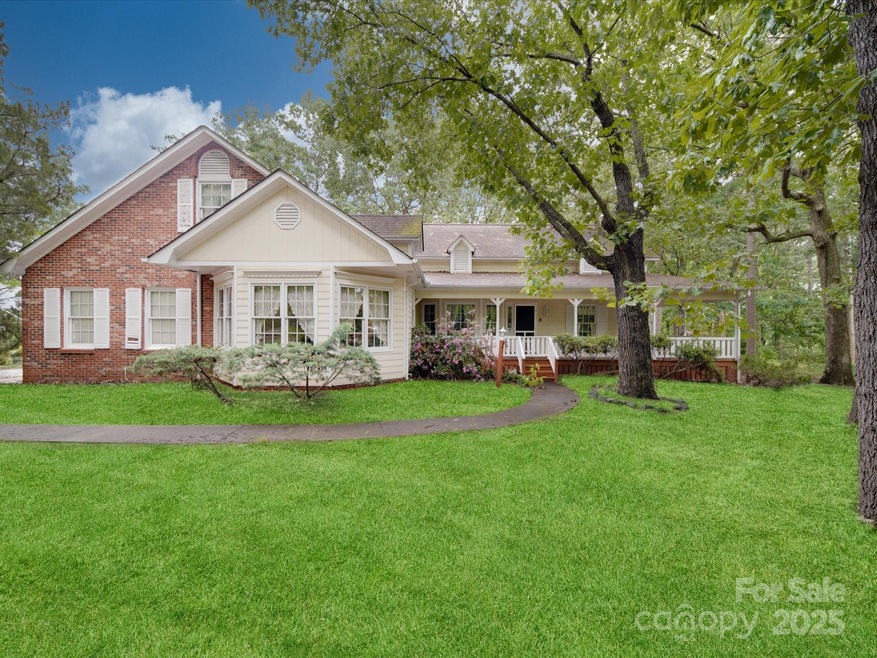
$559,900
$500K PRICE INCREASE

2721 Tara Dr Monroe, NC 28112

Estimated payment $3,154/month

Total Views 3,465
3 Beds
2 Baths
2,237 Sq Ft
$250 Price per Sq Ft

Highlights

  • No HOA
  • 2 Car Attached Garage
  • Tile Flooring
  • Wrap Around Porch
  • Laundry Room
  • Central Air

About This Home

Seller paying $10,000 in closing costs assistance as well!! Beautifully renovated home on 1.42 acres with No HOA and a BRAND-NEW Estate Grey roof featuring a lifetime warranty and 10-year labor warranty offering the peace of mind today's buyers are searching for. Located just outside of Charlotte, in the charming community of Roughedge, this move-in-ready property combines peaceful country living with extensive modern upgrades and long-term value. Don't wait schedule your private showing today to experience this exceptional home where major improvements have already been completed for you. With over $175,000 in recent renovations, including the newly installed premium roof, every detail has been thoughtfully updated to blend modern comfort with timeless charm while eliminating many of the large future expenses buyers often worry about. Situated on 1.42 private acres, this rare property offers the perfect combination of space, privacy, and updated living. From the moment you step inside, warm neutral tones and carefully selected finishes create and inviting atmosphere throughout the home. Step through elegant double doors into luxurious primary suite, designed as a peaceful retreat for relaxation and comfort. The fully renovated kitchen is a dream for any home chef, ideal for everyday living or entertaining family and friends. Just beyond, the inviting wrap-around porch provides the perfect place to relax with a glass of iced tea or lemonade while enjoying the peaceful surroundings and private acreage. Outback, enjoy the brand-new deck, perfect for entertaining or simply taking in the quiet beauty of the property. A charming koi pond tucked into the side yard adds a unique and serene touch to the landscape. Additional practical upgrades provide even more comfort and efficiency, including a newly encapsulated and insulated crawlspace with automatic vents and fans designed to improve energy efficiency and helps keep utility costs low. Two storage sheds offer plenty of room for tools outdoor equipment or hobbies. Homes offering this level of renovation, acreage, privacy, and major upgrades including a brand-new warrantied roof are becoming increasingly rare, especially with convenient access to both Monroe and Charlotte. Truly one of a kind and completely move-in ready this special property is ready to welcome its next owner.

Listing Agent

Ginger Givens

Southern Elite Realty, LLC Brokerage Email: givensginger@gmail.com License #297364 Listed on: 01/26/2026

Home Details

Home Type

  • Single Family

Year Built

  • Built in 1991

Lot Details

  • 1.42 Acre Lot
  • Level Lot
  • Property is zoned AF8

Parking

  • 2 Car Attached Garage

Home Design

  • Architectural Shingle Roof
  • Hardboard

Interior Spaces

  • 1.5-Story Property
  • Gas Fireplace
  • Family Room with Fireplace
  • Crawl Space
  • Dishwasher
  • Laundry Room

Flooring

  • Tile
  • Vinyl

Bedrooms and Bathrooms

  • 3 Main Level Bedrooms
  • 2 Full Bathrooms

Outdoor Features

  • Wrap Around Porch
  • Outbuilding

Schools

  • Prospect Elementary School
  • Parkwood Middle School
  • Parkwood High School

Utilities

  • Central Air
  • Heat Pump System
  • Septic Tank

Community Details

  • No Home Owners Association
  • Huntington Farms Subdivision

Listing and Financial Details

  • Assessor Parcel Number 04-255-020

Home Details

Home Type

Single Family

Year Built

Built in 1991

Lot Details

1.42 Acres

Parking

2

Listing Details

  • Property Type: Residential
  • Property Sub Type: Single Family Residence
  • Year Built: 1991
  • Restrictions: No Restrictions
  • Road Surface Type: Gravel, Paved
  • Unit Levels: One and One Half
  • Ratio CurrentPrice/TotalPropertyHLA: 250.29
  • Geocode Confidence: High
  • Attribution Contact: givensginger@gmail.com
  • Special Features: VirtualTour

Interior Features

  • Foundation Details: Crawl Space
  • Fireplace: Yes
  • Flooring: Tile, Vinyl
  • Lower Level Sq Ft: 0
  • Main Level Sq Ft: 1852
  • Third Level Sq Ft: 0
  • Sq Ft Unheated Main: 520
  • Sq Ft Unheated Total: 520
  • Sq Ft Upper: 385
  • Appliances: Dishwasher, Refrigerator
  • Above Grade Finished Sq Ft: 2237
  • Basement YN: No
  • Full Bathrooms: 2
  • Total Bedrooms: 3
  • Fireplace Features: Family Room, Gas
  • Living Area: 2237
  • Bedroom Main: 3

Exterior Features

  • New Construction: No
  • Roof: Architectural Shingle
  • Construction Type: Site Built
  • Pool Private: No
  • Construction Type: Hardboard Siding
  • Other Structures: Outbuilding
  • Patio And Porch Features: Covered, Front Porch, Rear Porch, Wrap Around

Garage/Parking

  • Main Level Garage YN: 1
  • Carport Y N: No
  • Garage Spaces: 2
  • Garage Yn: Yes
  • Open Parking: No
  • Parking Features: Attached Garage

Utilities

  • Heating: Heat Pump
  • Sewer: Septic Installed
  • Laundry Features: Laundry Room
  • Cooling: Central Air
  • Water Source: County Water

Condo/Co-op/Association

  • Senior Community: No
  • Association: No

Schools

  • Middle Or Junior School: Parkwood
  • HOA Subject To: None

Lot Info

  • Lot Features: Level
  • Lot Size Units: Acres
  • Parcel Number: 04-255-020
  • Zoning: AF8
  • Lot Size Acres: 1.42
  • Additional Parcels: No
  • Zoning Specification: AF8

MLS Schools

  • Elementary School: Prospect
  • High School: Parkwood

Map

Range of Values:

--
Value Increase
--
Percent Increase
--
Adjusted for Inflation
Collateral Analytics

Collateral Analytics Collateral Analytics AVMs (Automated Valuation Model) employ a number of statistical approaches combined with neighborhood-specific comparable selection guarantees the most up-to-date and precise valuations.

Not Available

Collateral Analytics does not have data for the current month. Please view the chart for historical values.

ICE

ICE Mortgage Technology ICE Mortgage Technology’s AVM (Automated Valuation Model) is a state-of-the-art online residential property valuation tool that provides a quick and accurate estimate of the value of almost any home in the U.S.

Not Available

ICE Mortgage Technology does not have data for the current month. Please view the chart for historical values.

First American

First American First American Data & Analytics’ next-generation AVM combines unrivaled data assets with a blended ensemble of valuation models to produce highly accurate, reliable valuations you can trust.

Not Available

First American does not have data for the current month. Please view the chart for historical values.

Quantarium

Quantarium Quantarium’s valuation service, repeatedly proven the industry’s most accurate and comprehensive, is supercharged with a self-learning and auto-tuning AI engine that continually becomes smarter and more accurate as it processes daily inputs from the industry’s leading RE data lake.

Not Available

Quantarium does not have data for the current month. Please view the chart for historical values.

Average Value
Not Available
List Price
Sold Price
Create a Home Valuation Report for This Property
The Home Valuation Report is an in-depth analysis detailing your home's value as well as a comparison with similar homes in the area

Tax History

We collect this data history from publicly available records. To have your information removed, we recommend requesting removal directly through your county’s website.

Year Tax Paid Tax Assessment Tax Assessment Total Assessment is a certain percentage of the fair market value that is determined by local assessors to be the total taxable value of land and additions on the property. Land Improvement
2025 $1,558 $323,600 $85,200 $238,400
2024 $1,412 $219,600 $46,200 $173,400
2023 $1,393 $219,600 $46,200 $173,400
2022 $1,393 $219,600 $46,200 $173,400
2021 $1,384 $219,600 $46,200 $173,400
2020 $1,281 $166,100 $26,400 $139,700
2019 $1,306 $166,100 $26,400 $139,700
2018 $1,306 $166,100 $26,400 $139,700
2017 $1,391 $166,100 $26,400 $139,700
2016 $1,346 $166,100 $26,400 $139,700
2015 $1,368 $166,100 $26,400 $139,700
2014 $1,182 $169,730 $34,400 $135,330
Source: Public Records

Property History

We collect this data history from publicly available records. To have your information removed, we recommend requesting removal directly through your county’s website.

Date Event Price List to Sale Price per Sq Ft Prior Sale
05/13/2026 05/13/26 Price Changed $559,900 -2.6% $250 / Sq Ft
03/15/2026 03/15/26 Price Changed $575,000 -4.0% $257 / Sq Ft
01/26/2026 01/26/26 For Sale $599,000 +84.3% $268 / Sq Ft
07/29/2025 07/29/25 Sold $325,000 -17.7% $145 / Sq Ft View Prior Sale
06/18/2025 06/18/25 Price Changed $394,900 -1.3% $176 / Sq Ft
05/19/2025 05/19/25 For Sale $399,900 -- $179 / Sq Ft
Source: Canopy MLS

Purchase History

We collect this data history from publicly available records. To have your information removed, we recommend requesting removal directly through your county’s website.

Date Type Sale Price Title Company
Warranty Deed -- None Listed On Document
Warranty Deed $325,000 None Listed On Document
Quit Claim Deed -- Anderson Law Firm
Source: Public Records

Source: Canopy MLS

MLS Number: 4336627

Canopy MLS

APN: 04-255-020

Your Personal Tour Guide

Ask me questions while you tour the home.