NOT LISTED FOR SALE

Estimated Value: $453,000

3 Beds
2.5 Baths
1,740 Sq Ft
$260/Sq Ft Est. Value

Sale Details

Date Sold: April 21, 2025

Last sale price $415,000 $239 Per Sq Ft

Est. 9% increase in value since last sale

Current estimated payment $2,736 / mo

159 Days on Market

Highlights

  • New Construction
  • Vaulted Ceiling
  • Porch
  • Deck
  • Great Room
  • 1 Car Attached Garage

About This Home

As of April 2025

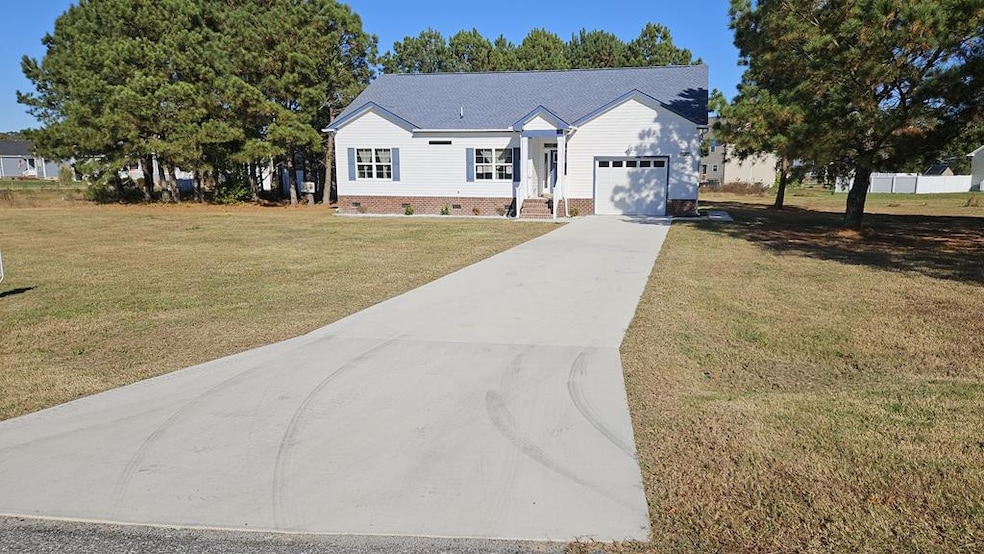
New Construction on large corner lot, finished Nov 2024. Open Concept family home see the floor plans under additional doc tab for room sizes. Extra half bath addition to the plan in the laundry room area. Deluxe construction with 30 year roofing, Brick porch steps, elegant marble walk in shower & floor in primary bath, granite counters, ceiling fans, custom cabinetry, orange peel drywall finish, tray ceiling in master suite, energy efficient vinyl clad windows, 8 foot tall garage door w/remote opener, custom sealed garage floor, 16 seer HVAC, covered front porch, and back yard grilling deck off kitchen. LVP flooring in living rooms. Located near Kiptopeke Beach State Park and just south of the exciting town of Cape Charles, and equally convenient to the Bridge Tunnel for easy commuting.

Last Agent to Sell the Property

Bill Parr

PARR PROPERTIES Brokerage Email: 7573313782, billparr@parrproperties.com License #0225038328 Listed on: 11/13/2024

Last Buyer's Agent

Magdalena Stodghill

COLDWELL BANKER HARBOUR REALTY License #0225249992

COLDWELL BANKER HARBOUR REALTY
Create a Home Valuation Report for This Property
The Home Valuation Report is an in-depth analysis detailing your home's value as well as a comparison with similar homes in the area

Home Details

Home Type

  • Single Family

Year Built

  • Built in 2023 | New Construction

Lot Details

  • 0.52

HOA Fees

  • $8 Monthly HOA Fees

Parking

  • 1 Car Attached Garage
  • Open Parking

Home Design

  • Brick Exterior Construction
  • Composition Roof
  • Vinyl Siding

Interior Spaces

  • 1,740 Sq Ft Home
  • 1-Story Property
  • Bar
  • Sheet Rock Walls or Ceilings
  • Vaulted Ceiling
  • Ceiling Fan
  • Gas Log Fireplace
  • Double Pane Windows
  • Insulated Doors
  • Great Room
  • Combination Dining and Living Room
  • Crawl Space
  • Fire and Smoke Detector
  • Washer and Dryer Hookup

Kitchen

  • Range with Range Hood
  • Microwave
  • Dishwasher

Bedrooms and Bathrooms

  • 3 Bedrooms
  • Walk-In Closet

Outdoor Features

  • Deck
  • Porch

Schools

  • Kiptopeke Elementary School
  • Occohannock Middle School
  • Northampton High School

Utilities

  • Cooling Available
  • Heat Pump System
  • 200+ Amp Service
  • Well
  • Electric Water Heater
  • Septic Tank
  • Cable TV Available

Additional Features

  • Level Entry For Accessibility
  • 22,434 Sq Ft Lot

Community Details

  • Nottingham Estates Subdivision

Listing and Financial Details

  • Tax Lot 48

Home Details

Home Type

Single Family

Year Built

Built in 2023 | New Construction

Lot Details

0.52 Acres

HOA Fees

$8 per month

Parking

1

Listing Details

  • Property Sub Type: Single Family Residence
  • Prop. Type: Residential
  • Lot Size Acres: 0.515
  • Lot Size: 22,434 sf
  • Road Surface Type: paved
  • Subdivision Name: Nottingham Estates
  • Directions: Route 13 to Arlington Road to Sherwood Gate, right on Castle Row to the curve. House on Corner lot
  • Architectural Style: Ranch
  • Carport Y N: No
  • Garage Yn: Yes
  • Unit Levels: One
  • New Construction: Yes
  • Building Stories: 1
  • Year Built: 2023
  • Kitchen Level: First
  • RoomBedroom1Level: First
  • Special Features: NewHome
  • Stories: 1

Interior Features

  • Appliances: Electric Water Heater, Range, Microwave, Dishwasher, Refrigerator, Range Hood
  • Full Bathrooms: 2
  • Half Bathrooms: 1
  • Total Bedrooms: 3
  • Door Features: Insulated Doors
  • Entry Location: First
  • Fireplace Features: One Fireplace, Gas Log
  • Fireplaces: 1
  • Fireplace: Yes
  • Interior Amenities: Vaulted Ceiling(s), Walk-In Closet(s), Great Room, 1st Floor Bedroom
  • Living Area: 1740
  • Window Features: Double Pane Windows
  • Room Bedroom2 Level: First
  • Dining Room Features: Dining Area, Bar, Living Room Combo
  • Room Family Room Level: First
  • Room Bedroom3 Level: First

Exterior Features

  • Lot Features: <.5 acre +/-
  • Waterfront Features: None
  • Waterfront: No
  • Disclosures: HOA Disclosure
  • Construction Type: Vinyl Siding, Brick, Sheetrock
  • Foundation Details: Crawl Space
  • Patio And Porch Features: Deck, Porch
  • Property Condition: New Construction
  • Roof: Composition

Garage/Parking

  • Attached Garage: Yes
  • Covered Parking Spaces: 1
  • Garage Spaces: 1
  • Open Parking: Yes
  • Parking Features: Garage, One Car, Attached, Paved
  • Total Parking Spaces: 1

Utilities

  • Laundry Features: Washer/Dryer Hookup
  • Security: Smoke Detector(s)
  • Cooling: Heat Pump, Ceiling Fan(s)
  • Cooling Y N: Yes
  • Heating: Heat Pump
  • Heating Yn: Yes
  • Electric: Amps: 200
  • Sewer: Septic Tank
  • Utilities: Cable Connected
  • Water Source: Well

Condo/Co-op/Association

  • Association Fee: 100
  • Association Fee Frequency: Annually
  • Association: Yes

Schools

  • Elementary School: Kiptopeke
  • High School: Northampton
  • Middle Or Junior School: Occohannock

Lot Info

  • Lot Size Sq Ft: 22434
  • Farm Land Area Units: Square Feet
  • Zoning Description: Residential
  • ResoLotSizeUnits: SquareFeet

Tax Info

  • Tax Book Number: 20-2741
  • Tax Lot: 48
  • Tax Map Number: 105-10-48

Ownership History

We collect this data history from publicly available records. To have your information removed, we recommend requesting removal directly through your county’s website.

Date Name Owned For Owner Type

Purchase Details

Listed on
Nov 13, 2024
Closed on
Apr 10, 2025
Sold by
Brrrr Funding Va Llc
Bought by
Seller's Agent
Bill Parr
PARR PROPERTIES
Buyer's Agent
Magdalena Stodghill
COLDWELL BANKER HARBOUR REALTY
List Price
$425,000
Sold Price
$415,000
Premium/Discount to List
-$10,000
-2.35%
Views
64
Current Estimated Value
$453,000

Home Financials for this Owner

Home Financials are based on the most recent Mortgage that was taken out on this home.
Estimated Appreciation
$38,000
Avg. Annual Appreciation
-0.18%
Original Mortgage
$400,163
Interest Rate
4%
Mortgage Type
VA

Purchase Details

Closed on
May 29, 2024
Sold by
General Builders Ii Llc
Bought by
Brrrr Funding Va Llc

Purchase Details

Closed on
Feb 17, 2023
Sold by
Nottingham/Northampton Llc
Bought by
General Builders Ii Llc

Home Financials for this Owner

Home Financials are based on the most recent Mortgage that was taken out on this home.
Original Mortgage
$230,000
Interest Rate
6.15%
Mortgage Type
New Conventional
Source: Public Records

Home Values in the Area

Source: Public Records

Average Home Value in this Area


Source: Public Records

Agents Specializing in Cape Charles, VA

See All Agents

Purchase History

We collect this data history from publicly available records. To have your information removed, we recommend requesting removal directly through your county’s website.

Date Buyer Sale Price Title Company
$415,000 Shore Title
Brrrr Funding Va Llc $300,000 None Listed On Document
General Builders Ii Llc -- A&N Title
Source: Public Records

Mortgage History

We collect this data history from publicly available records. To have your information removed, we recommend requesting removal directly through your county’s website.

Date Status Borrower Loan Amount
Open $411,308
Closed Hobbs David $400,163
Previous Owner General Builders Ii Llc $230,000
Source: Public Records

Property History

We collect this data history from publicly available records. To have your information removed, we recommend requesting removal directly through your county’s website.

Date Event Price List to Sale Price per Sq Ft
04/21/2025 04/21/25 Sold $415,000 -2.4% $239 / Sq Ft
11/13/2024 11/13/24 For Sale $425,000 -- $244 / Sq Ft
Source: Eastern Shore Association of REALTORS®

Tax History

We collect this data history from publicly available records. To have your information removed, we recommend requesting removal directly through your county’s website.

Year Tax Paid Tax Assessment Tax Assessment Total Assessment is a certain percentage of the fair market value that is determined by local assessors to be the total taxable value of land and additions on the property. Land Improvement
2025 $2,733 $387,600 $49,000 $338,600
2024 $2,655 $387,600 $49,000 $338,600
2023 $243 $32,000 $32,000 $0
2022 $243 $32,000 $32,000 $0
2021 $209 $25,000 $25,000 $0
2020 $209 $25,000 $25,000 $0
2019 $166 $20,000 $20,000 $0
2018 $166 $20,000 $20,000 $0
2017 $166 $20,000 $20,000 $0
2016 $125 $20,000 $20,000 $0
2015 -- $20,000 $20,000 $0
2011 -- $65,000 $65,000 $0
Source: Public Records

Agents Affiliated with this Home

  • Section Image
  • Section Image
See All Agents

Map

Source: Eastern Shore Association of REALTORS®

MLS Number: 63464

APN: 105-10-48

Your Personal Tour Guide

Ask me questions while you tour the home.