
Susan Niethammer
RE/MAX Platinum
(734) 802-1158
77 Total Sales
1 in Huron
$355,000 Price
Estimated Value: $367,556
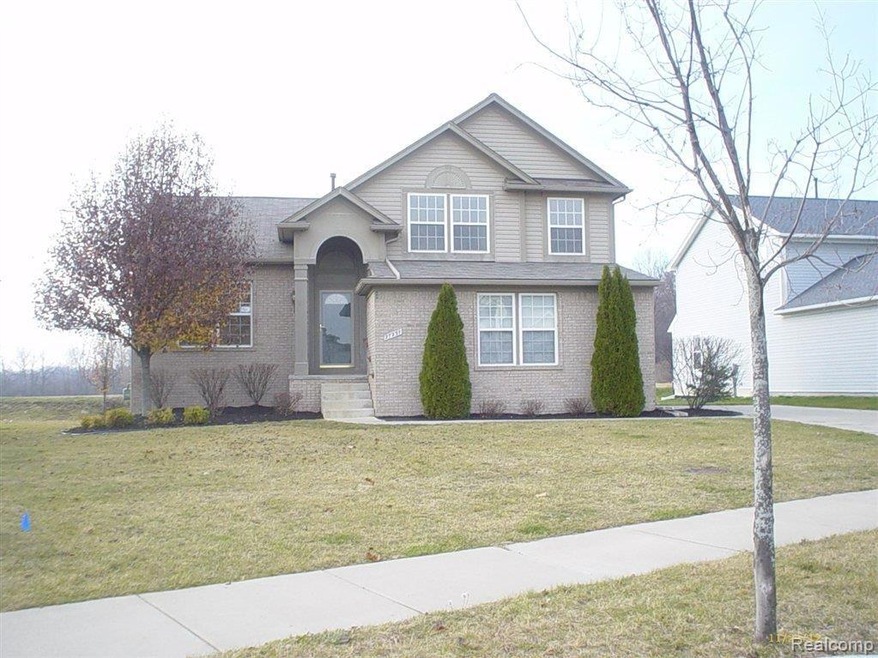
READY TO MOVE IN! MUST SEE! NEW STOVE,REFRIGERATOR,DISHWASHER. FRESH PAINT ,NEW CARPET DOOR WALL IN KIT LEADING TO LARGE DECK PERFECT FOR ENTERTAINING IN THE SUMMER GAS FP IN LIVING ROOM GREAT FOR WINTER NIGHTS Buyers should obtain a free prequalification letter from Wells Fargo Home Mortgage or buyers have the option to provide proof of other credit decisioned financing or a NACA (Neighborhood Assistance Corporation of America) Qualification Letter
Last Agent to Sell the Property
Susan Lizura
Premiere Realty Group LLC License #6501308509 Listed on: 12/07/2012
We collect this data history from publicly available records. To have your information removed, we recommend requesting removal directly through your county’s website.
Susan Niethammer
RE/MAX Platinum
(734) 802-1158
77 Total Sales
1 in Huron
$355,000 Price
Craig Hickey
Power House Group Realty
(313) 751-3678
205 Total Sales
6 in Huron
$177K - $497K Price Range
Alli Henning
Real Estate One Monroe
(734) 415-6581
151 Total Sales
1 in Huron
$181,200 Price
Mike Procissi
Power House Group Realty
(734) 767-0449
284 Total Sales
15 in Huron
$23K - $460K Price Range
Sherry Perry
RE/MAX Dynamic
(734) 789-4772
143 Total Sales
2 in Huron
$220K - $230K Price Range
Todd Fedie
KW Realty Livingston
(517) 225-0322
313 Total Sales
1 in Huron
$180,000 Price
We collect this data history from publicly available records. To have your information removed, we recommend requesting removal directly through your county’s website.
| Date | Buyer | Sale Price | Title Company |
|---|---|---|---|
| $140,250 | None Available | ||
| Connor Ryan Michael | $72,000 | Metropolitan Title Company |
We collect this data history from publicly available records. To have your information removed, we recommend requesting removal directly through your county’s website.
| Date | Status | Borrower | Loan Amount |
|---|---|---|---|
| Previous Owner | $72,000 | ||
| Previous Owner | Connor Ryan | $192,152 | |
| Previous Owner | Connor Ryan | $48,038 |
We collect this data history from publicly available records. To have your information removed, we recommend requesting removal directly through your county’s website.
| Date | Event | Price | List to Sale | Price per Sq Ft |
|---|---|---|---|---|
| 02/20/2013 02/20/13 | Sold | $165,000 | -2.7% | $87 / Sq Ft |
| 01/01/2013 01/01/13 | Pending | -- | -- | -- |
| 12/07/2012 12/07/12 | For Sale | $169,500 | -- | $89 / Sq Ft |
We collect this data history from publicly available records. To have your information removed, we recommend requesting removal directly through your county’s website.
| Year | Tax Paid | Tax Assessment Tax Assessment Total Assessment is a certain percentage of the fair market value that is determined by local assessors to be the total taxable value of land and additions on the property. | Land | Improvement |
|---|---|---|---|---|
| 2025 | $2,269 | $153,500 | $0 | $0 |
| 2024 | $2,269 | $144,200 | $0 | $0 |
| 2023 | $2,164 | $124,900 | $0 | $0 |
| 2022 | $3,723 | $119,100 | $0 | $0 |
| 2021 | $3,608 | $109,200 | $0 | $0 |
| 2020 | $3,561 | $105,600 | $0 | $0 |
| 2019 | $3,398 | $101,000 | $0 | $0 |
| 2018 | $1,850 | $97,100 | $0 | $0 |
| 2017 | $2,867 | $95,000 | $0 | $0 |
| 2016 | $3,237 | $95,000 | $0 | $0 |
| 2015 | $8,016 | $86,400 | $0 | $0 |
| 2013 | $6,950 | $69,500 | $0 | $0 |
| 2012 | -- | $68,100 | $21,800 | $46,300 |
SL
Seller's Agent in 2013
Susan Lizura
Premiere Realty Group LLC
Buyer's Agent in 2013
Scott Thorp
National Realty Centers, Inc
(313) 220-6738
8 Total Sales
Source: Realcomp
MLS Number: 212122381
APN: 75-139-01-0030-000
Disclaimer: Certain information contained herein is derived from information provided by parties other than Homes.com. All information provided is deemed reliable, but is not guaranteed to be accurate and should be independently verified.
IDX provided courtesy of Realcomp II Ltd. via Ten-X and MLS
Copyright 2026 Realcomp II Ltd. Shareholders
IDX information is provided exclusively for consumers' personal, noncommercial use and may not be used for any purpose other than to identify prospective properties consumers may be interested in purchasing. The accuracy of all information, regardless of source, is not guaranteed or warranted. All information should be independently verified.
Listing Information presented by local MLS brokerage: Ten-X, local REALTOR®- Arlene Richardson - (888)-952-6393
Ask me questions while you tour the home.