
Seller's Agent in 2026
Richard Boswell
KELLER WILLIAMS TAMPA PROPERTIES
(813) 857-8060
124 Total Sales

Estimated Value: $662,825 - $696,000
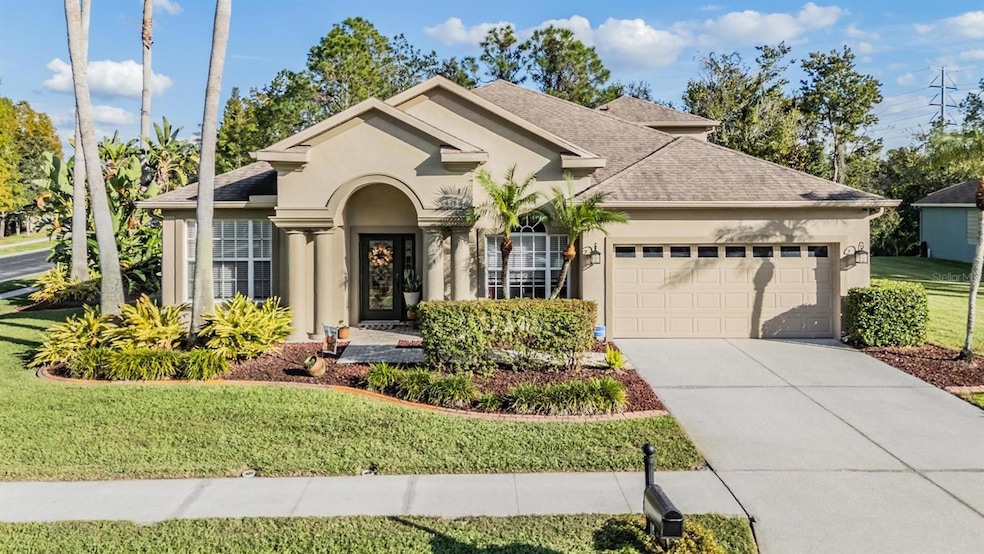
Welcome to 27239 Firebush Drive, a meticulously updated retreat tucked inside the distinguished community of Seven Oaks in the heart of Wesley Chapel. From the moment you arrive, the lush landscaping and stately exterior hint that this home is something special. Step through the front door, and you’re immediately greeted by natural light streaming through oversized windows, dancing across rich floors, soaring ceilings, and designer finishes that reflect a perfect blend of warmth and sophistication. Every corner of this 5-bedroom, 4-bathroom, 3,102sqft home with a dedicated office and pool/spa combo, tells a story of thoughtful updates and care. The open concept design welcomes you into the main living area, where the gourmet kitchen serves as the anchor of the home. Rich cabinetry, high-end stainless appliances, custom backsplash, kitchen island, built in pantry, and cafe dining space invite both everyday living and effortless entertaining. Just beyond, the spacious family room opens to the sparkling pool area through pocket sliding glass doors, blending indoor and outdoor living seamlessly. The large primary suite, tucked privately away, feels like a true retreat with its spa-inspired bath featuring a frameless walk-in shower, free standing soaking tub, and dual vanities. The suite includes a large walk in closet complete with custom built in storage and private access to the pool area. Each additional bedroom is generously sized, and every closet throughout the home features custom built-ins, maximizing both style and functionality. Upstairs, a private suite awaits, complete with its own full bathroom and walk-in closet. Perfect as an in-law suite, game room, or guest retreat, this flexible space offers endless possibilities. Outside, the screened lanai and saltwater pool and spa create a resort-like setting framed by manicured landscaping and plenty of room to relax, dine, and entertain. Whether you’re enjoying your morning coffee poolside or hosting a weekend barbecue, this backyard is designed for making memories. Seven Oaks is one of Wesley Chapel’s most coveted communities, known for its resort-style amenities including a clubhouse, cafe, fitness center, Olympic-size pool, splash pad, tennis courts, playgrounds, and miles of scenic walking trails. The community is also home to top-rated schools and just minutes from the best shopping, dining, and entertainment in the area — The Shops at Wiregrass, Tampa Premium Outlets, The Grove, AdventHealth, Baycare, Center Ice, and I-75 for an easy commute to downtown Tampa or the Gulf beaches. Every detail of this home has been carefully curated to deliver comfort, beauty, and modern living in one of the Tampa Bay areas most desirable locations. Immaculate, move-in ready, and thoughtfully upgraded from top to bottom. Key features include ROOF 2020, A/C 2025, TANKLESS WATER HEATER 2022, 125 GALLON PROPANE TANK, EV CHARGER. Schedule your private showing today!
Last Agent to Sell the Property
KELLER WILLIAMS TAMPA PROPERTIES Brokerage Phone: 813-264-7754 License #3341759 Listed on: 11/10/2025
Co-Listed By
KELLER WILLIAMS TAMPA PROPERTIES Brokerage Phone: 813-264-7754 License #3460799
We collect this data history from publicly available records. To have your information removed, we recommend requesting removal directly through your county’s website.
We collect this data history from publicly available records. To have your information removed, we recommend requesting removal directly through your county’s website.
| Date | Buyer | Sale Price | Title Company |
|---|---|---|---|
| $690,000 | First American Title Insurance | ||
| $365,000 | Hillsborough Title Inc | ||
| $394,630 | Alday Donalson Title Agencie |
We collect this data history from publicly available records. To have your information removed, we recommend requesting removal directly through your county’s website.
| Date | Status | Borrower | Loan Amount |
|---|---|---|---|
| Open | $621,000 | ||
| Previous Owner | $290,000 | ||
| Previous Owner | $50,000 | ||
| Previous Owner | $292,000 | ||
| Previous Owner | $260,836 | ||
| Previous Owner | $8,000 | ||
| Previous Owner | $71,240 | ||
| Previous Owner | $20,000 | ||
| Previous Owner | $180,000 |
We collect this data history from publicly available records. To have your information removed, we recommend requesting removal directly through your county’s website.
| Date | Event | Price | List to Sale | Price per Sq Ft | Prior Sale |
|---|---|---|---|---|---|
| 01/16/2026 01/16/26 | Sold | $690,000 | -3.5% | $222 / Sq Ft | |
| 11/23/2025 11/23/25 | Pending | -- | -- | -- | |
| 11/10/2025 11/10/25 | For Sale | $715,000 | +95.9% | $230 / Sq Ft | |
| 06/16/2014 06/16/14 | Off Market | $365,000 | -- | -- | |
| 05/30/2013 05/30/13 | Sold | $365,000 | -1.3% | $118 / Sq Ft | View Prior Sale |
| 05/04/2013 05/04/13 | Pending | -- | -- | -- | |
| 04/29/2013 04/29/13 | For Sale | $369,900 | -- | $119 / Sq Ft |
We collect this data history from publicly available records. To have your information removed, we recommend requesting removal directly through your county’s website.
| Year | Tax Paid | Tax Assessment Tax Assessment Total Assessment is a certain percentage of the fair market value that is determined by local assessors to be the total taxable value of land and additions on the property. | Land | Improvement |
|---|---|---|---|---|
| 2026 | $8,123 | $404,870 | ||
| 2025 | $8,123 | $404,870 | ||
| 2024 | $8,123 | $382,380 | ||
| 2023 | $7,908 | $371,250 | $0 | $0 |
| 2022 | $7,327 | $360,440 | $0 | $0 |
| 2021 | $7,238 | $349,950 | $55,456 | $294,494 |
| 2020 | $7,162 | $345,120 | $55,456 | $289,664 |
| 2019 | $7,040 | $337,720 | $0 | $0 |
| 2018 | $6,906 | $331,431 | $0 | $0 |
| 2017 | $6,701 | $331,431 | $0 | $0 |
| 2016 | $6,836 | $317,937 | $0 | $0 |
| 2015 | $6,970 | $315,727 | $55,456 | $260,271 |
| 2014 | $6,755 | $273,310 | $47,956 | $225,354 |
Seller's Agent in 2026
Richard Boswell
KELLER WILLIAMS TAMPA PROPERTIES
(813) 857-8060
124 Total Sales
Seller Co-Listing Agent in 2026
Kymberly Boswell
KELLER WILLIAMS TAMPA PROPERTIES
(813) 380-5797
69 Total Sales
Buyer's Agent in 2026
Kamel Issa
CRE INVESTMENT REALTY
(813) 380-8044
6 Total Sales
M
Seller Co-Listing Agent in 2013
Michael Fryrear
EXP REALTY LLC
Buyer's Agent in 2013
Brenna Eddins
WELCOME HOME FLORIDA REALTY LLC
(813) 469-3450
39 Total Sales
Source: Stellar MLS
MLS Number: TB8445987
APN: 24-26-19-0050-03200-0010
Disclaimer: Certain information contained herein is derived from information provided by parties other than Homes.com. All information provided is deemed reliable, but is not guaranteed to be accurate and should be independently verified.
All data is obtained from various sources and may not have been verified by broker or MLS GRID. Supplied Open House Information is subject to change without notice. All information should be independently reviewed and verified for accuracy. Properties may or may not be listed by the office/agent presenting the information. Some IDX listings have been excluded from this website. IDX information is provided exclusively for personal, non-commercial use, and may not be used for any purpose other than to identify prospective properties consumers may be interested in purchasing. Information is deemed reliable but not guaranteed.
Listings courtesy of Stellar MLS as distributed by MLS GRID.
Based on information submitted to the MLS GRID
Listing Information presented by local MLS brokerage: Ten-X - (888)-952-6393
Ask me questions while you tour the home.