
Brian Zack
Cummings & Co. Realtors
(484) 779-6021
138 Total Sales
1 in Edgewood
$555,000 Price


Estimated Value: $272,573
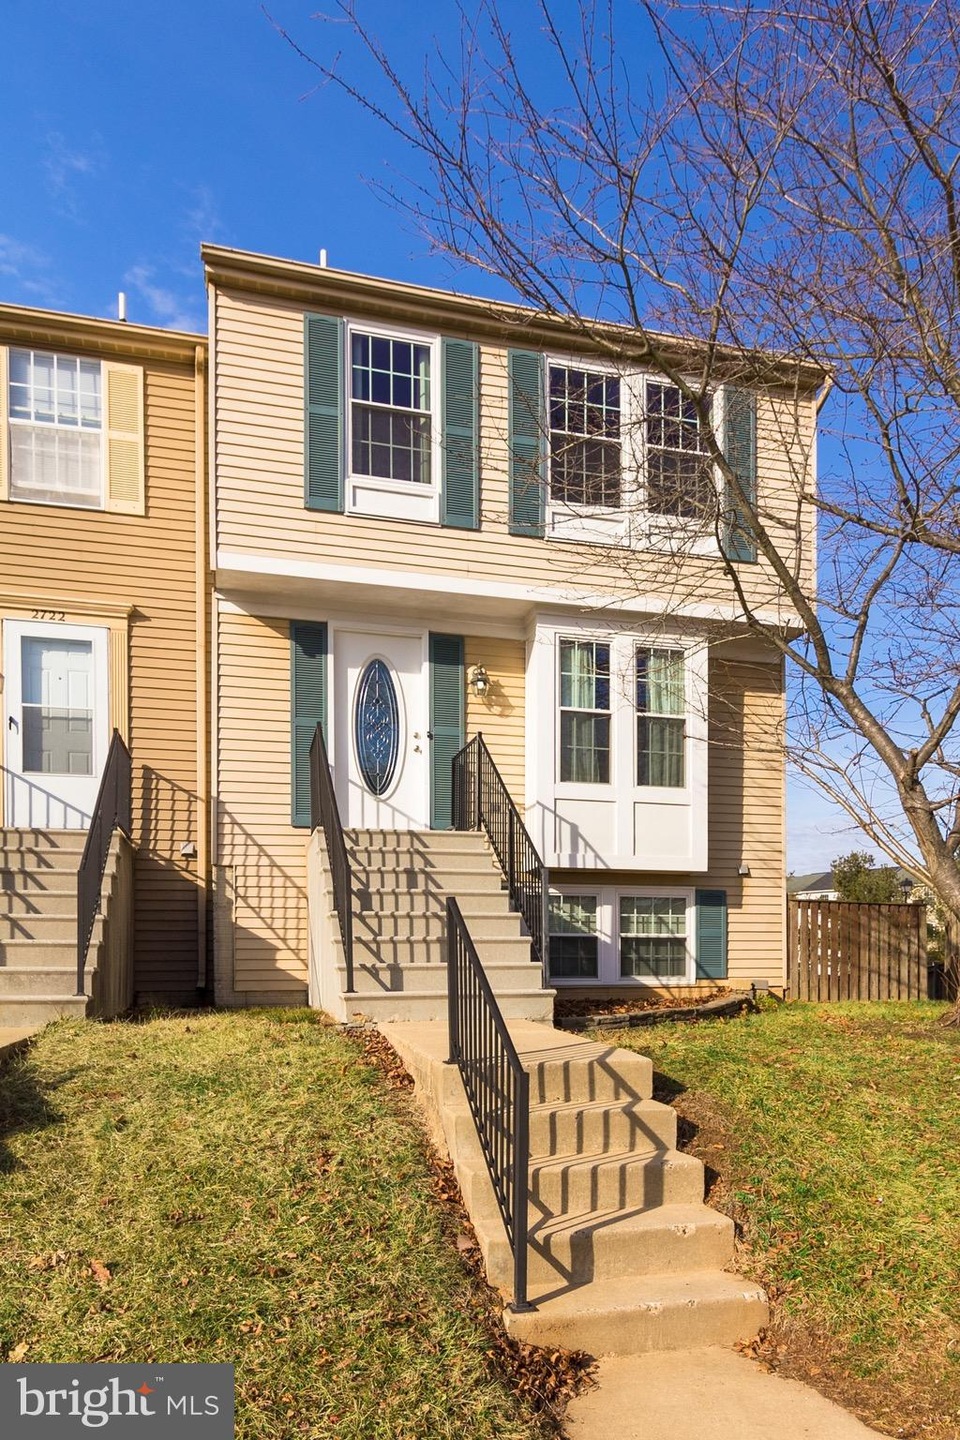
END UNIT TOWN HOME. 3 BEDROOMS 1.5 BATHS STAINLESS APPl. GRANITE COUNTERS, EAT IN KITCHEN NEW FRENCH DOORS W/BUILT IN BLINDS HARDWOOD FLS. SUN DRENCHED LIVING ROOM W/SIDE WINDOWS UPDATED BATHS JACUZZI TUB UPDATED WINDOWS & DOORS FINISHED LOWER LEVEL W/ 1/2 BATH, NEWER HOT WATER HEATER & FURNACE FRENCH DOORS TO PATIO LARGE BACKYARD W/ SHED & ABOVE GROUND POOL.GREAT FOR ENTERTAINING. WELCOME HOME
Last Agent to Sell the Property
(410) 823-0033 realtor@cummingsrealtors.com Cummings & Co. Realtors Listed on: 02/15/2018
Last Buyer's Agent
(410) 670-9100 greg@thevurganovgroup.com EXIT Preferred Realty, LLC License #582619
We collect this data history from publicly available records. To have your information removed, we recommend requesting removal directly through your county’s website.
Brian Zack
Cummings & Co. Realtors
(484) 779-6021
138 Total Sales
1 in Edgewood
$555,000 Price
Michael Soper
Next Step Realty
(667) 213-1153
165 Total Sales
3 in Edgewood
$156K - $375K Price Range
Mirtha Terrones
Samson Properties
(703) 936-8895
40 Total Sales
1 in Edgewood
$325,000 Price
Andy Schweigman
Douglas Realty, LLC
(667) 213-6020
235 Total Sales
1 in Edgewood
$460,000 Price
Preda Mendez-Lopez
Realty One Group Performance, LLC
(757) 267-9786
47 Total Sales
1 in Edgewood
$288,000 Price
Karen Harms
Cummings & Co. Realtors
(667) 401-0952
180 Total Sales
3 in Edgewood
$140K - $264K Price Range
We collect this data history from publicly available records. To have your information removed, we recommend requesting removal directly through your county’s website.
| Date | Buyer | Sale Price | Title Company |
|---|---|---|---|
| $163,000 | Certified Title Corp | ||
| $154,300 | -- | ||
| $95,000 | -- | ||
| $86,100 | -- |
We collect this data history from publicly available records. To have your information removed, we recommend requesting removal directly through your county’s website.
| Date | Status | Borrower | Loan Amount |
|---|---|---|---|
| Open | $5,467 | ||
| Open | $16,773 | ||
| Open | $157,559 | ||
| Previous Owner | $148,661 | ||
| Previous Owner | $153,467 | ||
| Previous Owner | $163,200 | ||
| Previous Owner | $148,000 | ||
| Previous Owner | $116,000 |
We collect this data history from publicly available records. To have your information removed, we recommend requesting removal directly through your county’s website.
| Date | Event | Price | List to Sale | Price per Sq Ft |
|---|---|---|---|---|
| 04/05/2018 04/05/18 | Sold | $163,000 | -9.4% | $139 / Sq Ft |
| 02/23/2018 02/23/18 | Pending | -- | -- | -- |
| 02/15/2018 02/15/18 | For Sale | $179,900 | -- | $153 / Sq Ft |
We collect this data history from publicly available records. To have your information removed, we recommend requesting removal directly through your county’s website.
| Year | Tax Paid | Tax Assessment Tax Assessment Total Assessment is a certain percentage of the fair market value that is determined by local assessors to be the total taxable value of land and additions on the property. | Land | Improvement |
|---|---|---|---|---|
| 2026 | $2,001 | $222,800 | $40,500 | $182,300 |
| 2025 | $2,001 | $203,200 | $0 | $0 |
| 2024 | $2,001 | $183,600 | $0 | $0 |
| 2023 | $1,787 | $164,000 | $40,500 | $123,500 |
| 2022 | $1,693 | $155,333 | $0 | $0 |
| 2021 | $3,365 | $146,667 | $0 | $0 |
| 2020 | $1,593 | $138,000 | $40,500 | $97,500 |
| 2019 | $1,550 | $134,300 | $0 | $0 |
| 2018 | $1,507 | $130,600 | $0 | $0 |
| 2017 | $1,451 | $126,900 | $0 | $0 |
| 2016 | -- | $126,900 | $0 | $0 |
| 2015 | $1,911 | $126,900 | $0 | $0 |
| 2014 | $1,911 | $152,000 | $0 | $0 |
Seller's Agent in 2018
Kimberly Huskins
Cummings & Co Realtors
(410) 627-2852
41 Total Sales
Buyer's Agent in 2018
Greg Vurganov
EXIT Preferred Realty, LLC
(443) 567-0176
113 Total Sales
Source: Bright MLS
MLS Number: 1000150116
APN: 01-190342
Disclaimer: Certain information contained herein is derived from information provided by parties other than Homes.com. All information provided is deemed reliable, but is not guaranteed to be accurate and should be independently verified.
The data relating to real estate for sale on this website appears in part through the BRIGHT Internet Data Exchange program, a voluntary cooperative exchange of property listing data between licensed real estate brokerage firms, and is provided by BRIGHT through a licensing agreement.
Listing information is from various brokers who participate in the Bright MLS IDX program and not all listings may be visible on the site.
The property information being provided on or through the website is for the personal, non-commercial use of consumers and such information may not be used for any purpose other than to identify prospective properties consumers may be interested in purchasing.
Some properties which appear for sale on the website may no longer be available because they are for instance, under contract, sold or are no longer being offered for sale.
Property information displayed is deemed reliable but is not guaranteed.
Copyright 2026 Bright MLS, Inc.
Ask me questions while you tour the home.