
Greg Garrett
Garrett Realty Partners
(757) 829-7969
505 Total Sales
1 in Great Neck
$537,000 Price
Estimated Value: $1,741,000 - $1,951,000
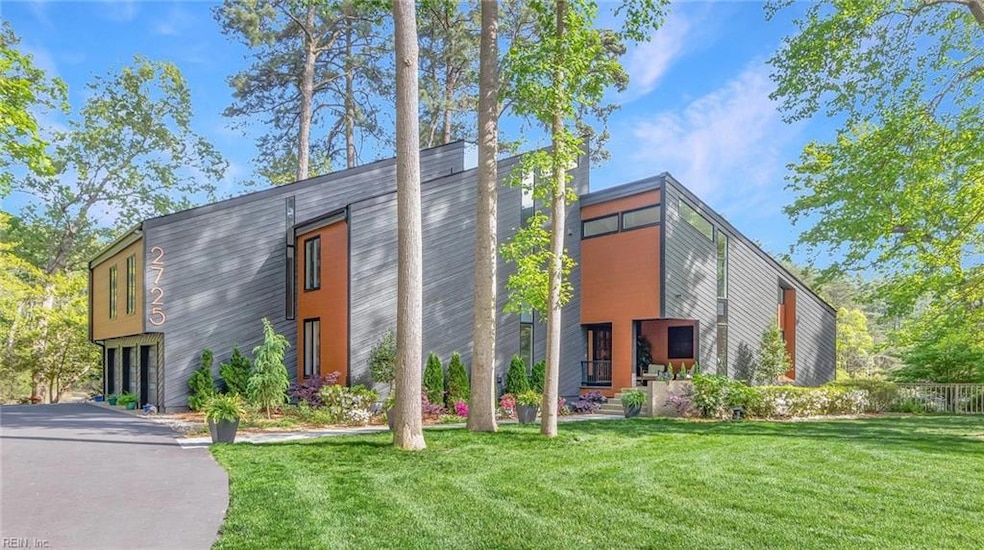
Beautifully renovated 5BD/4BA mid-century modern home on a private, wooded tidal waterfront with access to Chesapeake Bay, in one of VB’s most sought-after neighborhoods. 4032 SF of open, light-filled space with vaulted ceilings, exposed beams, custom built-ins, new gas fireplaces, and panoramic water views. Updated with new engineered hardwood flooring, paint, high-end finishes, new linear front windows, all-new ductwork, and new Rinnai tankless hot water heater. Kitchen w/ spacious eat-in area overlooking the water. Includes a home office w/ custom cabinetry & atrium-style mudroom. Luxurious primary suite w/ spa-like bath, double shower, dressing room, & walk-in closet. Outdoor retreat w/ saltwater pool (new liner and equipment), extensive decking, long pier with floating dock, 3-car garage w/ heating & cooling, & 2 custom sheds. Smart home tech w/ app-controlled features. Fully fenced w/ remote entry. Truly one-of-a-kind! Ask agent for document breakdown of $600k in new upgrades.
We collect this data history from publicly available records. To have your information removed, we recommend requesting removal directly through your county’s website.
Greg Garrett
Garrett Realty Partners
(757) 829-7969
505 Total Sales
1 in Great Neck
$537,000 Price
Susan Jubilee
RE/MAX Alliance
(757) 821-6257
41 Total Sales
2 in Great Neck
$220K - $270K Price Range
Windy Crutchfield
The Real Estate Group
(757) 781-0181
57 Total Sales
4 in Great Neck
$205K - $630K Price Range
Yolanda Pfeifer
Seaside Realty
(757) 821-5116
35 Total Sales
2 in Great Neck
$280K - $285K Price Range
David Cacace
BHHS RW Towne Realty
(757) 210-6421
145 Total Sales
1 in Great Neck
$190,000 Price
Sue DeValdes
BHHS RW Towne Realty
(757) 906-3954
96 Total Sales
2 in Great Neck
$200K - $275K Price Range
We collect this data history from publicly available records. To have your information removed, we recommend requesting removal directly through your county’s website.
| Date | Buyer | Sale Price | Title Company |
|---|---|---|---|
| $1,829,000 | First American Title Insurance | ||
| Davis Courtney | $1,250,000 | Fidelity National Title | |
| Nutter Brantley Lloyd Wayne | -- | None Available |
We collect this data history from publicly available records. To have your information removed, we recommend requesting removal directly through your county’s website.
| Date | Status | Borrower | Loan Amount |
|---|---|---|---|
| Open | $1,571,111 | ||
| Previous Owner | Davis Courtney | $1,000,000 | |
| Previous Owner | Brantley Lloyd | $369,000 |
We collect this data history from publicly available records. To have your information removed, we recommend requesting removal directly through your county’s website.
| Date | Event | Price | List to Sale | Price per Sq Ft |
|---|---|---|---|---|
| 10/06/2025 10/06/25 | Sold | $1,829,000 | -1.1% | $454 / Sq Ft |
| 08/29/2025 08/29/25 | Pending | -- | -- | -- |
| 08/11/2025 08/11/25 | For Sale | $1,850,000 | -- | $459 / Sq Ft |
We collect this data history from publicly available records. To have your information removed, we recommend requesting removal directly through your county’s website.
| Year | Tax Paid | Tax Assessment Tax Assessment Total Assessment is a certain percentage of the fair market value that is determined by local assessors to be the total taxable value of land and additions on the property. | Land | Improvement |
|---|---|---|---|---|
| 2025 | $11,786 | $1,278,000 | $600,000 | $678,000 |
| 2024 | $11,786 | $1,215,000 | $600,000 | $615,000 |
| 2023 | $11,086 | $1,119,800 | $585,000 | $534,800 |
| 2022 | $8,461 | $854,600 | $488,300 | $366,300 |
| 2021 | $8,178 | $826,100 | $467,300 | $358,800 |
| 2020 | $8,246 | $810,400 | $456,800 | $353,600 |
| 2019 | $7,913 | $768,900 | $462,000 | $306,900 |
| 2018 | $7,708 | $768,900 | $462,000 | $306,900 |
| 2017 | $7,673 | $765,400 | $462,000 | $303,400 |
| 2016 | $7,576 | $765,300 | $462,000 | $303,300 |
| 2015 | $7,426 | $750,100 | $462,000 | $288,100 |
| 2014 | $5,824 | $632,100 | $418,000 | $214,100 |
Seller's Agent in 2025
Judy Boone
Judy Boone Realty Inc.
(757) 718-9191
4 in this area
103 Total Sales
Buyer's Agent in 2025
Kim Elliot
Real Broker LLC
(757) 372-0794
2 in this area
172 Total Sales
Source: Real Estate Information Network (REIN)
MLS Number: 10596985
APN: 1499-61-2312
Disclaimer: Certain information contained herein is derived from information provided by parties other than Homes.com. All information provided is deemed reliable, but is not guaranteed to be accurate and should be independently verified.
The listings data displayed on this medium comes in part from the Real Estate Information Network, Inc. (REIN) and has been authorized by participating listing Broker Members of REIN for display. REIN's listings are based upon Data submitted by its Broker Members, and REIN therefore makes no representation or warranty regarding the accuracy of the Data. All users of REIN's listings database should confirm the accuracy of the listing information directly with the listing agent.
Copyright 2026 REIN. REIN's listings Data and information is protected under federal copyright laws. Federal law prohibits, among other acts, the unauthorized copying or alteration of, or preparation of derivative works from, all or any part of copyrighted materials, including certain compilations of Data and information. COPYRIGHT VIOLATORS MAY BE SUBJECT TO SEVERE FINES AND PENALTIES UNDER FEDERAL LAW.
REIN updates its listings on a daily basis.
Some listings may be duplicated in the search results due to the co-mingling of listings from more than one multiple listing service. Should there be different listing information between the duplicated listings; user is advised to verify the accuracy of the listing information before making any financial decisions.
Some or all of the listings (or listings Data) represented in this application have been enhanced with Data not provided by REIN. The enhancements are as follows: mapping, demographics, and economics. The source of these enhancements are: GreatSchools, CoStar, Google, Walk Score, How Loud, Collateral Analytics, Black Knight, First American, and Quantarium.
This application does not include information on all of the properties available for sale at this time.
Ask me questions while you tour the home.