NOT LISTED FOR SALE

27250 Patch Place Loop Daphne, AL 36526

Daphne Area
4 Beds
3 Baths
2,165 Sq Ft
2025 Built

Sale Details

Date Sold: December 30, 2025

Last sale price $509,900 $236 Per Sq Ft

25 Days on Market

Highlights

  • New Construction
  • View of Trees or Woods
  • Wood Flooring
  • Daphne East Elementary School Rated A-
  • Craftsman Architecture
  • Corner Lot

About This Home

As of December 2025

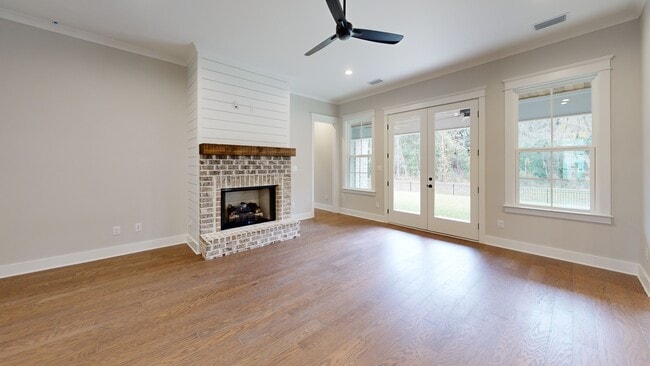
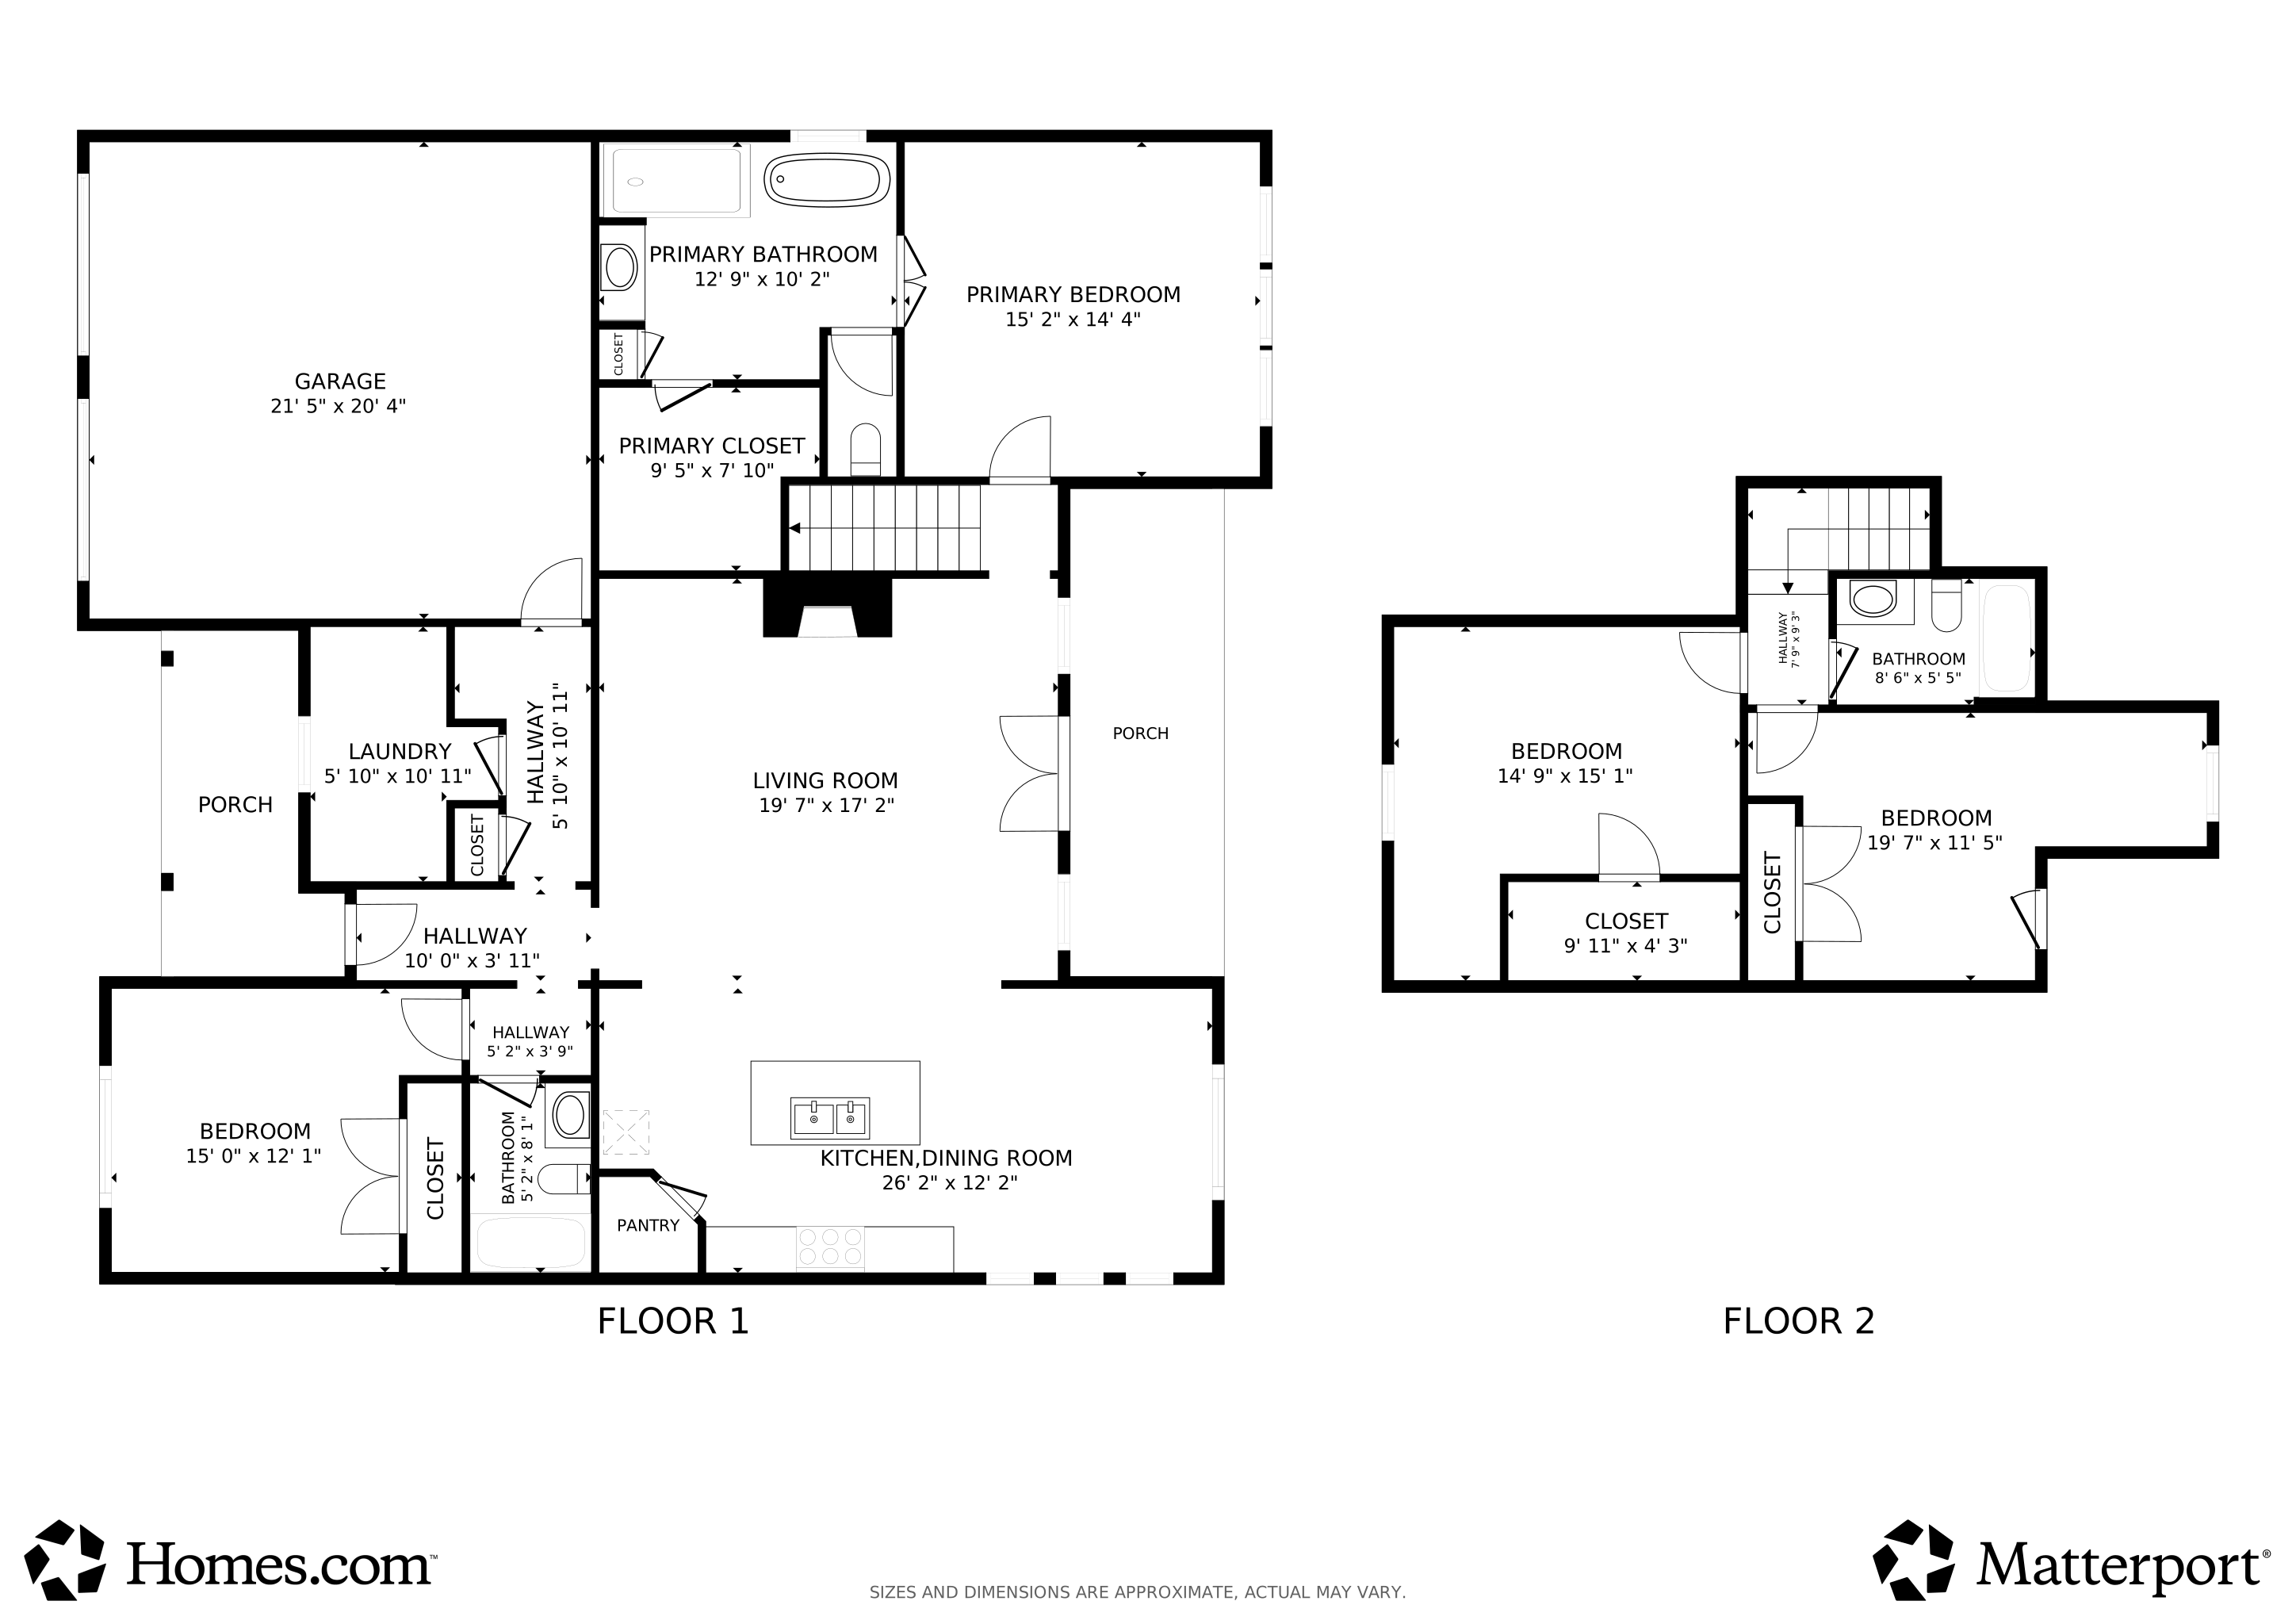
$15,000 Builder Incentive with an acceptable offer! MOVE IN READY! Discover the Serenbe plan by Tower Homes, a beautifully crafted 2-story residence offering 4 bedrooms and 3 baths. The inviting Craftsman exterior opens to a bright foyer and spacious living area highlighted by rich wood flooring, trim accents, and a 42-inch ventless gas fireplace with a wood mantel and shiplap surround. Oversized windows and double doors to the covered patio fill the room with light. The chef's kitchen boasts painted cabinetry, a tile backsplash, upgraded quartz counters, and a generous flat island with a stained base, plus stainless appliances: a gas cooktop, a built-in oven, a dishwasher, and a microwave. A sunlit dining area showcases custom trim. The main-floor primary suite is a serene retreat with hardwoods, an accent trim wall, dual quartz vanities, a soaking tub, a large, tiled shower, a private water closet, and a walk-in closet with custom wood shelving. A guest bedroom and full bath, plus a roomy laundry with storage, complete the first floor. Upstairs, two bedrooms feature ample closets and cozy nooks for desks or reading corners, served by a third full bath with a quartz vanity. Blending craftsmanship and modern comfort, this home delivers style and livability in every detail. Located on Lot 7, Patch Place is a 64-lot subdivision located just off CR 13 at the end of Parker Ln. It is minutes from I-10 and is close to schools, shopping, parks, and more. Gold Fortified, the home includes a 1-yr builder warranty, a 10-yr PWSC structural warranty, and a 1-yr termite bond with Formosan coverage. Ask about the 2-1 buydown option* One or more principals of the selling entity are licensed real estate agents and or Brokers in AL. Buyer to verify all information during due diligence.

Last Agent to Sell the Property

Kristen Meador

Bellator Real Estate, LLC Brokerage Phone: 251-459-1546 License #102127 Listed on: 11/22/2025

Bellator Real Estate, LLC

Last Buyer's Agent

Carrie Mackey

Mobile Bay Realty License #108024

Create a Home Valuation Report for This Property
The Home Valuation Report is an in-depth analysis detailing your home's value as well as a comparison with similar homes in the area

Home Details

Home Type

  • Single Family

Year Built

  • Built in 2025 | New Construction

Lot Details

  • Corner Lot
  • Level Lot
  • Sprinkler System

HOA Fees

  • $30 Monthly HOA Fees

Parking

  • 2 Car Attached Garage

Home Design

  • Craftsman Architecture
  • Dimensional Roof

Interior Spaces

  • 2,165 Sq Ft Home
  • 2-Story Property
  • High Ceiling
  • Ceiling Fan
  • Gas Log Fireplace
  • Living Room with Fireplace
  • Views of Woods

Kitchen

  • Gas Range
  • Microwave
  • Dishwasher
  • Disposal

Flooring

  • Wood
  • Carpet
  • Tile

Bedrooms and Bathrooms

  • 3 Full Bathrooms
  • Soaking Tub

Home Security

  • Carbon Monoxide Detectors
  • Fire and Smoke Detector

Schools

  • Daphne East Elementary School
  • Daphne Middle School
  • Daphne High School

Utilities

  • Cooling Available
  • Heating Available
  • Internet Available

Listing and Financial Details

  • Home warranty included in the sale of the property
  • Assessor Parcel Number 43-02-10-0-000-010.007
  • Tax Block 7

Community Details

Overview

  • Association fees include recreation facilities, common area insurance, common area maintenance
  • Association Phone (251) 210-1989

Recreation

  • Community Playground

Home Details

Home Type

Single Family

Year Built

Built in 2025 | New Construction

Lot Details

0 Sq Ft Lot

HOA Fees

$30 per month

Parking

2

Listing Details

  • Property Type: Residential
  • View: Wooded, Eastern View, Western View
  • Parcel Number: 43-02-10-0-000-010.007
  • Year Built: 2025
  • Property Sub-Type: Residential Detached
  • ResoCommunityFeatures: Playground, Pets Allowed, Pets Limited Number Pets, More Than Two Pets Allowed
  • ResoLotFeatures: Level, Corner Lot, Subdivision
  • Water Body Name: None
  • ResoSecurityFeatures: Carbon Monoxide Detector(s)
  • Attribution Contact: PHONE: 251-459-1546
  • Co List Office Phone: 251-928-0031
  • MLS Status: Closed
  • Subdivision Name: Patch Place
  • Architectural Style: Craftsman
  • Reso Fireplace Features: Gas Log, Living Room
  • Reso Interior Features: En Suite, Internet, Ceiling Fan(s), High Ceilings, Termite Contract
  • Living Area: 2165
  • ResoPropertyCondition: New Construction
  • Tax Year: 2025
  • Special Features: NewHome
  • Property Sub Type: Detached

Interior Features

  • Appliances: Cooktop, Disposal, Gas Range, Microwave, Dishwasher, Smoke Detector
  • Full Bathrooms: 3
  • Total Bedrooms: 4
  • Fireplaces: 1
  • Fireplace: Yes
  • Flooring: Tile, Wood, Carpet
  • Main Level Bedrooms: 2
  • Stories: 2

Exterior Features

  • Roof: Dimensional
  • Pool Features: None
  • View: Yes
  • Waterfront Features: No Waterfront
  • Home Warranty: Yes
  • Exterior Features: Irrigation Sprinkler
  • Patio And Porch Features: Covered Patio

Garage/Parking

  • Garage Spaces: 2
  • Attached Garage: Yes
  • Parking Features: Attached, Double Garage, Garage Door Opener
  • Total Parking Spaces: 2

Utilities

  • Utilities: Natural Gas Available, Water City, Sewage City, Belforest Water, Daphne Utilities, Riviera Utilities, Water Heater Electric
  • Cooling: Electric
  • Cooling Y N: Yes
  • Heating: Electric
  • HeatingYN: Yes
  • Water Source: Public

Condo/Co-op/Association

  • Association Fee: 360
  • Association Fee Frequency: Annually
  • Phone: 251-210-1989
  • Association: Yes

Fee Information

  • Association Fee Includes: Recreation Facilities, Common Area Insurance, Common Area Maintenance

Schools

  • Middle Or Junior School: Daphne Middle

Lot Info

  • Number Of Lots: 1
  • Additional Parcels: No

Green Features

Rental Info

  • Furnished: Unfurnished

Multi Family

Tax Info

  • Tax Block: 7

MLS Schools

  • Elementary School: Daphne East Elementary
  • HighSchool: Daphne High

3D Interior and Exterior Tours

Floorplans

Property History

We collect this data history from publicly available records. To have your information removed, we recommend requesting removal directly through your county’s website.

Date Event Price List to Sale Price per Sq Ft
12/30/2025 12/30/25 Sold $509,900 0.0% $236 / Sq Ft
12/17/2025 12/17/25 Pending -- -- --
10/24/2025 10/24/25 Price Changed $509,900 -5.1% $236 / Sq Ft
09/30/2025 09/30/25 Price Changed $537,500 +0.3% $248 / Sq Ft
09/15/2025 09/15/25 For Sale $536,105 -- $248 / Sq Ft
Source: Baldwin REALTORS®

Agents Affiliated with this Home

  • Section Image
  • Section Image
See All Agents

Map

Source: Baldwin REALTORS®

MLS Number: 385308

Baldwin REALTORS®
Your Personal Tour Guide

Ask me questions while you tour the home.