NOT LISTED FOR SALE

27273 5th Ave Gill, CO 80624

Estimated Value: $342,000

3 Beds
2 Baths
1,152 Sq Ft
$297/Sq Ft Est. Value

Sale Details

Date Sold: December 18, 2025

Last sale price $355,000 $308 Per Sq Ft

Est. 4% decrease in value since last sale

Current estimated payment $2,226 / mo

7 Days on Market

Highlights

  • Open Floorplan
  • Cathedral Ceiling
  • No HOA
  • Deck
  • Farmhouse Style Home
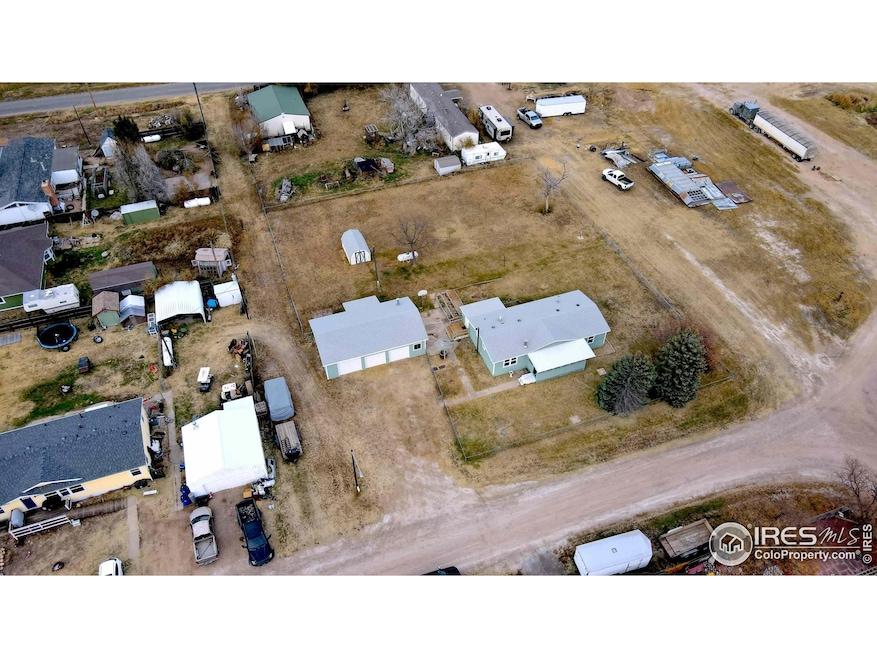
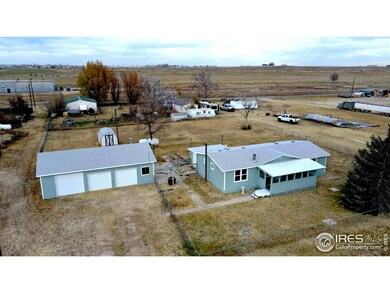
  • Separate Outdoor Workshop

About This Home

As of December 2025

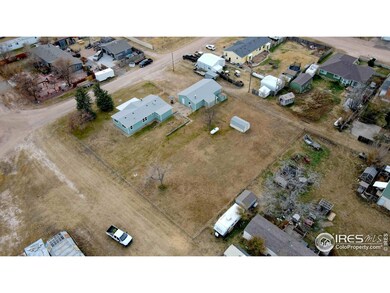
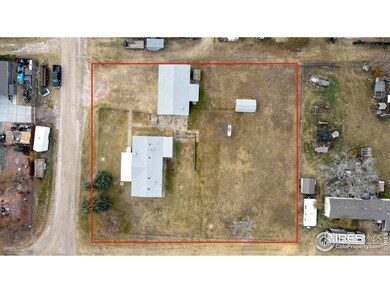
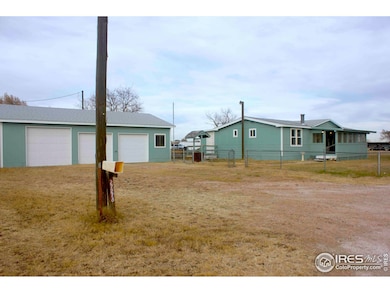
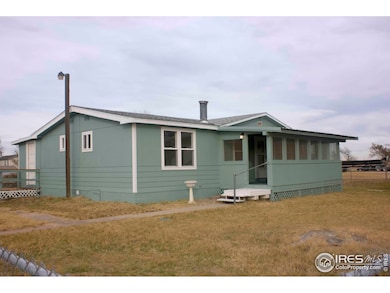
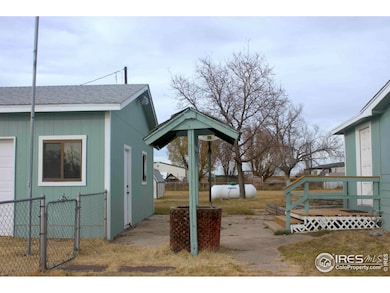
Welcome to this beautifully updated home on the edge of the quiet town of Gill. Situated on a generous 1/2-acre lot with low-maintenance perennial grasses, this property offers peaceful rural living with plenty of space inside and out. The home features 3 bedrooms and 2 bathrooms, with a desirable split floor plan that places the primary suite privately on one side of the house.Recent upgrades include brand-new windows, partial new siding, fresh interior and exterior paint, new flooring throughout, updated light fixtures, sleek new countertops, and brand-new kitchen appliances-making this home truly move-in ready.The detached 3-car garage includes a stove, offering great potential for a workshop, hobby space, or additional storage. Located in a highly rated school district and just 15 minutes from downtown Greeley, this home combines modern comfort, small-town charm, and everyday convenience. Buyer to verify schools and sq ft. Set up a showing today!

Last Agent to Sell the Property

Steffen Bunting

Wonderwall Realty License #100042562 Listed on: 11/10/2025

Last Buyer's Agent

Non-IRES Agent

Non-IRES

Create a Home Valuation Report for This Property
The Home Valuation Report is an in-depth analysis detailing your home's value as well as a comparison with similar homes in the area

Property Details

Home Type

  • Manufactured Home

Est. Annual Taxes

  • $112

Year Built

  • Built in 1984

Lot Details

  • 19,200 Sq Ft Lot
  • Dirt Road
  • Chain Link Fence
  • Level Lot
  • Sprinkler System

Parking

  • 3 Car Detached Garage
  • Heated Garage

Home Design

  • Single Family Detached Home
  • Manufactured Home
  • Farmhouse Style Home
  • Wood Frame Construction
  • Composition Roof
  • Wood Siding
  • Composition Shingle

Interior Spaces

  • 1,152 Sq Ft Home
  • 1-Story Property
  • Open Floorplan
  • Cathedral Ceiling
  • Ceiling Fan
  • Free Standing Fireplace
  • Dining Room
  • Luxury Vinyl Tile Flooring
  • Laundry on main level

Kitchen

  • Electric Oven or Range
  • Freezer
  • Dishwasher

Bedrooms and Bathrooms

  • 3 Bedrooms
  • Primary bathroom on main floor

Outdoor Features

  • Deck
  • Enclosed Patio or Porch
  • Separate Outdoor Workshop

Schools

  • Platte Valley Elementary And Middle School
  • Platte Valley High School

Utilities

  • Cooling Available
  • Forced Air Heating System
  • Propane

Community Details

  • No Home Owners Association
  • Gill Town Subdivision

Listing and Financial Details

  • Assessor Parcel Number R1217286

Property Details

Home Type

Manufactured Home

Est. Annual Taxes

$112

Year Built

Built in 1984

Lot Details

0.44 Acres

Parking

3

Listing Details

  • Inclusions: Electric Range/Oven,Dishwasher,Refrigerator,Freezer
  • Year Built: 1984
  • Property Sub Type: Residential-Detached
  • Prop. Type: Residential
  • Horses: No
  • Lot Size Acres: 0.44
  • Road Frontage Type: City Street
  • Road Surface Type: Dirt, Gravel
  • Subdivision Name: Gill Town
  • Directions: From Highway 85, head east on County Road 66. Turn right (south) onto 5th Avenue. Continue for about a mile-27273 5th Avenue will be on your left.
  • Architectural Style: Farm House, Ranch
  • Garage Yn: Yes
  • Unit Levels: One
  • New Construction: No
  • Building Stories: 1
  • Structure Type: Manufactured House
  • Kitchen Level: Main
  • IRESDS_HasWaterRights: No
  • IRESDS_Total Sq Ft: 1152
  • Special Features: None
  • Stories: 1

Interior Features

  • Possible Use: Single Family
  • Private Spa: No
  • Appliances: Electric Range/Oven, Dishwasher, Refrigerator, Freezer
  • Accessibility Features: Level Lot, Main Floor Bath, Main Level Bedroom, Main Level Laundry
  • Has Basement: None
  • Full Bathrooms: 1
  • Three Quarter Bathrooms: 1
  • Total Bedrooms: 3
  • Fireplace Features: Free Standing
  • Fireplace: Yes
  • Interior Amenities: Separate Dining Room, Cathedral/Vaulted Ceilings, Open Floorplan, Pantry
  • Room Bedroom3 Features: Luxury Vinyl Floor
  • Dining Room Features: Luxury Vinyl Floor
  • IRESDS_HasFamilyRoom: No
  • Living Room Living Room Level: Main
  • Master Bedroom Master Bedroom Level: Main
  • Room Bedroom3 Level: Main
  • Room Bedroom2 Level: Main
  • Room Bedroom2 Features: Luxury Vinyl Floor
  • Master Bedroom Features: Luxury Vinyl Floor
  • Room Kitchen Features: Luxury Vinyl Floor
  • Living Room Features: Luxury Vinyl Floor
  • Dining Room Dining Room Level: Main
  • Master Bathroom Features: 3/4 Primary Bath

Exterior Features

  • Roof: Composition
  • Fencing: Fenced, Chain Link
  • Lot Features: Lawn Sprinkler System, Level
  • View: No
  • Waterfront: No
  • Disclosures: Seller's Property Disclosure
  • Home Warranty: No
  • Construction Type: Wood/Frame, Composition Siding, Wood Siding
  • Other Structures: Workshop
  • Patio And Porch Features: Deck, Enclosed
  • Property Condition: Not New, Previously Owned

Garage/Parking

  • Attached Garage: No
  • Covered Parking Spaces: 3
  • Garage Spaces: 3
  • Parking Features: Heated Garage
  • IRESDS_GarageType: Detached

Utilities

  • Cooling: Ceiling Fan(s)
  • Electric: Electric, XCEL
  • Heating: Forced Air
  • Utilities: Electricity Available, Propane
  • Laundry Features: Main Level
  • Cooling Y N: Yes
  • Heating Yn: Yes
  • Electricity On Property: No
  • Water Source: District Water, NORTH WELD WATER DISTRICT

Condo/Co-op/Association

  • Senior Community: No
  • Association: No

Association/Amenities

  • IRESDS_HasAssociation2Reserve: No
  • IRESDS_HasAssociation2Fee: No
  • IRESDS_HasAssociationReserve: No
  • IRESDS_HasAssociationFee: No

Schools

  • Elementary School: Platte Valley
  • HighSchool: Platte Valley
  • Junior High Dist: Platte Valley RE-7
  • Middle Or Junior School: Platte Valley

Lot Info

  • Zoning: RES
  • Lot Size Sq Ft: 19200
  • Parcel #: R1217286
  • Irrigation Water Rights: No

Tax Info

  • Tax Year: 2024
  • Tax Annual Amount: 112

Multi Family

Property History

We collect this data history from publicly available records. To have your information removed, we recommend requesting removal directly through your county’s website.

Date Event Price List to Sale Price per Sq Ft
12/18/2025 12/18/25 Sold $355,000 +4.4% $308 / Sq Ft
11/10/2025 11/10/25 For Sale $340,000 -- $295 / Sq Ft
Source: IRES MLS

Agents Affiliated with this Home

  • Section Image
See All Agents

Map

Source: IRES MLS

MLS Number: IRE1047161

IRES MLS

APN: R1217286

Your Personal Tour Guide

Ask me questions while you tour the home.