
Yevhen Hurtovyi
Realta Real Estate
(773) 570-9695
231 Total Sales
2 in River Grove
$107K - $191K Price Range


Estimated Value: $327,000 - $371,000
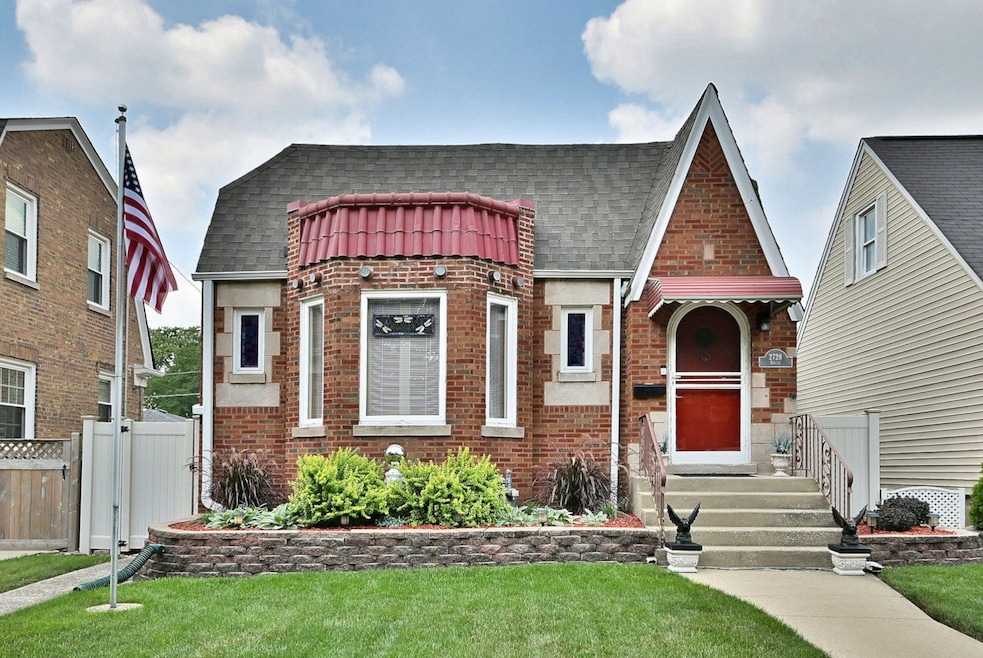
This charming brick home offers incredible curb appeal and a perfect blend of character and functionality. Step inside to find a spacious living room filled with natural light from stunning front windows, a large formal dining room, and an updated eat-in kitchen with access to a convenient, enclosed back porch for additional storage. The main level features two comfortable bedrooms, one with an adjacent walk-in closet/dressing room. On the 2nd level you will find an unfinished attic-ideal for storage or ready for your future expansion plans. The finished basement, with direct walk-out access to the backyard, provides an inviting space for entertaining along with abundant storage. A drain tile system with battery back-up ensures peace of mind. Plumbing has been roughed in if you want to add a second bathroom. You'll also enjoy a dedicated laundry room and a handy workshop. The private backyard is beautifully landscaped, perfect for summer gatherings. A detached 2.5-car garage and shed add even more storage options. Nothing left to do but move right in and enjoy your new home! Home will convey in "as is" condition.
Last Agent to Sell the Property
Coldwell Banker Realty License #471010696 Listed on: 10/07/2025
We collect this data history from publicly available records. To have your information removed, we recommend requesting removal directly through your county’s website.
Yevhen Hurtovyi
Realta Real Estate
(773) 570-9695
231 Total Sales
2 in River Grove
$107K - $191K Price Range
Robert Rohrback
Keller Williams Infinity
(331) 202-1371
65 Total Sales
1 in River Grove
$490,000 Price
Angel Rosales
PROSALES REALTY
(844) 510-1107
95 Total Sales
1 in River Grove
$222,000 Price
Brenda Martinez
RE/MAX LOYALTY
(833) 716-6041
98 Total Sales
1 in River Grove
$290,000 Price
Eduardo Sanchez
PAK Home Realty
(855) 909-9811
84 Total Sales
1 in River Grove
$348,000 Price
Liliana Carpio
Century 21 Universal
(844) 277-9891
21 Total Sales
1 in River Grove
$117,500 Price
We collect this data history from publicly available records. To have your information removed, we recommend requesting removal directly through your county’s website.
| Date | Buyer | Sale Price | Title Company |
|---|---|---|---|
| $341,000 | None Listed On Document | ||
| Siegel Tuchel Patrick | $250,000 | Multiple | |
| Martorana Pasquale | -- | -- | |
| Martorana Pasquale | $82,000 | -- |
We collect this data history from publicly available records. To have your information removed, we recommend requesting removal directly through your county’s website.
| Date | Status | Borrower | Loan Amount |
|---|---|---|---|
| Open | $348,331 | ||
| Previous Owner | Siegel Tuchel Patrick | $200,000 | |
| Closed | Martorana Pasquale | $123,241 |
We collect this data history from publicly available records. To have your information removed, we recommend requesting removal directly through your county’s website.
| Date | Event | Price | List to Sale | Price per Sq Ft |
|---|---|---|---|---|
| 11/12/2025 11/12/25 | Sold | $341,000 | +1.8% | $306 / Sq Ft |
| 10/10/2025 10/10/25 | Pending | -- | -- | -- |
| 10/07/2025 10/07/25 | For Sale | $334,900 | -- | $301 / Sq Ft |
We collect this data history from publicly available records. To have your information removed, we recommend requesting removal directly through your county’s website.
| Year | Tax Paid | Tax Assessment Tax Assessment Total Assessment is a certain percentage of the fair market value that is determined by local assessors to be the total taxable value of land and additions on the property. | Land | Improvement |
|---|---|---|---|---|
| 2025 | $7,012 | $29,000 | $5,250 | $23,750 |
| 2024 | $7,012 | $25,000 | $4,410 | $20,590 |
| 2023 | $6,841 | $25,000 | $4,410 | $20,590 |
| 2022 | $6,841 | $25,000 | $4,410 | $20,590 |
| 2021 | $5,571 | $18,148 | $3,150 | $14,998 |
| 2020 | $5,374 | $18,148 | $3,150 | $14,998 |
| 2019 | $5,369 | $20,553 | $3,150 | $17,403 |
| 2018 | $5,366 | $18,904 | $2,730 | $16,174 |
| 2017 | $5,322 | $18,904 | $2,730 | $16,174 |
| 2016 | $4,980 | $18,904 | $2,730 | $16,174 |
| 2015 | $4,806 | $17,478 | $2,415 | $15,063 |
| 2014 | $4,778 | $17,478 | $2,415 | $15,063 |
| 2013 | $4,566 | $17,478 | $2,415 | $15,063 |
Seller's Agent in 2025
Lynn Bjorvik
Coldwell Banker Realty
(708) 878-0289
129 Total Sales
Seller Co-Listing Agent in 2025
Josephine Ceglarek
Coldwell Banker Realty
(773) 320-5598
112 Total Sales
Buyer's Agent in 2025
Uriel Ayala
RE/MAX
(773) 879-0101
170 Total Sales
Source: Midwest Real Estate Data (MRED)
MLS Number: 12459698
APN: 12-27-225-010-0000
Disclaimer: Certain information contained herein is derived from information provided by parties other than Homes.com. All information provided is deemed reliable, but is not guaranteed to be accurate and should be independently verified.
All data is obtained from various sources and may not have been verified by broker or MLS GRID. Supplied Open House Information is subject to change without notice. All information should be independently reviewed and verified for accuracy. Properties may or may not be listed by the office/agent presenting the information. Some IDX listings have been excluded from this website.
Listings courtesy of Midwest Real Estate Data (MRED) as distributed by MLS GRID.
Based on information submitted to the MLS GRID
Ask me questions while you tour the home.