2729 Croquet Cir High Point, NC 27262
High Point AreaHighlights
- New Construction
- Wooded Lot
- Porch
- Friendship Elementary School Rated A-
- Transitional Architecture
- 2 Car Attached Garage
About This Home
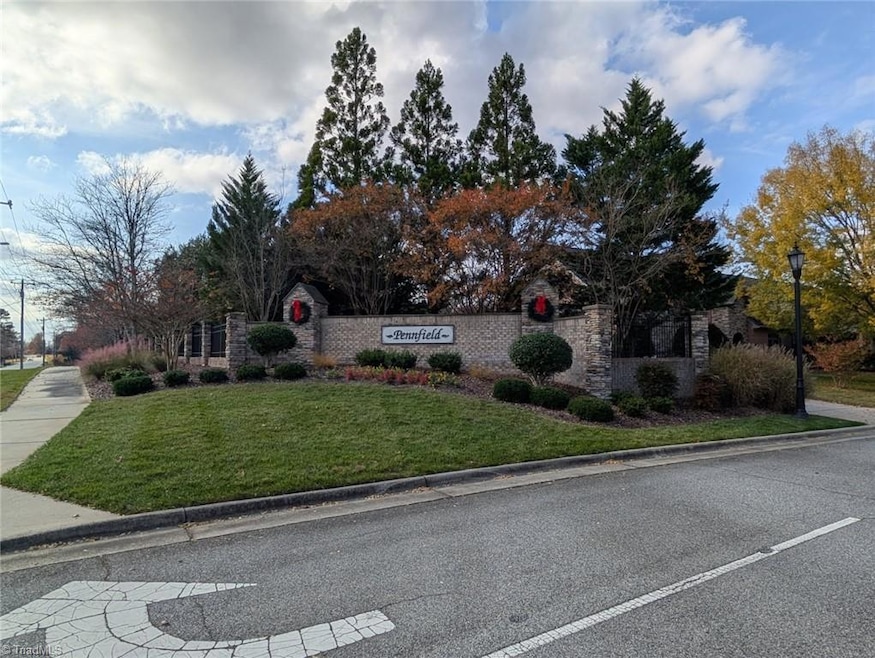
New Pennfield townhome under construction! Featuring the "Dogwood" plan. Cabinets and shelving in the great room, granite tops in kitchen & baths. Islan and custom cabinetry in kitchen. Wonderful open pad flowing plan with sunroom, deck, 3 bedrooms, 3 baths, double garage and patio. Unfinished basement and much more. Measurement taken from proposed plan. The home is engineered for a second floor if desired.
Townhouse Details
Home Type
- Townhome
Est. Annual Taxes
- $725
Year Built
- Built in 2026 | New Construction
Lot Details
- 6,534 Sq Ft Lot
- Street terminates at a dead end
- Sloped Lot
- Sprinkler System
- Wooded Lot
HOA Fees
- $290 Monthly HOA Fees
Parking
- 2 Car Attached Garage
- Garage Door Opener
- Driveway
- On-Street Parking
Home Design
- Home to be built
- Transitional Architecture
- Brick Exterior Construction
- Vinyl Siding
- Stone
Interior Spaces
- 2,677 Sq Ft Home
- Property has 1 Level
- Ceiling Fan
- Gas Log Fireplace
- Insulated Windows
- Insulated Doors
- Great Room with Fireplace
- Permanent Attic Stairs
- Unfinished Basement
Kitchen
- Built-In Range
- Microwave
- Dishwasher
Flooring
- Carpet
- Laminate
- Tile
Bedrooms and Bathrooms
- 3 Bedrooms
- 3 Full Bathrooms
Laundry
- Laundry on main level
- Washer and Dryer Hookup
Home Security
Outdoor Features
- Porch
Schools
- Ledford Middle School
- Ledford High School
Utilities
- Forced Air Heating and Cooling System
- Heating System Uses Natural Gas
- Tankless Water Heater
- Gas Water Heater
Listing and Financial Details
- Assessor Parcel Number 01019B0000051000
Community Details
Overview
- Lambeth Management Association, Phone Number (336) 288-4944
- Pennfield Subdivision
Security
- Carbon Monoxide Detectors
- Fire and Smoke Detector
Map
Tax History
We collect this data history from publicly available records. To have your information removed, we recommend requesting removal directly through your county’s website.
| Year | Tax Paid | Tax Assessment Tax Assessment Total Assessment is a certain percentage of the fair market value that is determined by local assessors to be the total taxable value of land and additions on the property. | Land | Improvement |
|---|---|---|---|---|
| 2025 | $725 | $62,000 | $0 | $0 |
| 2024 | $725 | $62,000 | $0 | $0 |
| 2023 | $707 | $62,000 | $0 | $0 |
| 2022 | $707 | $62,000 | $0 | $0 |
| 2021 | $725 | $62,000 | $0 | $0 |
| 2020 | $585 | $50,000 | $0 | $0 |
| 2019 | $594 | $50,000 | $0 | $0 |
| 2018 | $594 | $50,000 | $0 | $0 |
| 2017 | $594 | $50,000 | $0 | $0 |
| 2016 | $594 | $50,000 | $0 | $0 |
| 2015 | $595 | $50,000 | $0 | $0 |
| 2014 | $722 | $60,000 | $0 | $0 |
Purchase History
We collect this data history from publicly available records. To have your information removed, we recommend requesting removal directly through your county’s website.
| Date | Type | Sale Price | Title Company |
|---|---|---|---|
| Warranty Deed | $20,000 | None Listed On Document | |
| Warranty Deed | $343,500 | None Available |
Mortgage History
We collect this data history from publicly available records. To have your information removed, we recommend requesting removal directly through your county’s website.
| Date | Status | Loan Amount | Loan Type |
|---|---|---|---|
| Previous Owner | $289,000 | Unknown | |
| Previous Owner | $343,032 | Purchase Money Mortgage |
Source: Triad MLS
MLS Number: 1202422

APN: 01-019-B-000-0051-0-0-0
Disclaimer: Certain information contained herein is derived from information provided by parties other than Homes.com. All information provided is deemed reliable, but is not guaranteed to be accurate and should be independently verified.
Copyright 2026 Triad MLS, Inc. All rights reserved. IDX information is provided exclusively for personal, non-commercial use, and may not be used for any purpose other than to identify prospective properties consumers may be interested in purchasing. Information is deemed reliable but not guaranteed. This site will be monitored for ‘scraping’ and any use of search facilities of data on the site other than by potential buyers/sellers is prohibited. All Sale data is for informational purposes only and is not an indication of a market analysis or appraisal. Properties marked with the Triad MLS, Inc. icon are provided courtesy of the Triad MLS, Inc.’s, Internet Data Exchange Database. Data cannot be redistributed and cannot be used for any reason other than provided in the contract.
- 2731 Croquet Cir
- 4221 Pennfield Way
- 4106 Pennfield Way
- 1637 Appaloosa Place
- 4078 Stallion St
- 4073 Stallion St
- 4069 Stallion St
- 4074 Stallion St
- 4220 Canter Creek Ln
- 2901 Fernley Ct
- 5029 Bennington Way
- 308 Ridgeland Dr
- 546 Sink Lake Rd
- 4086 Stallion St
- 246 Merry Hills Dr
- 314 Canterbury Rd
- 1212 Sturbridge Ave
- 1207 Sturbridge Ave
- 1211 Sturbridge Ave
- 4219 Canter Creek Ln
- 706 Westchester Dr
- 2466 Shadow Valley Rd
- 2524 Ingleside Dr
- 2528 Ingleside Dr
- 605 Forage Dr
- 700 Overbrook Dr Unit SI ID1591556P
- 6076 Birkdale Dr
- 1136 Wesson Ct
- 1501 Birkdale Ct
- 1281 Old Plank Rd
- 514 3 Oaks Dr
- 310 W Lexington Ave Unit B
- 311 Rockspring Rd
- 501 Florham Dr
- 177 Hartley Dr
- 909 Falls Grove Trail
- 845 Falls Grove Trail
- 699 Hitchcock Way
- 1856 Planters Walk Dr
- 2986 Grassy Knoll Cir
Ask me questions while you tour the home.