NOT LISTED FOR SALE
3 Beds
1 Bath
1,148 Sq Ft
-- Built

Sale Details

Date Sold: January 25, 2016

21 Days on Market

Highlights

  • Parking available for a boat
  • Porch
  • Central Heating and Cooling System
  • Ray St. Pierre Academy for Advanced Studies Rated A-
  • Wood Patio
  • 3 Car Garage

About This Home

As of January 2016

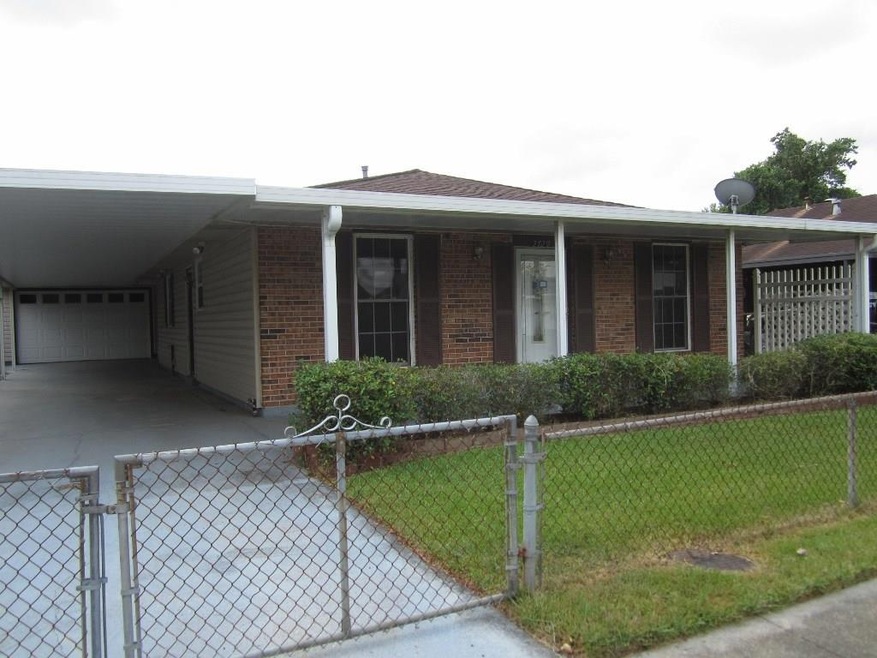
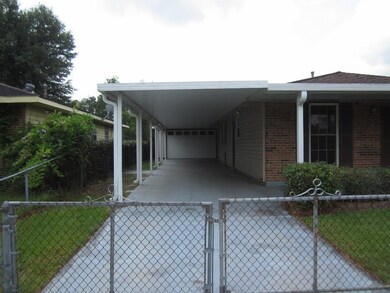
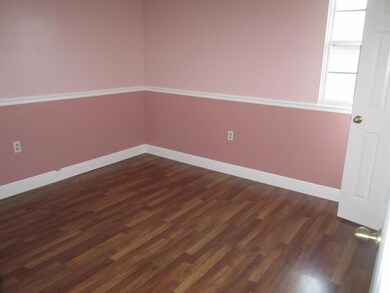
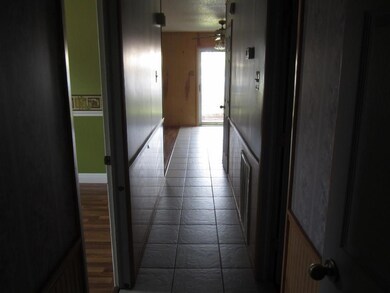
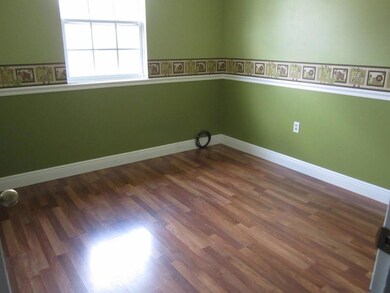
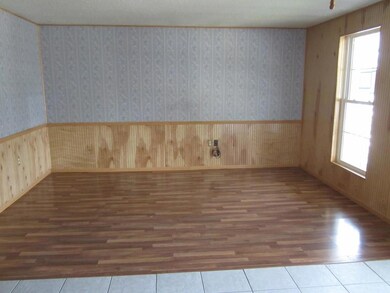
GREAT WELL MAINTAINED 3 BED/1 BATH HOME IN AMES GARDEN. CLOSE TO LAFITTE. HOME OFFERS LIVING/DINING ROOM COMBO W/BEAUTIFUL PINE WOOD PANELING & LAMINATE WOOD FLOORS IN GREAT SHAPE. KITCHEN OVERLOOKS DINING AREA WITH ENTRY TO BIG LAUNDRY ROOM & SIDE DOOR TO HUGE CARPORT THAT ACCOMODATE 3 CARS PLUS A SINGLE CAR GARAGE PLUS A WORKSHOP W/SECURED ENTRY & ELECTRICITY. LAMINATE WOOD FLOORS IN ALL THE BEDROOMS W/FULL BATH IN HALL FOR EASY ACCESS FROM ALL BEDROOMS. NOTHING TO DO BUT COME LIVE AND MAKE IT HOME.

Last Agent to Sell the Property

Ryan Halsrud

REMAX N.O. Properties License #000073789 Listed on: 12/04/2015

REMAX N.O. Properties

Last Buyer's Agent

Ryan Halsrud

REMAX N.O. Properties License #000073789 Listed on: 12/04/2015

REMAX N.O. Properties
Create a Home Valuation Report for This Property
The Home Valuation Report is an in-depth analysis detailing your home's value as well as a comparison with similar homes in the area

Home Details

Home Type

  • Single Family

Lot Details

  • Lot Dimensions are 50 x 100
  • Irregular Lot
  • Property is in very good condition

Home Design

  • Brick Exterior Construction
  • Slab Foundation
  • Shingle Roof
  • Asphalt Shingled Roof
  • Vinyl Siding

Interior Spaces

  • 1,148 Sq Ft Home
  • Property has 1 Level
  • Washer and Dryer Hookup

Kitchen

  • Oven
  • Range
  • Dishwasher

Bedrooms and Bathrooms

  • 3 Bedrooms
  • 1 Full Bathroom

Parking

  • 3 Car Garage
  • Carport
  • Parking available for a boat
  • RV Access or Parking

Outdoor Features

  • Wood Patio
  • Porch

Location

  • City Lot

Utilities

  • Central Heating and Cooling System
  • Cable TV Available

Community Details

  • Estelle Heights Subdivision

Listing and Financial Details

  • Assessor Parcel Number 700722729ERINDR

Home Details

Home Type

Single Family

Lot Details

0 Sq Ft Lot

Listing Details

  • Property Sub Type: Detached
  • Prop. Type: Residential
  • Lot Size: 50 X 100
  • Subdivision Name: ESTELLE HEIGHTS
  • Architectural Style: Ranch
  • Carport Y N: Yes
  • Garage Yn: Yes
  • Unit Levels: One
  • New Construction: No
  • Property Attached Yn: No
  • Building Stories: 1
  • Year Built Details: 46
  • Property Sub Type Additional: Detached,Single Family Residence
  • Special Features: RealEstateOwned
  • Stories: 1

Interior Features

  • Appliances: Dishwasher, Oven, Range
  • Full Bathrooms: 1
  • Total Bedrooms: 3
  • Fireplace Features: None
  • Fireplace: No
  • Interior Amenities: Pantry, Cable TV
  • Living Area: 1148.0

Exterior Features

  • Lot Features: City Lot, Irregular Lot
  • Pool Features: None
  • Home Warranty: No
  • Construction Type: Brick, Vinyl Siding
  • Exterior Features: Porch, Patio
  • Foundation Details: Slab
  • Patio And Porch Features: Patio, Porch
  • Property Condition: Very Good Condition, Resale
  • Roof: Asphalt, Shingle

Garage/Parking

  • Parking Features: Carport, Garage, Three or more Spaces, Boat, RV Access/Parking

Utilities

  • Laundry Features: Washer Hookup, Dryer Hookup
  • Cooling: Central Air, 1 Unit
  • Cooling Y N: Yes
  • Heating: Central
  • Heating Yn: Yes
  • Sewer: Public Sewer
  • Water Source: Public

Condo/Co-op/Association

  • Association: No

Lot Info

  • Parcel #: 700722729ERINDR
  • ResoLotSizeUnits: Acres

Ownership History

We collect this data history from publicly available records. To have your information removed, we recommend requesting removal directly through your county’s website.

Date Name Owned For Owner Type

Purchase Details

Listed on
Dec 4, 2015
Closed on
Jan 22, 2016
Sold by
The Secretary Of Housing And Urban Devel
Bought by
Seller's Agent
Ryan Halsrud
REMAX N.O. Properties
Buyer's Agent
Ryan Halsrud
REMAX N.O. Properties
List Price
$78,897

Home Financials for this Owner

Home Financials are based on the most recent Mortgage that was taken out on this home.
Original Mortgage
$57,106
Interest Rate
3.99%
Mortgage Type
Purchase Money Mortgage

Purchase Details

Closed on
May 15, 2015
Sold by
U S Bank Na
Bought by
The Secretary Of H U D Washing

Purchase Details

Closed on
Sep 18, 2013
Sold by
Normand Sheriff Newell D and Verrett Charles J
Bought by
U S Bank Na

Purchase Details

Closed on
Aug 31, 2006
Sold by
Wattigney Stephen M
Bought by
Verrett Charles J

Home Financials for this Owner

Home Financials are based on the most recent Mortgage that was taken out on this home.
Original Mortgage
$124,019
Interest Rate
6.72%
Source: Public Records

Property History

We collect this data history from publicly available records. To have your information removed, we recommend requesting removal directly through your county’s website.

Date Event Price List to Sale Price per Sq Ft
01/25/2016 01/25/16 Sold -- -- --
12/26/2015 12/26/15 Pending -- -- --
12/04/2015 12/04/15 For Sale $78,897 -- $69 / Sq Ft
Source: ROAM MLS

Tax History

We collect this data history from publicly available records. To have your information removed, we recommend requesting removal directly through your county’s website.

Year Tax Paid Tax Assessment Tax Assessment Total Assessment is a certain percentage of the fair market value that is determined by local assessors to be the total taxable value of land and additions on the property. Land Improvement
2025 $222 $9,190 $750 $8,440
2024 $1,028 $9,190 $750 $8,440
2023 $136 $8,490 $750 $7,740
2022 $1,136 $8,490 $750 $7,740
2021 $1,074 $8,490 $750 $7,740
2020 $1,051 $8,490 $750 $7,740
2019 $1,103 $8,490 $750 $7,740
2018 $121 $8,490 $750 $7,740
2017 $995 $8,490 $750 $7,740
2016 $976 $8,490 $750 $7,740
2015 $564 $12,380 $650 $11,730
2014 $564 $12,380 $650 $11,730
Source: Public Records

Agents Affiliated with this Home

  • Section Image
See All Agents

Map

Source: ROAM MLS

MLS Number: 2037983

APN: 0430005116

Your Personal Tour Guide

Ask me questions while you tour the home.