
Alicia Duffy
Responds Quickly
Texas Urban Living Realty
(469) 515-8894
28 Total Sales
1 in Hurst
$392,900 Price



Estimated Value: $623,000
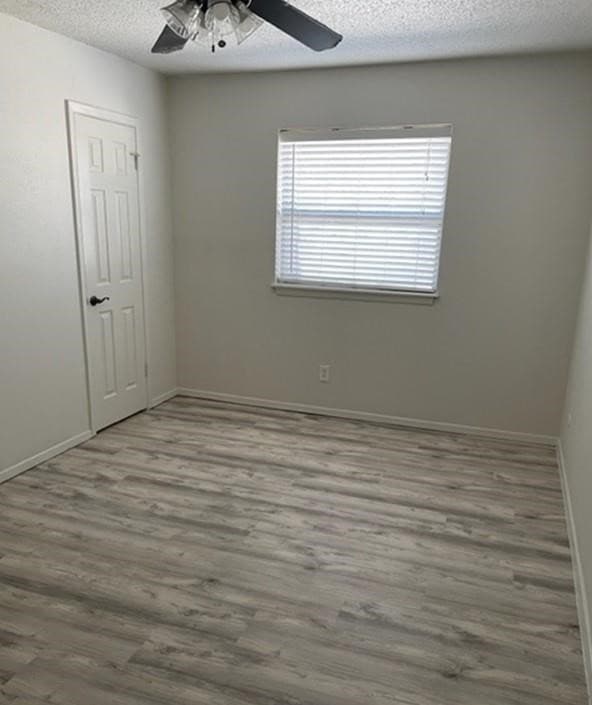
2 story townhome - downstairs currently being updated. New pictures to come. End townhome with lots of light. Private enclosed back patio, one covered reserved parking spot and one open spot. Private storage closet in the back also. 2 bedrooms upstairs with ceiling fan in both bedrooms. Ceiling fan in downstairs living area also. Laminate floors in all living areas, tile flooring in both bathrooms. Light bright kitchen. All kitchen appliances, full size washer and dryer hookup in laundry area. Water included as well as lawn maintenance. Cute and cozy home. This one won't last long. $50 application fee 18 years and older. Leasing Guidelines in Transaction Desk. Come take a look at your new home. MUST SEE!! Give me a call and we can go take a look at your new home.
Last Agent to Rent the Property
24 Doors Property Management Brokerage Phone: 817-336-5172 License #0602305 Listed on: 09/16/2025
Last Renter's Agent
24 Doors Property Management Brokerage Phone: 817-336-5172 License #0602305 Listed on: 09/16/2025
We collect this data history from publicly available records. To have your information removed, we recommend requesting removal directly through your county’s website.
Alicia Duffy
Texas Urban Living Realty
(469) 515-8894
28 Total Sales
1 in Hurst
$392,900 Price
Dale Erwin
Dale Erwin & Associates
(817) 391-8973
28 Total Sales
1 in Hurst
$265,000 Price
Marsha Crawford
Compass RE Texas, LLC
(469) 502-6115
98 Total Sales
1 in Hurst
$285,000 Price
Lisbeth Arias
eXp Realty LLC
(469) 502-5589
117 Total Sales
1 in Hurst
$280,000 Price
Julie Pillans
Real Broker, LLC
(817) 670-4393
55 Total Sales
1 in Hurst
$446,000 Price
Julie Gray
Ebby Halliday, REALTORS
(817) 985-3534
136 Total Sales
2 in Hurst
$409K - $440K Price Range
We collect this data history from publicly available records. To have your information removed, we recommend requesting removal directly through your county’s website.
| Date | Event | Price | List to Sale | Price per Sq Ft |
|---|---|---|---|---|
| 01/29/2026 01/29/26 | Rented | $1,630 | 0.0% | -- |
| 09/16/2025 09/16/25 | For Rent | $1,630 | -- | -- |
We collect this data history from publicly available records. To have your information removed, we recommend requesting removal directly through your county’s website.
| Year | Tax Paid | Tax Assessment Tax Assessment Total Assessment is a certain percentage of the fair market value that is determined by local assessors to be the total taxable value of land and additions on the property. | Land | Improvement |
|---|---|---|---|---|
| 2025 | $11,310 | $500,000 | $30,000 | $470,000 |
| 2024 | $11,632 | $511,996 | $30,000 | $481,996 |
| 2023 | $11,427 | $500,000 | $30,000 | $470,000 |
| 2022 | $9,519 | $385,000 | $30,000 | $355,000 |
| 2021 | $6,741 | $259,859 | $30,000 | $229,859 |
| 2020 | $7,447 | $289,772 | $20,000 | $269,772 |
| 2019 | $4,462 | $169,747 | $20,000 | $149,747 |
| 2018 | $5,111 | $194,468 | $20,000 | $174,468 |
| 2017 | $5,264 | $197,275 | $20,000 | $177,275 |
| 2016 | $4,747 | $177,892 | $20,000 | $157,892 |
| 2015 | $5,718 | $213,167 | $20,000 | $193,167 |
| 2014 | $5,718 | $213,167 | $20,000 | $193,167 |
RR
Landlord's Agent in 2026
Rebecca Robinson
24 Doors Property Management
(817) 983-3981
7 Total Sales
Source: North Texas Real Estate Information Systems (NTREIS)
MLS Number: 21059878
APN: 03576221
Disclaimer: Certain information contained herein is derived from information provided by parties other than Homes.com. All information provided is deemed reliable, but is not guaranteed to be accurate and should be independently verified.
Listing information provided in part by the North Texas Real Estate Information Systems, Inc, for personal, non-commercial use by viewers of this site and may not be reproduced or redistributed. All information is deemed reliable but not guaranteed. Copyright © NTREIS 2026. All rights reserved
Ask me questions while you tour the home.