
Brad Kerr
BK Platinum Properties
(562) 352-1881
57 Total Sales
1 in Cal State Fullerton
$1,625,000 Price
Estimated Value: $463,197
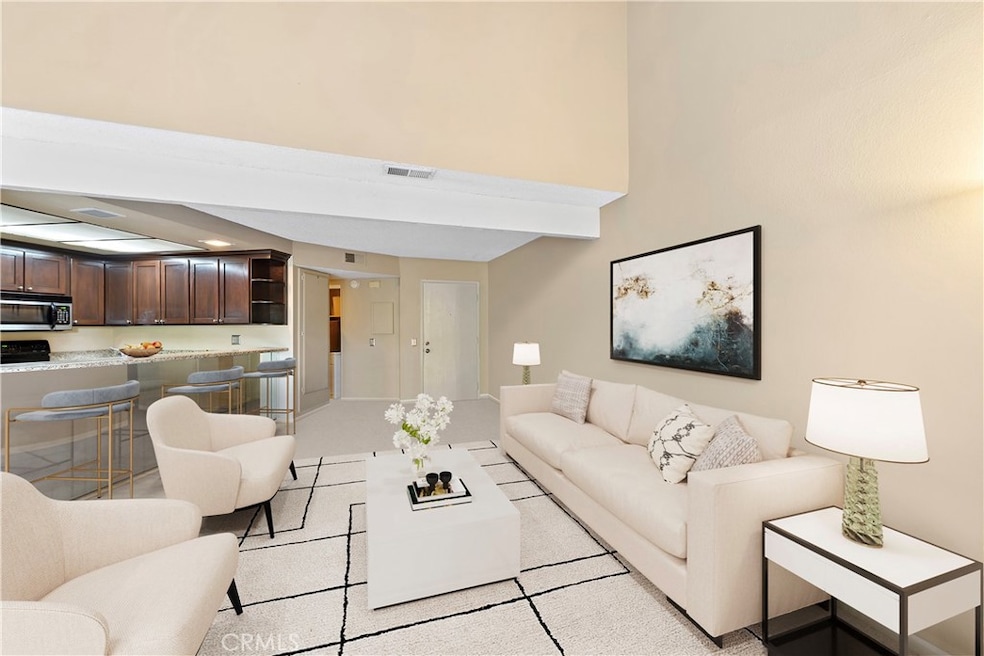
Welcome to the best in Fullerton living! Located in the highly desirable Quail Ridge community with mature trees, serene views and relaxing creeks. The home comes complete with an open personality with vaulted ceilings, cozy fireplace and loft style bedroom. The community includes world class amenities that include a clubhouse with fitness gym, tennis courts, sparkling community pool and spa. Homeowner's association dues include water, trash, exterior maintenance and all common areas. Conveniently located near Craig Park, Cal State Fullerton, and Downtown Brea with its entertainment, shopping and dining.
Last Agent to Sell the Property
First Team Real Estate Brokerage Phone: 9497492946 License #01492674 Listed on: 10/30/2024
Co-Listed By
MinYoung Kim
First Team Real Estate Brokerage Phone: 9497492946 License #02235427
Last Buyer's Agent
Nicole White
Onyx Homes License #02225683
We collect this data history from publicly available records. To have your information removed, we recommend requesting removal directly through your county’s website.
Brad Kerr
BK Platinum Properties
(562) 352-1881
57 Total Sales
1 in Cal State Fullerton
$1,625,000 Price
Nora Fregoso Rodriguez
Realty Executives All Cities
(949) 386-2896
49 Total Sales
1 in Cal State Fullerton
$415,000 Price
Karla Telleria
Keller Williams Realty
(424) 393-2593
45 Total Sales
1 in Cal State Fullerton
$650,000 Price
Mike Weller
Keller Williams Realty
(562) 273-1321
131 Total Sales
1 in Cal State Fullerton
$1,200,000 Price
Zach Mickelson
Real Broker
(657) 341-1538
46 Total Sales
3 in Cal State Fullerton
$705K - $1.6M Price Range
HN
Herman Nijjar
Compass
(949) 674-3738
15 Total Sales
2 in Cal State Fullerton
$680K - $745K Price Range
We collect this data history from publicly available records. To have your information removed, we recommend requesting removal directly through your county’s website.
| Date | Buyer | Sale Price | Title Company |
|---|---|---|---|
| -- | Fidelity National Title | ||
| $430,000 | Fidelity National Title | ||
| $255,000 | Title 365 | ||
| $249,000 | United Title Company Orange | ||
| -- | Chicago Title Co | ||
| -- | United Title Company | ||
| $78,000 | United Title Company | ||
| $113,062 | Landsafe Title | ||
| -- | Landsafe Title |
We collect this data history from publicly available records. To have your information removed, we recommend requesting removal directly through your county’s website.
| Date | Status | Borrower | Loan Amount |
|---|---|---|---|
| Open | $320,000 | ||
| Previous Owner | $210,800 | ||
| Previous Owner | $229,500 | ||
| Previous Owner | $34,705 | ||
| Previous Owner | $29,400 | ||
| Previous Owner | $249,600 | ||
| Previous Owner | $50,000 | ||
| Previous Owner | $28,948 | ||
| Previous Owner | $14,345 | ||
| Previous Owner | $13,000 | ||
| Previous Owner | $236,550 | ||
| Previous Owner | $130,600 | ||
| Previous Owner | $102,500 | ||
| Previous Owner | $80,000 |
We collect this data history from publicly available records. To have your information removed, we recommend requesting removal directly through your county’s website.
| Date | Event | Price | List to Sale | Price per Sq Ft |
|---|---|---|---|---|
| 12/23/2024 12/23/24 | Sold | $430,000 | -4.4% | $517 / Sq Ft |
| 11/26/2024 11/26/24 | Pending | -- | -- | -- |
| 10/30/2024 10/30/24 | For Sale | $449,900 | -- | $541 / Sq Ft |
We collect this data history from publicly available records. To have your information removed, we recommend requesting removal directly through your county’s website.
| Year | Tax Paid | Tax Assessment Tax Assessment Total Assessment is a certain percentage of the fair market value that is determined by local assessors to be the total taxable value of land and additions on the property. | Land | Improvement |
|---|---|---|---|---|
| 2025 | $3,592 | $430,000 | $342,775 | $87,225 |
| 2024 | $3,592 | $300,457 | $222,252 | $78,205 |
| 2023 | $3,504 | $294,566 | $217,894 | $76,672 |
| 2022 | $3,477 | $288,791 | $213,622 | $75,169 |
| 2021 | $3,418 | $283,129 | $209,433 | $73,696 |
| 2020 | $3,398 | $280,226 | $207,285 | $72,941 |
| 2019 | $3,314 | $274,732 | $203,221 | $71,511 |
| 2018 | $3,265 | $269,346 | $199,237 | $70,109 |
| 2017 | $3,212 | $264,065 | $195,330 | $68,735 |
| 2016 | $3,147 | $258,888 | $191,500 | $67,388 |
| 2015 | $3,061 | $255,000 | $188,624 | $66,376 |
| 2014 | $2,623 | $223,750 | $155,233 | $68,517 |
Seller's Agent in 2024
Alexander Yu
First Team Real Estate
(949) 759-5747
4 in this area
360 Total Sales
M
Seller Co-Listing Agent in 2024
MinYoung Kim
First Team Real Estate
N
Buyer's Agent in 2024
Nicole White
Onyx Homes
Source: California Regional Multiple Listing Service (CRMLS)
MLS Number: OC24222898
APN: 934-721-02
Disclaimer: Certain information contained herein is derived from information provided by parties other than Homes.com. All information provided is deemed reliable, but is not guaranteed to be accurate and should be independently verified.
The multiple listing data appearing on this website, or contained in reports produced therefrom, is owned and copyrighted by California Regional Multiple Listing Service, Inc. ("CRMLS") and is protected by all applicable copyright laws. Information provided is for viewer's personal, non-commercial use and may not be used for any purpose other than to identify prospective properties the viewer may be interested in purchasing. All listing data, including but not limited to square footage and lot size is believed to be accurate, but the listing Agent, listing Broker and CRMLS and its affiliates do not warrant or guarantee such accuracy. The viewer should independently verify the listed data prior to making any decisions based on such information by personal inspection and/or contacting a real estate professional.
Based on information from California Regional Multiple Listing Service, Inc. and /or other sources. All data, including all measurements and calculations of area, is obtained from various sources and has not been, and will not be, verified by broker or MLS. All information should be independently reviewed and verified for accuracy. Properties may or may not be listed by the office/agent presenting the information
Ask me questions while you tour the home.