
Cameron Morgan
MORE Agency
(918) 276-7326
62 Total Sales
2 in West Highlands-Tulsa Hills
$476K - $650K Price Range
Estimated Value: $268,000 - $304,000
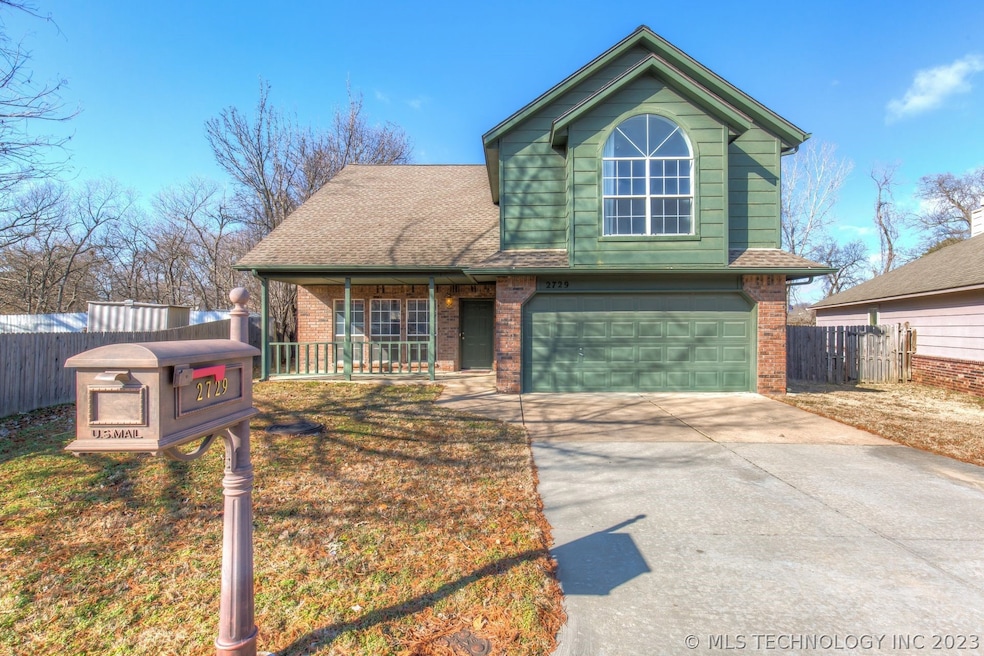
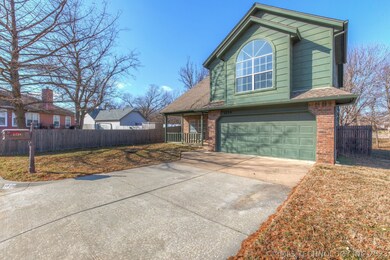
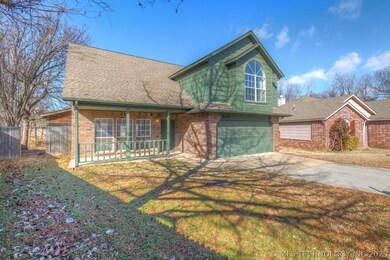
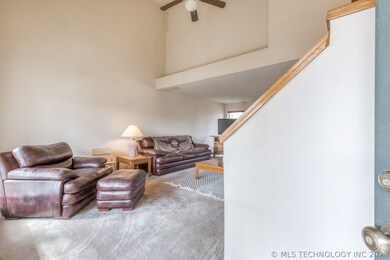
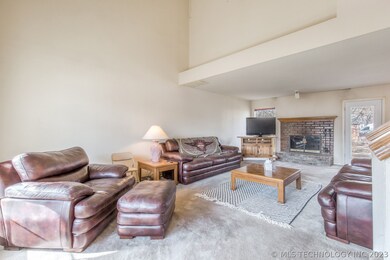
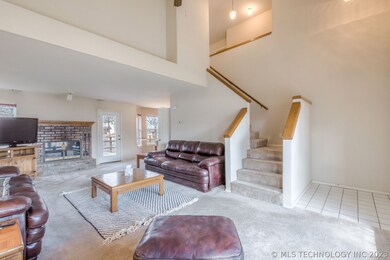
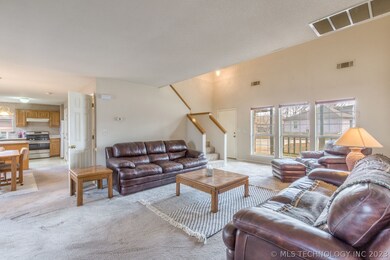
Wonderful west Tulsa home with a great floorplan. Home features a rock fire place and high ceilings in the living room. ½ bath down stairs. All three spacious bedrooms upstairs. The primary bedroom is large with dual sinks and a stand alone shower in the en-suite. Home has a large deck and backs up to a cute quiet creek. Charming neighborhood. Jenks schools. Quick access to HWY 75 & I-44
Last Agent to Sell the Property
Chinowth & Cohen License #158606 Listed on: 01/13/2023
We collect this data history from publicly available records. To have your information removed, we recommend requesting removal directly through your county’s website.
Cameron Morgan
MORE Agency
(918) 276-7326
62 Total Sales
2 in West Highlands-Tulsa Hills
$476K - $650K Price Range
Khup Naulak
Coldwell Banker Select
(918) 416-6831
80 Total Sales
2 in West Highlands-Tulsa Hills
$245K - $330K Price Range
Marc Bullock
We Connect Oklahoma LLC
(539) 233-6179
171 Total Sales
2 in West Highlands-Tulsa Hills
$142K - $430K Price Range
Francheska Umpierre
Tulsa United Realty Group
(918) 416-0729
139 Total Sales
1 in West Highlands-Tulsa Hills
$275,000 Price
Tina Bell
Pennington & Assoc Realtors
(539) 666-7819
105 Total Sales
2 in West Highlands-Tulsa Hills
$184K - $1.1M Price Range
Ricky Underhill
Keller Williams Advantage
(918) 517-8067
102 Total Sales
1 in West Highlands-Tulsa Hills
$183,000 Price
We collect this data history from publicly available records. To have your information removed, we recommend requesting removal directly through your county’s website.
| Date | Buyer | Sale Price | Title Company |
|---|---|---|---|
| $238,000 | -- | ||
| -- | -- | ||
| $86,000 | -- | ||
| $14,000 | -- |
We collect this data history from publicly available records. To have your information removed, we recommend requesting removal directly through your county’s website.
| Date | Status | Borrower | Loan Amount |
|---|---|---|---|
| Open | $233,689 |
We collect this data history from publicly available records. To have your information removed, we recommend requesting removal directly through your county’s website.
| Date | Event | Price | List to Sale | Price per Sq Ft |
|---|---|---|---|---|
| 02/16/2023 02/16/23 | Sold | $238,000 | -0.8% | $118 / Sq Ft |
| 01/17/2023 01/17/23 | Pending | -- | -- | -- |
| 01/13/2023 01/13/23 | For Sale | $240,000 | -- | $119 / Sq Ft |
We collect this data history from publicly available records. To have your information removed, we recommend requesting removal directly through your county’s website.
| Year | Tax Paid | Tax Assessment Tax Assessment Total Assessment is a certain percentage of the fair market value that is determined by local assessors to be the total taxable value of land and additions on the property. | Land | Improvement |
|---|---|---|---|---|
| 2025 | $4,373 | $30,934 | $3,107 | $27,827 |
| 2024 | $1,982 | $29,461 | $3,174 | $26,287 |
| 2023 | $1,982 | $15,888 | $2,010 | $13,878 |
| 2022 | $1,981 | $14,426 | $2,732 | $11,694 |
| 2021 | $1,945 | $13,977 | $2,647 | $11,330 |
| 2020 | $1,845 | $13,540 | $2,564 | $10,976 |
| 2019 | $1,848 | $13,117 | $2,484 | $10,633 |
| 2018 | $1,847 | $13,117 | $2,484 | $10,633 |
| 2017 | $1,803 | $14,117 | $2,673 | $11,444 |
| 2016 | $1,767 | $13,806 | $2,614 | $11,192 |
| 2015 | $1,744 | $14,117 | $2,673 | $11,444 |
| 2014 | $1,685 | $13,013 | $2,673 | $10,340 |
Seller's Agent in 2023
Megan Forehand
Chinowth & Cohen
(918) 906-0885
1 in this area
133 Total Sales
Buyer's Agent in 2023
Karina Villar
Realty One Group Dreamers
(918) 361-4788
3 in this area
63 Total Sales
Source: MLS Technology
MLS Number: 2301264
APN: 70582-82-03-21195
Disclaimer: Certain information contained herein is derived from information provided by parties other than Homes.com. All information provided is deemed reliable, but is not guaranteed to be accurate and should be independently verified.
IDX information is provided exclusively for personal, non-commercial use, and may not be used for any purpose other than to identify prospective properties consumers may be interested in purchasing.
Information is deemed reliable but not guaranteed.
Ask me questions while you tour the home.