
Christopher Hochstedt
Exit Real Estate Partners
(708) 905-8037
85 Total Sales
2 in Elmhurst
$202K - $323K Price Range
Estimated Value: $518,453
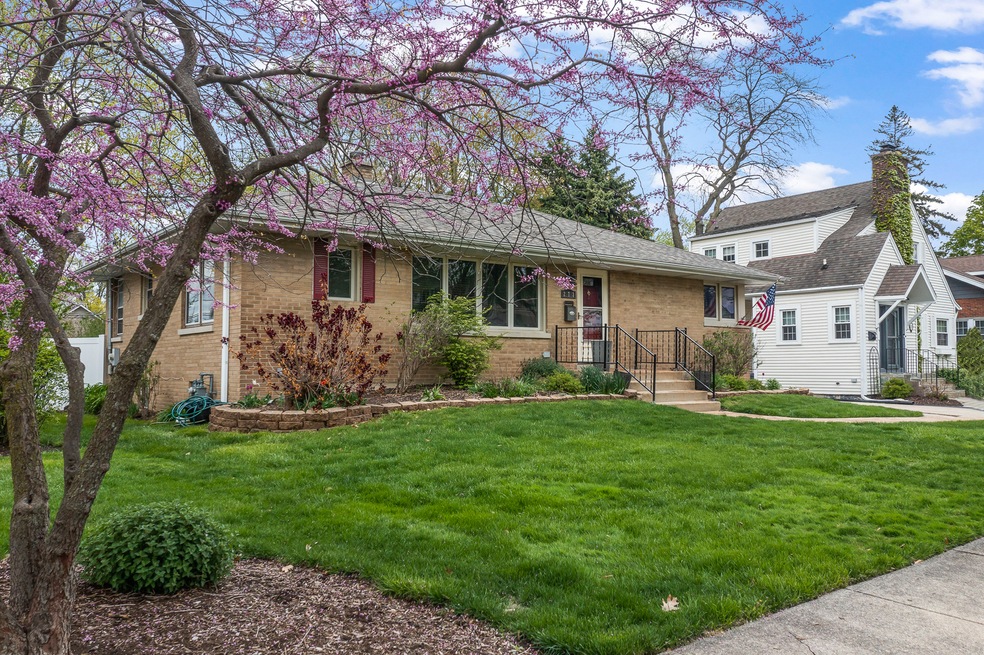
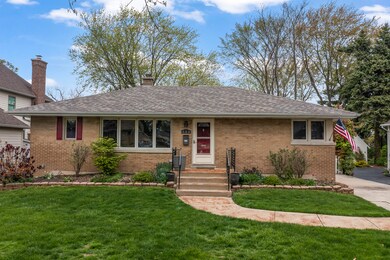
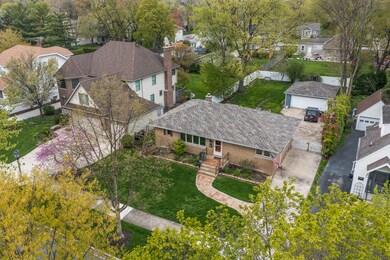
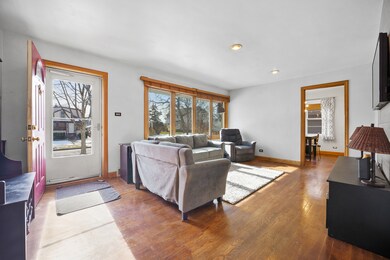
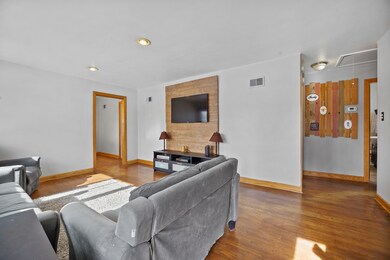
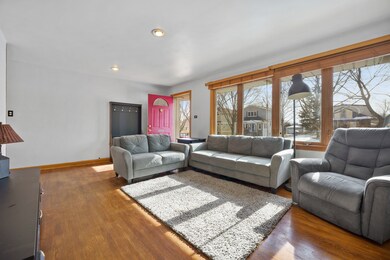
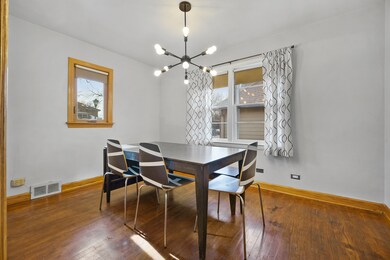
Welcome to 273 E Columbia, a three-bedroom, two-bathroom home on a sizable 65 x 165 lot. Conveniently located a block away from the new Field Elementary School, this home offers hardwood floors throughout the main level, a full basement with high ceiling, oversized deck and newer hot tub. Although the home requires some TLC and updates, it presents an excellent opportunity for the buyer to customize the space to their liking and make it their own.
Last Agent to Sell the Property
Keller Williams Premiere Properties License #475180604 Listed on: 05/04/2023
Last Buyer's Agent
Berkshire Hathaway HomeServices Starck Real Estate License #475141499
We collect this data history from publicly available records. To have your information removed, we recommend requesting removal directly through your county’s website.
Christopher Hochstedt
Exit Real Estate Partners
(708) 905-8037
85 Total Sales
2 in Elmhurst
$202K - $323K Price Range
Ted Krzysztofiak
RE/MAX City
(773) 693-2750
192 Total Sales
1 in Elmhurst
$400,000 Price
Anthony Janega
Independent Property Consultants
(331) 241-6956
34 Total Sales
2 in Elmhurst
$472K - $510K Price Range
Victoria Waliczek
Coldwell Banker Realty
(312) 386-5117
123 Total Sales
1 in Elmhurst
$420,000 Price
Pawel Czauderna
Leader Realty, Inc.
(224) 765-0998
116 Total Sales
1 in Elmhurst
$410,000 Price
Amy Ruminski
Baird & Warner
(331) 200-3121
23 Total Sales
1 in Elmhurst
$621,000 Price
We collect this data history from publicly available records. To have your information removed, we recommend requesting removal directly through your county’s website.
| Date | Event | Price | List to Sale | Price per Sq Ft |
|---|---|---|---|---|
| 06/23/2023 06/23/23 | Sold | $413,000 | +0.7% | $340 / Sq Ft |
| 05/09/2023 05/09/23 | Pending | -- | -- | -- |
| 05/04/2023 05/04/23 | For Sale | $410,000 | -- | $337 / Sq Ft |
We collect this data history from publicly available records. To have your information removed, we recommend requesting removal directly through your county’s website.
| Year | Tax Paid | Tax Assessment Tax Assessment Total Assessment is a certain percentage of the fair market value that is determined by local assessors to be the total taxable value of land and additions on the property. | Land | Improvement |
|---|---|---|---|---|
| 2024 | $7,899 | $136,976 | $70,816 | $66,160 |
| 2023 | $7,278 | $125,920 | $65,100 | $60,820 |
| 2022 | $7,014 | $120,510 | $62,300 | $58,210 |
| 2021 | $6,712 | $115,430 | $59,670 | $55,760 |
| 2020 | $6,312 | $110,560 | $57,150 | $53,410 |
| 2019 | $6,245 | $106,310 | $54,950 | $51,360 |
| 2018 | $5,842 | $99,280 | $52,340 | $46,940 |
| 2017 | $5,724 | $94,880 | $50,020 | $44,860 |
| 2016 | $5,477 | $87,600 | $46,180 | $41,420 |
| 2015 | $5,362 | $80,920 | $42,660 | $38,260 |
| 2014 | $5,013 | $70,380 | $35,200 | $35,180 |
| 2013 | $4,994 | $71,820 | $35,920 | $35,900 |
Seller's Agent in 2023
Marianne Kearney
Keller Williams Premiere Properties
(630) 606-0123
58 Total Sales
Buyer's Agent in 2023
Valerie Grohe
Berkshire Hathaway HomeServices Starck Real Estate
(630) 865-7086
25 Total Sales
Source: Midwest Real Estate Data (MRED)
MLS Number: 11774952
APN: 03-36-317-022
Disclaimer: Certain information contained herein is derived from information provided by parties other than Homes.com. All information provided is deemed reliable, but is not guaranteed to be accurate and should be independently verified.
All data is obtained from various sources and may not have been verified by broker or MLS GRID. Supplied Open House Information is subject to change without notice. All information should be independently reviewed and verified for accuracy. Properties may or may not be listed by the office/agent presenting the information. Some IDX listings have been excluded from this website.
Listings courtesy of Midwest Real Estate Data (MRED) as distributed by MLS GRID.
Based on information submitted to the MLS GRID
Ask me questions while you tour the home.