
Joseph McCarthy
August Associates, LLC
(401) 414-0481
36 Total Sales
1 in Riverside
$215,800 Price
Estimated Value: $420,000 - $520,000
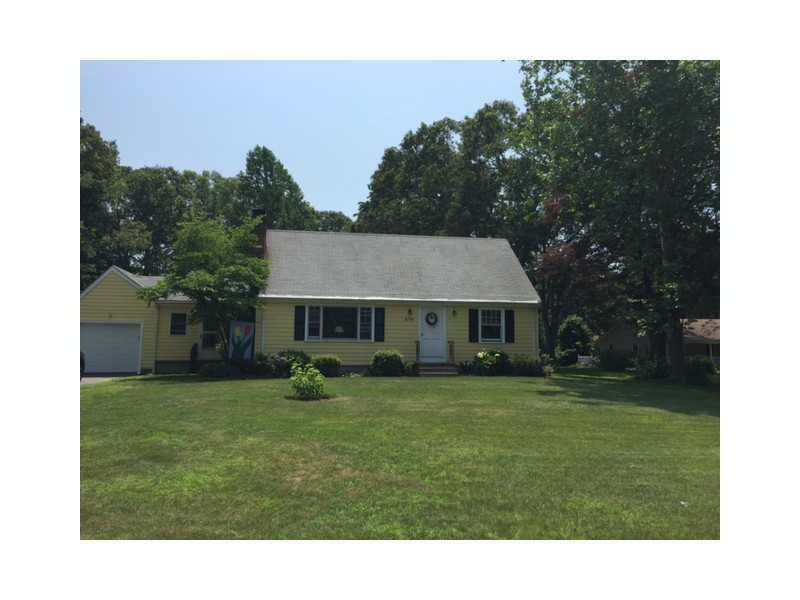
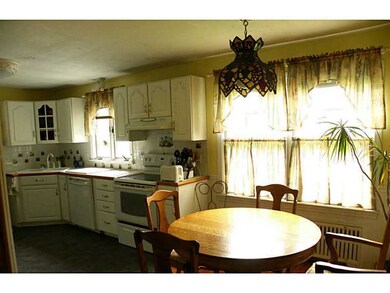
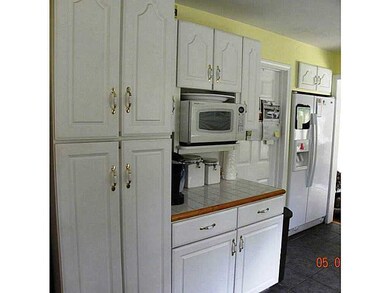
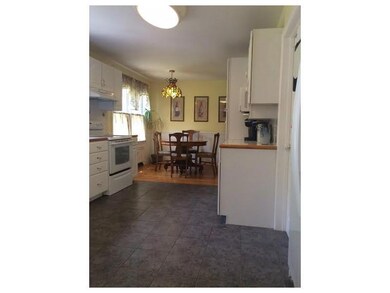
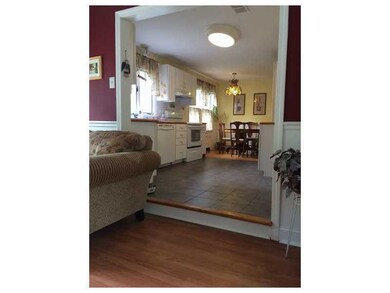
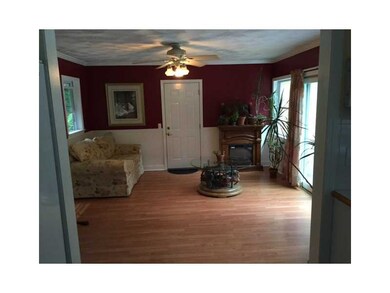
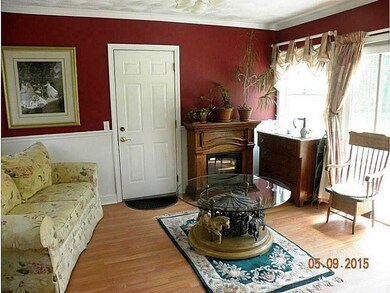
Priced to Sell! 2 Bedroom Cape w/ garage on 1 acre of land. Bright kitchen open to sitting rm w/ slider and deck. HW floors, crown moldings in LR & FR and fireplace with pellet stove. 2nd fl has future expansion possibilities. Being sold "AS IS".
Last Agent to Sell the Property
Lynda Orton
RE/MAX River's Edge License #RES.0034889 Listed on: 05/14/2015
Last Buyer's Agent
Lynn Doyle
Mott & Chace Sotheby's Intl. License #RES.0035798
We collect this data history from publicly available records. To have your information removed, we recommend requesting removal directly through your county’s website.
Joseph McCarthy
August Associates, LLC
(401) 414-0481
36 Total Sales
1 in Riverside
$215,800 Price
Stephen Gaskin
Residential Properties Ltd.
(774) 425-7127
110 Total Sales
2 in Riverside
$419K - $530K Price Range
S & O Rhode Island Group
Smith and Oak Real Estate Co.
(401) 592-5919
74 Total Sales
1 in Riverside
$445,000 Price
Jaclyn Arruda
JPAR Prime Real Estate
(401) 234-8052
57 Total Sales
1 in Riverside
$479,900 Price
Ryan Fazekas
Century 21 Limitless
(401) 360-5953
10 Total Sales
1 in Riverside
$400,000 Price
Yolanda Nazario
REMAX Revolution
(401) 208-2791
92 Total Sales
2 in Riverside
$325K - $666K Price Range
We collect this data history from publicly available records. To have your information removed, we recommend requesting removal directly through your county’s website.
| Date | Buyer | Sale Price | Title Company |
|---|---|---|---|
| -- | -- | ||
| Justin Sandra | $147,500 | -- |
We collect this data history from publicly available records. To have your information removed, we recommend requesting removal directly through your county’s website.
| Date | Status | Borrower | Loan Amount |
|---|---|---|---|
| Open | $175,750 | ||
| Closed | Justin Sandra A | $166,000 | |
| Previous Owner | Justin Sandra A | $172,000 | |
| Previous Owner | Justin Bobby | $10,000 | |
| Closed | Justin Sandra | $45,000 | |
| Previous Owner | Justin Sandra | $140,000 |
We collect this data history from publicly available records. To have your information removed, we recommend requesting removal directly through your county’s website.
| Date | Event | Price | List to Sale | Price per Sq Ft |
|---|---|---|---|---|
| 09/18/2015 09/18/15 | Sold | $185,000 | -22.9% | $118 / Sq Ft |
| 08/19/2015 08/19/15 | Pending | -- | -- | -- |
| 05/14/2015 05/14/15 | For Sale | $239,900 | -- | $153 / Sq Ft |
We collect this data history from publicly available records. To have your information removed, we recommend requesting removal directly through your county’s website.
| Year | Tax Paid | Tax Assessment Tax Assessment Total Assessment is a certain percentage of the fair market value that is determined by local assessors to be the total taxable value of land and additions on the property. | Land | Improvement |
|---|---|---|---|---|
| 2025 | $5,293 | $405,000 | $101,100 | $303,900 |
| 2024 | $5,201 | $339,300 | $84,300 | $255,000 |
| 2023 | $5,008 | $339,300 | $84,300 | $255,000 |
| 2022 | $5,666 | $259,200 | $107,200 | $152,000 |
| 2021 | $5,573 | $259,200 | $70,200 | $189,000 |
| 2020 | $5,337 | $259,200 | $70,200 | $189,000 |
| 2019 | $5,189 | $259,200 | $70,200 | $189,000 |
| 2018 | $5,315 | $232,300 | $84,600 | $147,700 |
| 2017 | $5,197 | $232,300 | $84,600 | $147,700 |
| 2016 | $5,015 | $225,300 | $84,600 | $140,700 |
| 2015 | $4,923 | $214,500 | $96,900 | $117,600 |
| 2014 | $4,923 | $214,500 | $96,900 | $117,600 |
LO
Seller's Agent in 2015
Lynda Orton
RE/MAX River's Edge
Seller Co-Listing Agent in 2015
Karyn Kopecky
RE/MAX River's Edge - Bristol
(508) 685-9906
6 in this area
58 Total Sales
LD
Buyer's Agent in 2015
Lynn Doyle
Mott & Chace Sotheby's Intl.
Source: State-Wide MLS
MLS Number: 1096236
APN: EPRO-000611-000001-000024
Disclaimer: Certain information contained herein is derived from information provided by parties other than Homes.com. All information provided is deemed reliable, but is not guaranteed to be accurate and should be independently verified.
IDX information is provided exclusively for personal, non-commercial use, and may not be used for any purpose other than to identify prospective properties consumers may be interested in purchasing. Information is deemed reliable but not guaranteed.
Copyright © 2026 State-Wide MLS, Inc. All rights reserved.
Ask me questions while you tour the home.