
Christine Costa
Kazantzis Real Estate, LLC
(860) 809-4393
115 Total Sales
13 in Danielson
$155K - $460K Price Range
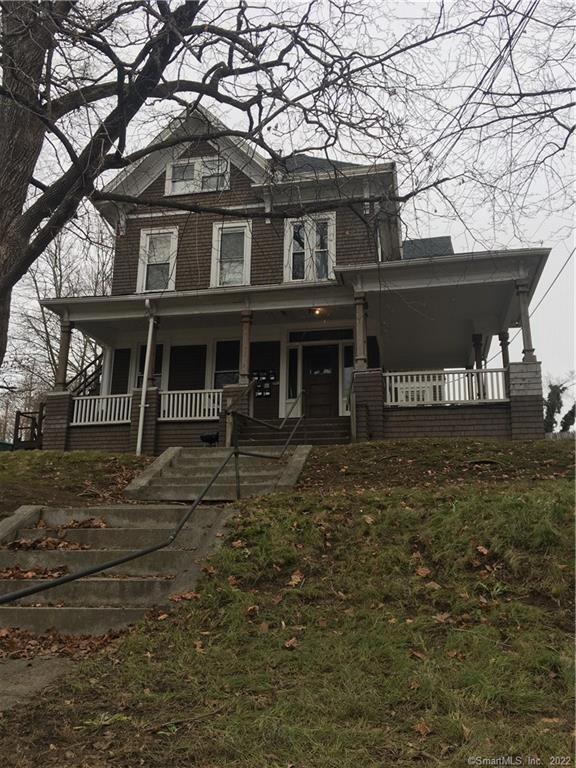
2 Multi-families, 1 lot!!! Great income opportunity! Victorian House with 5 units with deeded 2 family directly behind the main house.
Last Agent to Sell the Property
Kazantzis Real Estate, LLC License #REB.0791040 Listed on: 11/29/2018
We collect this data history from publicly available records. To have your information removed, we recommend requesting removal directly through your county’s website.
Christine Costa
Kazantzis Real Estate, LLC
(860) 809-4393
115 Total Sales
13 in Danielson
$155K - $460K Price Range
Joan Casey
RE/MAX Legends
(860) 451-5035
126 Total Sales
1 in Danielson
$359,000 Price
Jason Pollard
Compass Connecticut, LLC
(959) 500-6498
123 Total Sales
3 in Danielson
$260K - $485K Price Range
Amber Jones
KW Legacy Partners
(860) 718-4957
64 Total Sales
1 in Danielson
$380,000 Price
Deb Schusterman
Brizo Real Estate Services
(401) 681-3264
34 Total Sales
1 in Danielson
$350,000 Price
Holly Regoli
REMAX Revolution
(401) 340-2289
59 Total Sales
2 in Danielson
$290K - $300K Price Range
We collect this data history from publicly available records. To have your information removed, we recommend requesting removal directly through your county’s website.
| Date | Buyer | Sale Price | Title Company |
|---|---|---|---|
| $280,000 | -- | ||
| C-Labossiere Prop Llc | $135,000 | -- |
We collect this data history from publicly available records. To have your information removed, we recommend requesting removal directly through your county’s website.
| Date | Event | Price | List to Sale | Price per Sq Ft |
|---|---|---|---|---|
| 12/13/2019 12/13/19 | Sold | $239,000 | -0.4% | $37 / Sq Ft |
| 02/11/2019 02/11/19 | Pending | -- | -- | -- |
| 01/05/2019 01/05/19 | Price Changed | $239,900 | -4.0% | $37 / Sq Ft |
| 11/29/2018 11/29/18 | For Sale | $249,900 | -- | $38 / Sq Ft |
We collect this data history from publicly available records. To have your information removed, we recommend requesting removal directly through your county’s website.
| Year | Tax Paid | Tax Assessment Tax Assessment Total Assessment is a certain percentage of the fair market value that is determined by local assessors to be the total taxable value of land and additions on the property. | Land | Improvement |
|---|---|---|---|---|
| 2025 | $5,733 | $228,870 | $45,030 | $183,840 |
| 2024 | $5,473 | $228,870 | $45,030 | $183,840 |
| 2023 | $7,522 | $234,430 | $37,520 | $196,910 |
| 2022 | $7,077 | $234,430 | $37,520 | $196,910 |
| 2021 | $7,077 | $234,430 | $37,520 | $196,910 |
| 2020 | $6,960 | $234,430 | $37,520 | $196,910 |
| 2019 | $7,035 | $234,430 | $37,520 | $196,910 |
| 2017 | $7,018 | $217,560 | $37,520 | $180,040 |
| 2016 | $7,018 | $217,560 | $37,520 | $180,040 |
| 2015 | $6,877 | $217,560 | $37,520 | $180,040 |
| 2014 | $6,714 | $217,560 | $37,520 | $180,040 |
Seller's Agent in 2019
Andrea Kazantzis, CCIM
Kazantzis Real Estate, LLC
(860) 208-8331
134 Total Sales
Buyer's Agent in 2019
Mandy Gruslin
Kazantzis Real Estate, LLC
(860) 377-9784
103 Total Sales
Source: SmartMLS
MLS Number: 170147080
Disclaimer: Certain information contained herein is derived from information provided by parties other than Homes.com. All information provided is deemed reliable, but is not guaranteed to be accurate and should be independently verified.
IDX information is provided exclusively for personal, non-commercial use, and may not be used for any purpose other than to identify prospective properties consumers may be interested in purchasing. Information is deemed reliable but not guaranteed.
Ask me questions while you tour the home.