
Kollin Skattum
Real
(720) 605-2996
141 Total Sales
2 in Severance
$450,048 Price Range


Estimated Value: $510,048
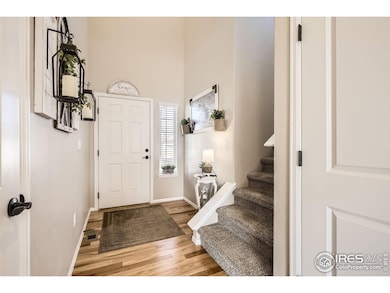



Welcome to this stunning 4-bedroom home in Severance's highly sought-after Overlook neighborhood! Thoughtfully maintained and move-in ready, this home features rich hardwood flooring throughout much of the main level and an inviting open-concept design. The spacious great room flows seamlessly into the dining area and well-appointed kitchen, complete with a large island, ample counter space, abundant cabinetry, and a walk-in pantry-perfect for everyday living and entertaining alike. Upstairs, you'll find all four bedrooms plus a convenient laundry room. The primary suite offers a relaxing retreat with a 5-piece bath and walk-in closet. The unfinished basement provides excellent potential for future expansion. Enjoy the outdoors on the covered patio overlooking the backyard-perfect for quiet evenings or hosting friends. Located close to local schools, dining, and just minutes from Windsor, this home delivers comfort, space, and value in a fantastic location!
Last Agent to Sell the Property
Group Mulberry License #100039313 Listed on: 04/08/2025
We collect this data history from publicly available records. To have your information removed, we recommend requesting removal directly through your county’s website.
Kollin Skattum
Real
(720) 605-2996
141 Total Sales
2 in Severance
$450,048 Price Range
Anastasija Mamatsiuk
Group Harmony
(970) 698-8029
18 Total Sales
1 in Severance
$1,112,500 Price
Jace Thorpe
Better Homes and Gardens Real Estate - Neuhaus
(970) 632-7878
72 Total Sales
2 in Severance
$542,247 Price Range
Karen Levine
RE/MAX Alliance - Olde Town
(720) 807-1744
93 Total Sales
3 in Severance
$548,000 Price Range
Mark Despain
Rad Real Estate
(970) 714-2858
14 Total Sales
3 in Severance
$609K - $935K Price Range
Emily Fernandez Cuecha
Keller Williams Trilogy
(720) 807-1110
237 Total Sales
2 in Severance
$490,000 Price Range
We collect this data history from publicly available records. To have your information removed, we recommend requesting removal directly through your county’s website.
| Date | Buyer | Sale Price | Title Company |
|---|---|---|---|
| $485,000 | Chicago Title | ||
| Beadle Mark Allen | -- | None Listed On Document | |
| Land Trust | -- | -- | |
| Beadle Mark A | $360,626 | Heritage Title Co |
We collect this data history from publicly available records. To have your information removed, we recommend requesting removal directly through your county’s website.
| Date | Status | Borrower | Loan Amount |
|---|---|---|---|
| Open | $436,500 | ||
| Closed | Beadle Mark A | $342,592 |
We collect this data history from publicly available records. To have your information removed, we recommend requesting removal directly through your county’s website.
| Date | Event | Price | List to Sale | Price per Sq Ft | Prior Sale |
|---|---|---|---|---|---|
| 10/29/2025 10/29/25 | Sold | $485,000 | +1.3% | $161 / Sq Ft | |
| 07/30/2025 07/30/25 | Price Changed | $479,000 | -2.0% | $159 / Sq Ft | |
| 07/12/2025 07/12/25 | Price Changed | $489,000 | -2.0% | $162 / Sq Ft | |
| 06/27/2025 06/27/25 | Price Changed | $499,000 | -1.2% | $165 / Sq Ft | |
| 05/01/2025 05/01/25 | Price Changed | $505,000 | -2.9% | $167 / Sq Ft | |
| 04/08/2025 04/08/25 | For Sale | $520,000 | +44.2% | $172 / Sq Ft | |
| 11/13/2019 11/13/19 | Off Market | $360,626 | -- | -- | |
| 08/15/2018 08/15/18 | Sold | $360,626 | +6.1% | $126 / Sq Ft | View Prior Sale |
| 07/16/2018 07/16/18 | Pending | -- | -- | -- | |
| 03/30/2018 03/30/18 | For Sale | $339,850 | -- | $119 / Sq Ft |
We collect this data history from publicly available records. To have your information removed, we recommend requesting removal directly through your county’s website.
| Year | Tax Paid | Tax Assessment Tax Assessment Total Assessment is a certain percentage of the fair market value that is determined by local assessors to be the total taxable value of land and additions on the property. | Land | Improvement |
|---|---|---|---|---|
| 2026 | $5,237 | $29,040 | $6,240 | $22,800 |
| 2025 | $5,242 | $29,670 | $6,380 | $23,290 |
| 2024 | $5,003 | $34,180 | $7,040 | $27,140 |
| 2023 | $5,003 | $34,500 | $7,100 | $27,400 |
| 2022 | $4,080 | $24,460 | $5,700 | $18,760 |
| 2021 | $3,910 | $25,160 | $5,860 | $19,300 |
| 2020 | $3,701 | $24,080 | $5,010 | $19,070 |
| 2019 | $3,683 | $24,080 | $5,010 | $19,070 |
| 2018 | $771 | $4,900 | $4,900 | $0 |
| 2017 | $12 | $0 | $0 | $0 |
Seller's Agent in 2025
Jonathan Holsten
Group Mulberry
(970) 237-2752
196 Total Sales
Buyer's Agent in 2025
Lindsey Crisanti
Group Harmony
(970) 420-4498
79 Total Sales
Seller's Agent in 2018
Melissa Golba
Golba Group Real Estate LLC
(970) 227-7212
150 Total Sales
JO
Buyer's Agent in 2018
James Orr
Your Castle Realty LLC
Source: IRES MLS
MLS Number: IRE1030989
APN: R8949930
Disclaimer: Certain information contained herein is derived from information provided by parties other than Homes.com. All information provided is deemed reliable, but is not guaranteed to be accurate and should be independently verified.
Information source: Information and Real Estate Services, LLC. Provided for limited non-commercial use only under IRES Rules © Copyright IRES.
Based on information submitted to the MLS GRID. All data is obtained from various sources and may not have been verified by broker or MLS GRID. Supplied Open House Information is subject to change without notice. All information should be independently reviewed and verified for accuracy. Properties may or may not be listed by the office/agent presenting the information. Some IDX listings have been excluded from this website. Listing information is provided exclusively for consumers' personal, non-commercial use and may not be used for any purpose other than to identify prospective properties consumers may be interested in purchasing.
Information deemed reliable but not guaranteed by the MLS.
Based on information submitted to the MLS GRID
Listings courtesy of IRES MLS as distributed by MLS GRID
Ask me questions while you tour the home.