NOT LISTED FOR SALE

273 Stow Rd Stow, ME 04037

Estimated Value: $472,000 - $607,000

3 Beds
3 Baths
3,248 Sq Ft
$163/Sq Ft Est. Value

Sale Details

Date Sold: September 12, 2025

Last sale price $488,000 $150 Per Sq Ft

Est. 9% increase in value since last sale

Current estimated payment $3,257 / mo

2 Days on Market

Highlights

  • Deeded Waterfront Access Rights
  • Scenic Views
  • Wood Burning Stove
  • 156 Feet of Waterfront
  • Deck
  • Recreation Room

About This Home

As of September 2025

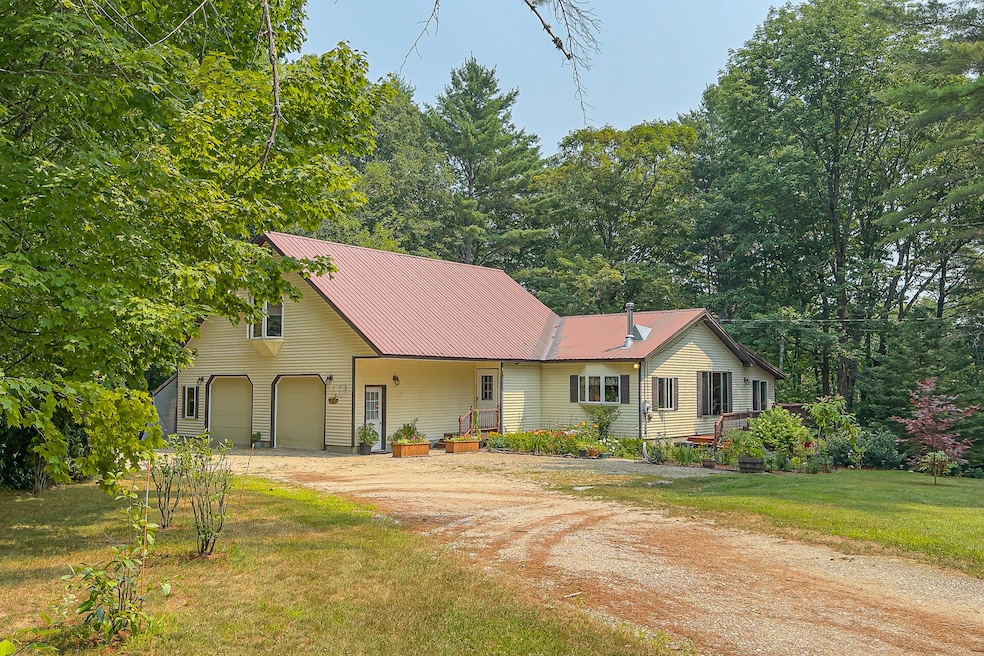
Well-maintained large home on acreage, this house is set back from the road with a manicured front lawn and flower beds. It is much larger than it appears! This house has been maintained and carefully updated by its current owners. There is a tastefully done primary suite or in-law separate from the greater part of the house utilizing the entire second floor. Tounge and groove ceilings, hardwood floors, large walk-in closet, and spacious en-suite make this space ideal for either use. The open concept great room has large skylights allowing an abundance of natural light. The kitchen with its granite countertops, high-end cabinetry, and large pantry add elegance to this space. The wood stove and adjacent sun room truly make this great room the heart of the home. Two bedrooms and full bathroom are located on the ground floor. The rear of this floor features a deck overlooking the backyard. The walkout basement has a second living area, two bedrooms, and full bathroom. Walk out to a covered patio and 3-season room to take advantage of a tranquil back yard! The beauty of this property goes beyond the house itself. It has a massive shed for storage and toys, if there isn't room in the oversized 2-bay heated garage. It is set up that with minimal effort it could be finished into an accessory dwelling unit for guests or income. Also, a second shed/coop any gardener would envy and for those aspiring for the country life. But wait there's more...the acreage of this lot goes back to the shoreline of Charles Pond! Kayak or paddle board from your own home. Abutting neighbors include the Lovell Land Trust and you are part of the Fryeburg Academy School district. Being on this side of Stow, you are a short distance to downtown Fryeburg, Kezar Lake/Lovell, Pleasant Mountain Ski Area, and North Conway. Head in the other direction and you are short distance from Evan's Notch and all the recreation the White Mountain National Forest offers!

Last Agent to Sell the Property

Stephan Strengari Jr

Kezar Realty Listed on: 08/07/2025

Co-Listed By

Stanley Tupaj

Kezar Realty

Last Buyer's Agent

Catherine Nekoie

Gardner Real Estate Group

Create a Home Valuation Report for This Property
The Home Valuation Report is an in-depth analysis detailing your home's value as well as a comparison with similar homes in the area

Home Details

Home Type

  • Single Family

Est. Annual Taxes

  • $4,123

Year Built

  • Built in 1989

Lot Details

  • 15.58 Acre Lot
  • 156 Feet of Waterfront
  • Rural Setting
  • Landscaped
  • Level Lot
  • Wooded Lot

Parking

  • 2 Car Direct Access Garage
  • Heated Garage
  • Gravel Driveway

Property Views

  • Scenic Vista
  • Woods

Home Design

  • Cottage
  • Concrete Foundation
  • Wood Frame Construction
  • Metal Roof
  • Vinyl Siding
  • Concrete Perimeter Foundation

Interior Spaces

  • Multi-Level Property
  • Central Vacuum
  • Cathedral Ceiling
  • Ceiling Fan
  • Skylights
  • Wood Burning Stove
  • Double Pane Windows
  • Great Room
  • Home Office
  • Recreation Room
  • Sun or Florida Room
  • Storage
  • Utility Room

Kitchen

  • Eat-In Kitchen
  • Electric Range
  • Stove
  • Dishwasher
  • Kitchen Island
  • Granite Countertops

Flooring

  • Wood
  • Carpet
  • Tile

Bedrooms and Bathrooms

  • 3 Bedrooms
  • Main Floor Bedroom
  • Primary bedroom located on second floor
  • En-Suite Primary Bedroom
  • En-Suite Bathroom
  • Walk-In Closet
  • Bedroom Suite
  • In-Law or Guest Suite
  • 3 Full Bathrooms
  • Bathtub
  • Shower

Laundry

  • Dryer
  • Washer

Finished Basement

  • Walk-Out Basement
  • Interior Basement Entry
  • Natural lighting in basement

Eco-Friendly Details

  • Green Energy Fireplace or Wood Stove

Outdoor Features

  • Deeded Waterfront Access Rights
  • Nearby Water Access
  • Deck
  • Patio
  • Shed
  • Outbuilding
  • Enclosed Glass Porch

Utilities

  • Dehumidifier
  • Forced Air Zoned Heating System
  • Heating System Uses Oil
  • Natural Gas Not Available
  • Private Water Source
  • Well
  • Electric Water Heater
  • Private Sewer
  • Internet Available
  • Cable TV Available

Listing and Financial Details

  • Tax Lot 003 B
  • Assessor Parcel Number STWW-000002-000000-000003-B000000

Community Details

Overview

  • No Home Owners Association
  • Near Conservation Area

Amenities

  • Community Storage Space

Home Details

Home Type

Single Family

Est. Annual Taxes

$4,123

Year Built

Built in 1989

Lot Details

15.58 Acres

Parking

2

Listing Details

  • Property Sub Type: Single Family Residence
  • Prop. Type: Residential
  • Lot Size Acres: 15.58
  • Water Body Name: Charles Pond
  • Co List Office Phone: 207-925-1500
  • MLS Status: Closed
  • Directions: Located shortly after Stow/Fryeburg town line on the right when heading north on route 113 (Stow Road).
  • Above Grade Finished Sq Ft: 2128.0
  • Architectural Style: Cottage
  • Garage Yn: Yes
  • Unit Levels: Multi-Level
  • Efficiency: Dehumidifier
  • Year Built: 1989
  • Location Information:Leased Land: No
  • Location Information:HERS Certified: No
  • Contract Information:List PriceSqFt: 231.2
  • Property Information:Seasonal: No
  • Property Information:Lot Size Acres -: 15.58
  • Property Information:Total Baths: 3.0
  • Property Information:SqFt Finished Above Grade: 2128.0
  • Property Information:SqFt Finished Below Grade: 1120.0
  • Property Information:Garage: Yes
  • Site:Level: Yes
  • Site:Well Landscaped: Yes
  • Water Info:Water Frontage2: Yes
  • Water Info:Water View2: No
  • Construction:Wood Frame: Yes
  • Basement:Daylight: Yes
  • Percent Basement Finished: Yes
  • Basement:Walkout Access: Yes
  • Heat System:Forced Air: Yes
  • Appliances Included:Dishwasher: Yes
  • Appliances Included:Dryer: Yes
  • Appliances Included:Electric Range: Yes
  • Appliances Included:Washer: Yes
  • Heat Fuel:Oil: Yes
  • Cooling:None3: Yes
  • Floors:Carpet: Yes
  • Floors:Tile2: Yes
  • Electric:Circuit Breakers: Yes
  • Basement Entry:Interior: Yes
  • Amenities:Primary Bedroom wBath: Yes
  • Amenities:Storage: Yes
  • Property Information:Garage Spaces: 2.0
  • Exterior:Vinyl Siding: Yes
  • Kitchen Countertop:Granite: Yes
  • Water Heater:Electric2: Yes
  • Amenities:Shower: Yes
  • Foundation Materials:Poured Concrete: Yes
  • Roof:Metal: Yes
  • Amenities:Walk-in Closets: Yes
  • Vehicle Storage:Direct Entry to Living: Yes
  • Kitchen Amenities:Eat-in Kitchen: Yes
  • Kitchen Amenities:Island: Yes
  • Primary Bedroom Amenities:Full Bath7: Yes
  • Primary Bedroom Amenities:Suite6: Yes
  • Room Features:Eat-in Kitchen2: Yes
  • Room Features:Island2: Yes
  • Room Features:Suite17: Yes
  • Gas:No Gas: Yes
  • Heat System:Multi-Zones: Yes
  • Parking:On Site2: Yes
  • Amenities:Bathtub: Yes
  • Office:Office: Yes
  • Sunroom:Sunroom: Yes
  • Bedroom 1 Amenities:Full Bath: Yes
  • Sewer:Private Sewer: Yes
  • Property Information:Short Sale Continue to Show: No
  • Recreational Water:Nearby: Yes
  • Room Features:Skylight32: Yes
  • Location:Rural: Yes
  • Water Info:Waterfront Amount -: 156.0
  • Water Info:Water Frontage Owned -: 156.0
  • Recreational Water:Deeded: Yes
  • Style:Cottage: Yes
  • Water:Private2: Yes
  • Driveway:Gravel: Yes
  • Site:Wooded: Yes
  • View:TreesWoods: Yes
  • Equipment:Internet Access Available: Yes
  • Property Information:Deed Restrictions: Unknown
  • Water:Well Existing on Site: Yes
  • Property Information:Bank Owned REO: No
  • Equipment:Cable: Yes
  • Energy Efficiency:Ceiling Fans: Yes
  • Great Room:Great Room: Yes
  • Great Room Amenities:Cathedral Ceiling18: Yes
  • Great Room Amenities:Heat Stove8: Yes
  • Kitchen Amenities:Cathedral Ceiling6: Yes
  • Room Features:Cathedral Ceiling29: Yes
  • Room Features:Heat Stove29: Yes
  • View:Scenic: Yes
  • Water Info:Island3: No
  • Amenities:In-Law Apartment: Yes
  • Location:Abuts Conservation: Yes
  • Vehicle Storage:Heated: Yes
  • Den:Den: Yes
  • Energy Efficiency:Dehumidifier: Yes
  • Equipment:Central Vacuum: Yes
  • Sunroom Amenities:Four-Season: Yes
  • Other Room Amenities 1:Utility Room: Yes
  • Room Features:Utility Room10: Yes
  • Room Features:Rec Room10: Yes
  • Great Room Amenities:Skylight19: Yes
  • Other Structures:Shed: Yes
  • Patio and Porch Features:Glassed-in Porch: Yes
  • Other Structures:Out Building: Yes
  • Property Sub-Type Property Sub-Type: Single Family Residence
  • Other Room Amenities 2 Rec Room2: Yes
  • Advertising Remarks:Advertising Remarks: Well-maintained large home on acreage, this house is set back from the road with a manicured front lawn and flower beds. It is much larger than it appears! This house has been maintained and carefully updated by its current owners. There is a tastefully done primary suite or in-law separate from the greater part of the house utilizing the entire second floor. Tongue and groove ceilings, hardwood floors, large walk-in closet, and spacious en-suite make this space ideal for either use. The open concept great room has large skylights allowing an abundance of natural light. The kitchen with its granite countertops, copper farmer's sink, custom cabinetry, and large pantry add elegance to this space. The wood stove and adjacent sun room truly make this great room the heart of the home. Two bedrooms and full bathroom are located on the ground floor. The rear of this floor features a deck overlooking the backyard. The walkout basement has a second living area, two rooms currently used as gyms, & full bathroom. Walk out to a covered patio and 3-season room to take advantage of a tranquil back yard. The beauty of this property goes beyond the house itself. It has a massive shed for storage and toys, if there isn't enough room in the oversized 2-bay heated garage. It is set up that with minimal effort it could be finished into an accessory dwelling unit for guests or income. Also, a second shed/coop any gardener would envy. But wait there's more...the acreage of this lot goes back to the Charles Pond w/ 156 ft of owned water frontage! Kayak or paddle board from your own home. Abutting neighbors include the Lovell Land Trust and you are part of the Fryeburg Academy School district. Being on this side of Stow, you are a short distance to downtown Fryeburg, Kezar Lake/Lovell, Pleasant Mountain Ski Area, and North Conway. Head in the other direction and you are a short distance from Evan's Notch and all the recreation the White Mountain National Forest offers!
  • Property Information 2 Detached Houses on 1 Lot: No
  • Levels:Multi-Level: Yes
  • Heat System Wood Stove: Yes
  • Special Features: None

Interior Features

  • Furnished: Unfurnished
  • Appliances: Washer, Refrigerator, Electric Range, Dryer, Dishwasher
  • Other Equipment: Internet Access Available, Central Vacuum, Cable
  • Has Basement: Interior, Walk-Out Access, Daylight, Finished
  • Full Bathrooms: 3
  • Total Bedrooms: 3
  • Below Grade Sq Ft: 1120.0
  • Fireplace: No
  • Flooring: Tile, Carpet
  • Interior Amenities: In-Law Apartment, Walk-in Closets, 1st Floor Bedroom, 1st Floor Primary Bedroom w/Bath, Bathtub, Pantry, Shower, Storage, Primary Bedroom w/Bath
  • Window Features: Double Pane Windows
  • Bedroom 2 Level: Basement
  • Kitchen Kitchen Level: First
  • Primary Bedroom Primary Bedroom Level: Second
  • Bedroom 1:Bedroom 1 Level: First
  • Floors Hardwood: Yes

Exterior Features

  • Lot Features: Well Landscaped, Level, Wooded, Abuts Conservation, Rural
  • View: Scenic, Trees/Woods
  • Waterfront: Yes
  • Construction Type: Vinyl Siding, Wood Frame
  • Foundation Details: Concrete Perimeter
  • Other Structures: Outbuilding, Shed(s)
  • Patio And Porch Features: Deck, Glass Enclosed, Patio
  • Roof: Metal
  • Patio And Porch Features:Patio: Yes
  • Patio And Porch Features:Deck: Yes
  • Window Features:Double Pane Windows: Yes

Garage/Parking

  • Attached Garage: Yes
  • Garage Spaces: 2.0
  • Parking Features: Heated, 5 - 10 Spaces, Gravel, On Site, Inside Entrance

Utilities

  • Cooling: None
  • Cooling Y N: No
  • Heating: Zoned, Wood Stove, Forced Air
  • Heating Yn: Yes
  • Electric: Circuit Breakers
  • Sewer: Private Sewer
  • Water Source: Well, Private

Condo/Co-op/Association

  • Association: No
  • Pets Allowed: No Restrictions

Schools

  • Junior High Dist: RSU 72/MSAD 72

Lot Info

  • Land Lease: No
  • Lot Size Sq Ft: 678664.8
  • Parcel #: STWW-000002-000000-000003-B000000
  • Zoning: residential

Tax Info

  • Tax Annual Amount: 4123.0
  • Tax Lot: 003 B
  • Tax Year: 2024

Ownership History

We collect this data history from publicly available records. To have your information removed, we recommend requesting removal directly through your county’s website.

Date Name Owned For Owner Type

Purchase Details

Listed on
Aug 7, 2025
Closed on
Sep 12, 2025
Sold by
Bought by
Seller's Agent
Stephan Strengari Jr
Kezar Realty
Buyer's Agent
Catherine Nekoie
Gardner Real Estate Group
List Price
$492,000
Sold Price
$488,000
Premium/Discount to List
-$4,000
-0.81%
Views
21
Current Estimated Value
$529,569

Home Financials for this Owner

Home Financials are based on the most recent Mortgage that was taken out on this home.
Estimated Appreciation
$41,569
Avg. Annual Appreciation
9.09%

Purchase Details

Listed on
Aug 7, 2025
Closed on
Aug 14, 2025
Sold by
Bought by
Seller's Agent
Stephan Strengari Jr
Kezar Realty
Buyer's Agent
Catherine Nekoie
Gardner Real Estate Group
List Price
$492,000
Sold Price
$488,000
Premium/Discount to List
-$4,000
-0.81%
Views
21
Source: Public Records

Purchase History

We collect this data history from publicly available records. To have your information removed, we recommend requesting removal directly through your county’s website.

Date Buyer Sale Price Title Company
$488,000 --
-- --
Source: Public Records

Mortgage History

We collect this data history from publicly available records. To have your information removed, we recommend requesting removal directly through your county’s website.

Date Status Borrower Loan Amount
Previous Owner $255,000
Previous Owner $233,000
Previous Owner $48,500
Closed $189,600
Closed $35,550
Source: Public Records

Property History

We collect this data history from publicly available records. To have your information removed, we recommend requesting removal directly through your county’s website.

Date Event Price List to Sale Price per Sq Ft
09/12/2025 09/12/25 Sold $488,000 -0.8% $150 / Sq Ft
08/09/2025 08/09/25 Pending -- -- --
08/07/2025 08/07/25 For Sale $492,000 -- $151 / Sq Ft
Source: Maine Listings

Tax History

We collect this data history from publicly available records. To have your information removed, we recommend requesting removal directly through your county’s website.

Year Tax Paid Tax Assessment Tax Assessment Total Assessment is a certain percentage of the fair market value that is determined by local assessors to be the total taxable value of land and additions on the property. Land Improvement
2025 $4,162 $260,136 $78,713 $181,423
2024 $4,123 $260,136 $78,713 $181,423
2023 $3,902 $260,136 $78,713 $181,423
2022 $3,629 $260,136 $78,713 $181,423
2021 $3,473 $260,136 $78,713 $181,423
2020 $3,637 $240,878 $67,213 $173,665
2019 $3,565 $240,878 $67,213 $173,665
2018 $3,830 $240,878 $67,213 $173,665
2017 $2,849 $234,488 $67,213 $167,275
2016 $2,732 $234,488 $67,213 $167,275
2015 $2,636 $233,279 $67,213 $166,066
2013 $2,694 $233,279 $67,213 $166,066
Source: Public Records

Agents Affiliated with this Home

  • Section Image
  • Section Image
  • Section Image
See All Agents

Map

Source: Maine Listings

MLS Number: 1633386

Maine Listings

APN: STWW-000002-000000-000003-B000000

Your Personal Tour Guide

Ask me questions while you tour the home.