NOT LISTED FOR SALE

2730 2730 290th St Cushing, WI 54006

2 Beds
1 Bath
2,214 Sq Ft
10.02 Acre Lot

Sale Details

Date Sold: September 6, 2013

Last sale price $159,900 $72 Per Sq Ft

26 Days on Market

Highlights

  • Above Ground Pool
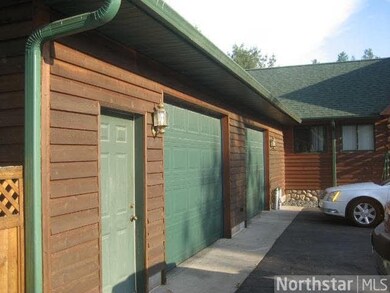
  • 2 Car Attached Garage
  • Forced Air Heating and Cooling System
  • Whirlpool Bathtub
  • Bathroom on Main Level
  • Dining Room

About This Home

As of September 2013

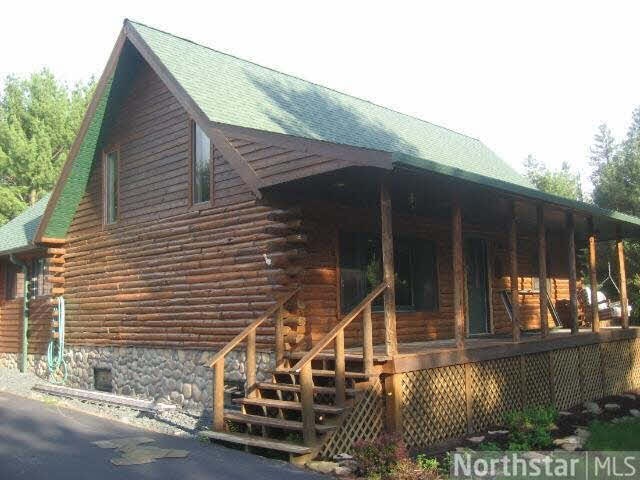
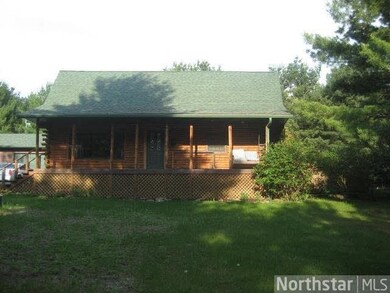
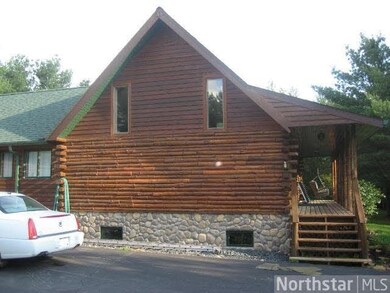
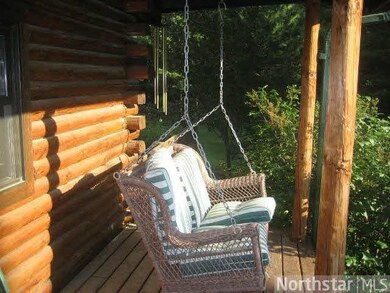
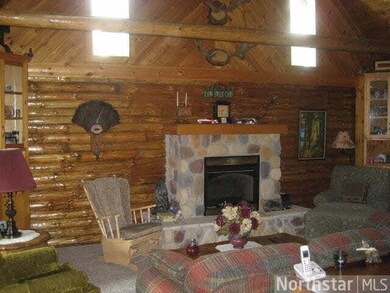
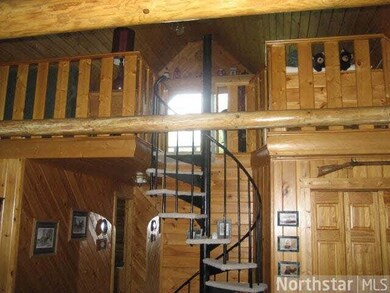
Beautiful log home on 10 wooded acres near Cushing Wi.Parklike acreage. Food plot for deer or garden.Oversized 2 car attached garage.Wildlife galore. Lakes in area.Just minutes to St Croix River.One hour to Twin Cities.Close to public hunting land. Wow !!

Last Agent to Sell the Property

Jim Nelson

Timber Ghost Realty, LLC Listed on: 06/26/2013
Last Buyer's Agent

Ann Boudewyns

Edina Realty, Inc.

Create a Home Valuation Report for This Property
The Home Valuation Report is an in-depth analysis detailing your home's value as well as a comparison with similar homes in the area

Home Details

Home Type

  • Single Family

Est. Annual Taxes

  • $2,574

Year Built

  • Built in 2000

Lot Details

  • 10.02 Acre Lot
  • Lot Dimensions are 300 x 900
  • Property fronts a county road
  • Many Trees

Home Design

  • Asphalt Shingled Roof
  • Wood Siding

Interior Spaces

  • Gas Fireplace
  • Dining Room
  • Partially Finished Basement
  • Basement Fills Entire Space Under The House

Kitchen

  • Range
  • Microwave
  • Dishwasher

Bedrooms and Bathrooms

  • 2 Bedrooms
  • Bathroom on Main Level
  • 1 Full Bathroom
  • Whirlpool Bathtub

Laundry

  • Dryer
  • Washer

Parking

  • 2 Car Attached Garage
  • Driveway

Pool

  • Above Ground Pool

Utilities

  • Forced Air Heating and Cooling System
  • Heating System Powered By Owned Propane
  • Private Water Source
  • Private Sewer

Listing and Financial Details

  • Assessor Parcel Number 046003840100

Home Details

Home Type

Single Family

Est. Annual Taxes

$2,574

Year Built

Built in 2000

Lot Details

10.02 Acres

Listing Details

  • Type: Single Family
  • Class: SINGLE FAMILY
  • Classification: Homestead
  • Amenities Exterior: Driveway - Asphalt
  • Estimated Number of Acres: 10.02
  • Construction: Previously Owned
  • Foundation Size: 1188
  • Parcel Number: 046003840100
  • Stories: 1.25 - 1.75 Story
  • Special Features: None
  • Property Sub Type: Detached

Interior Features

  • Dining Room: Informal Dining Room
  • Fireplace: Yes
  • Fireplace Type: Gas
  • Appliances: Dishwasher, Dryer, Microwave, Range/Stove, Refrigerator, Washer
  • Total Bedrooms: 2
  • Bathroom Description: Main Floor Full Bath, Whirlpool
  • Total Bathrooms: 1
  • Full Bathrooms: 1
  • Total Bathrooms: 1
  • Room 1: Living Room, 24x24, On Level: Main
  • Room 3: Family Room, 18x18, On Level: Main
  • Room 4: Kitchen, 8x10, On Level: Main
  • Room 5: Bedroom, 11x11, On Level: Main
  • Room 6: Bedroom, 15x20, On Level: Upper
  • Basement Features: Partially Finished
  • Basement Style: Full
  • Finished Above Grade Sq Ft: 1620
  • Below Grade Finished Sq Ft: 594
  • Total Fin Square Footage: 2214

Exterior Features

  • Frontage Road: County, Paved
  • Exterior: Wood
  • Pool: Above Ground
  • Roof: Asphalt Shingles

Garage/Parking

  • Garage Type: Attached
  • Garage Capacity: 2

Utilities

  • Cooling: Central
  • Fuel: Propane - Tank Owned
  • Heat: Forced Air
  • Sewer: Private
  • Water: Private

Lot Info

  • Estimated Lot Dimensions: 300 X 900
  • Lot/Land Description: Tree Coverage - Heavy

Building Info

  • Year Built: 2000

Tax Info

  • Year: 2013
  • Tax Value: 2574

MLS Schools

  • School District: St Croix Falls (WI) #5019

Property History

We collect this data history from publicly available records. To have your information removed, we recommend requesting removal directly through your county’s website.

Date Event Price List to Sale Price per Sq Ft
09/06/2013 09/06/13 Sold $159,900 0.0% $72 / Sq Ft
07/22/2013 07/22/13 Pending -- -- --
06/26/2013 06/26/13 For Sale $159,900 -- $72 / Sq Ft
Source: REALTOR® Association of Southern Minnesota

Agents Affiliated with this Home

See All Agents

Map

Source: REALTOR® Association of Southern Minnesota

MLS Number: 4499795

REALTOR® Association of Southern Minnesota
Your Personal Tour Guide

Ask me questions while you tour the home.