
Katie Bocock
Compass
(301) 381-3207
78 Total Sales
1 in Greater Landover
$300,000 Price
Estimated Value: $456,306
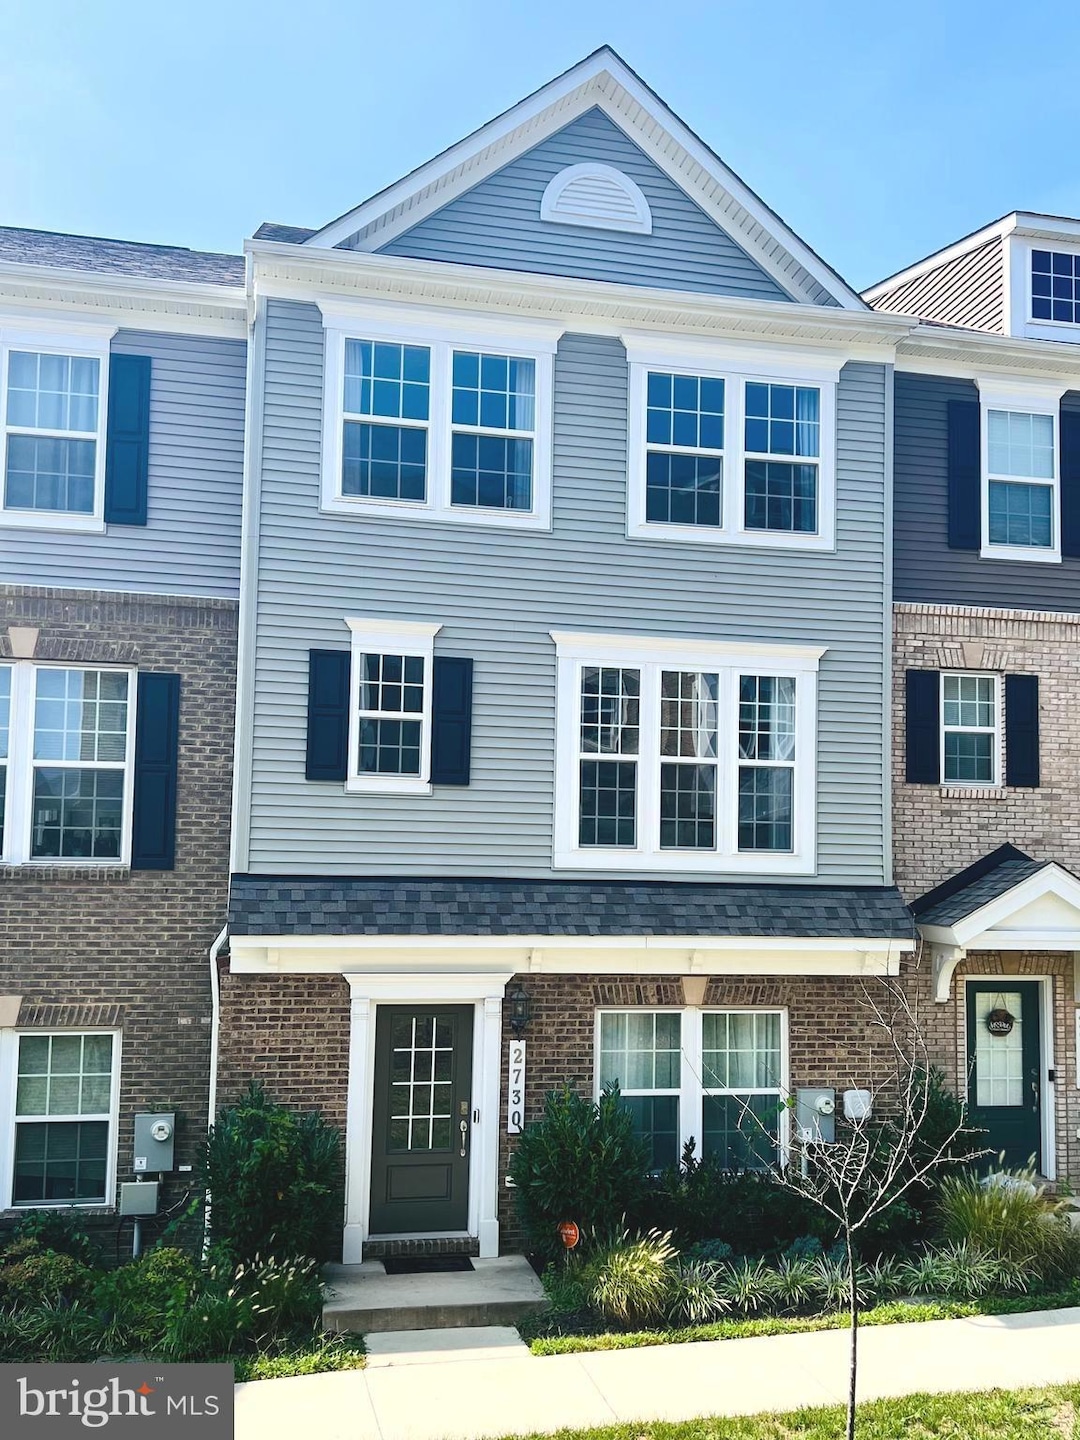
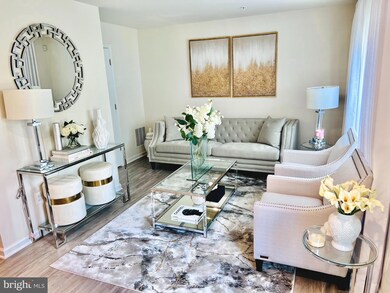
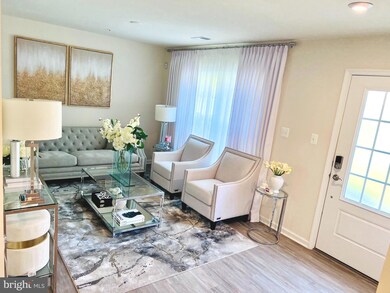
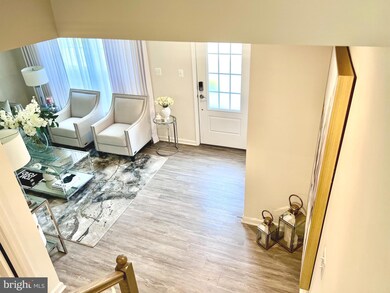
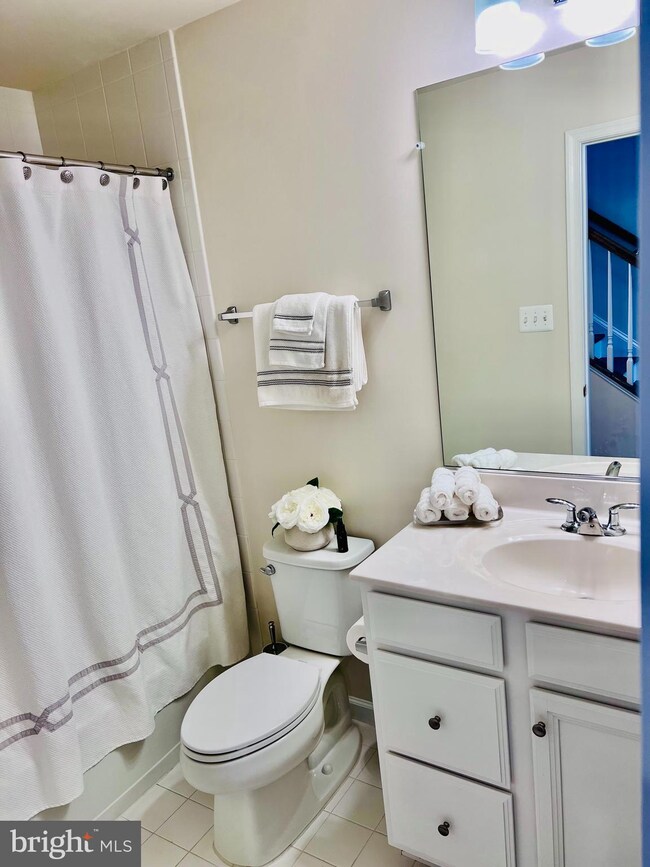
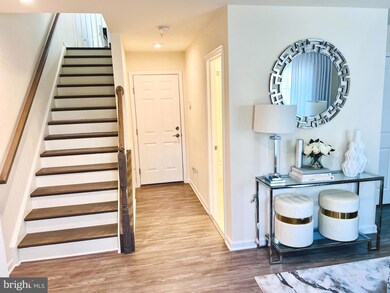
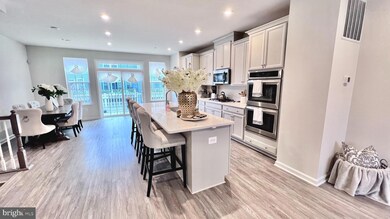
This is an absolutely gorgeous rental with plenty of space! 3 bedrooms , 3 full baths and a half bath. Clean, clean, clean! Might as well be new construction. Features include Hardwood Floors, Full Bath on Entry Level, Gourmet kitchen features a double wall oven, stainless steel appliances, granite countertops, long kitchen island w/breakfast bar, large family room area. Nice size deck w/2 car garage. Big primary bedroom with walk in closet and beautiful primary bath. Convenient to major roads and highways, 95 and BW Parkway. Convenient to restaurants, shopping and groceries - 3.6 miles (9 minutes) from the local Wegmans, Nordstrom Rack, Cava, Bath & Body Works, At Home, and University of MD Capitol Region Medical Center. Also 10.6 (20 minutes) from Joint Base Andrews, 14.8 miles from Bolling AFB. Don't miss out on this beautiful rental.
Last Agent to Rent the Property
(301) 439-9500 metrocondoking@gmail.com Fairfax Realty Premier License #SP98358805 Listed on: 09/04/2024
Last Renter's Agent
Unrepresented
datacorrect@brightmls.com Unrepresented
We collect this data history from publicly available records. To have your information removed, we recommend requesting removal directly through your county’s website.
Katie Bocock
Compass
(301) 381-3207
78 Total Sales
1 in Greater Landover
$300,000 Price
Demetra Rice
Rice Premier Properties LLC
(240) 621-5883
38 Total Sales
1 in Greater Landover
$180,000 Price
Christian Jackson
Keller Williams Preferred Properties
(202) 335-4926
110 Total Sales
1 in Greater Landover
$354,000 Price
Tawfik Anounkou
Keller Williams Capital Properties
(301) 381-4243
109 Total Sales
2 in Greater Landover
$330,000 Price Range
Jimmy Okunola
EXP Realty, LLC
(202) 875-7297
64 Total Sales
1 in Greater Landover
$520,000 Price
Joya Johnson
Epique Realty
(301) 900-5679
19 Total Sales
1 in Greater Landover
$341,500 Price
We collect this data history from publicly available records. To have your information removed, we recommend requesting removal directly through your county’s website.
| Date | Event | Price | List to Sale | Price per Sq Ft |
|---|---|---|---|---|
| 11/07/2024 11/07/24 | Rented | $3,250 | 0.0% | -- |
| 11/07/2024 11/07/24 | Under Contract | -- | -- | -- |
| 09/04/2024 09/04/24 | For Rent | $3,250 | -- | -- |
We collect this data history from publicly available records. To have your information removed, we recommend requesting removal directly through your county’s website.
| Year | Tax Paid | Tax Assessment Tax Assessment Total Assessment is a certain percentage of the fair market value that is determined by local assessors to be the total taxable value of land and additions on the property. | Land | Improvement |
|---|---|---|---|---|
| 2025 | $6,177 | $418,033 | ||
| 2024 | $6,177 | $390,267 | ||
| 2023 | $4,031 | $362,500 | $75,000 | $287,500 |
| 2022 | $5,353 | $334,833 | $0 | $0 |
| 2021 | $4,941 | $307,167 | $0 | $0 |
| 2020 | $4,530 | $279,500 | $75,000 | $204,500 |
| 2019 | $74 | $5,200 | $5,200 | $0 |
| 2018 | $98 | $5,200 | $5,200 | $0 |
| 2017 | $77 | $5,200 | $0 | $0 |
Landlord's Agent in 2024
Regina Pierce
Fairfax Realty Premier
(301) 775-5454
50 Total Sales
U
Tenant's Agent in 2024
Unrepresented
Unrepresented
Source: Bright MLS
MLS Number: MDPG2124524
APN: 13-5579885
Disclaimer: Certain information contained herein is derived from information provided by parties other than Homes.com. All information provided is deemed reliable, but is not guaranteed to be accurate and should be independently verified.
The data relating to real estate for sale on this website appears in part through the BRIGHT Internet Data Exchange program, a voluntary cooperative exchange of property listing data between licensed real estate brokerage firms, and is provided by BRIGHT through a licensing agreement.
Listing information is from various brokers who participate in the Bright MLS IDX program and not all listings may be visible on the site.
The property information being provided on or through the website is for the personal, non-commercial use of consumers and such information may not be used for any purpose other than to identify prospective properties consumers may be interested in purchasing.
Some properties which appear for sale on the website may no longer be available because they are for instance, under contract, sold or are no longer being offered for sale.
Property information displayed is deemed reliable but is not guaranteed.
Copyright 2026 Bright MLS, Inc.
Ask me questions while you tour the home.